This is a carousel with tiles that activate property listing cards. Use the previous and next buttons to navigate.
1/37
$639,900
This is a carousel with tiles that activate property listing cards. Use the previous and next buttons to navigate.
1/37
Property Description
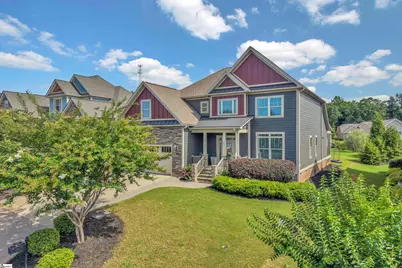
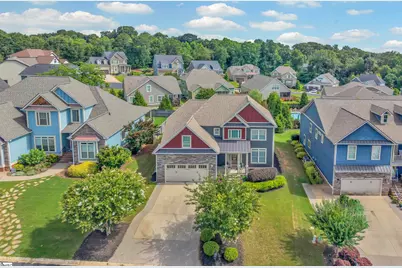
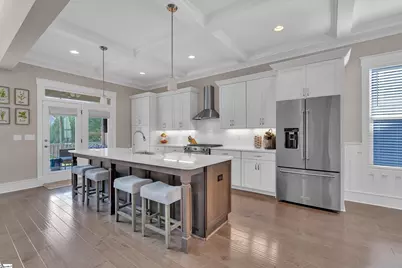
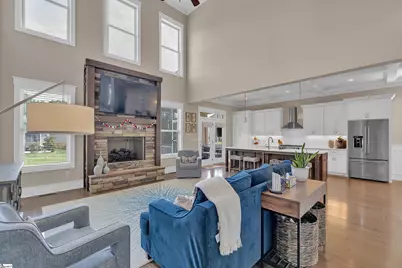
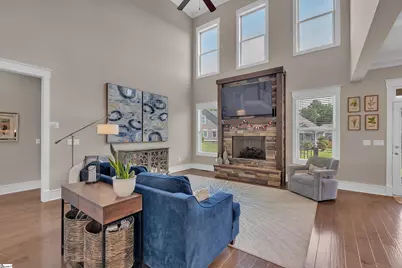
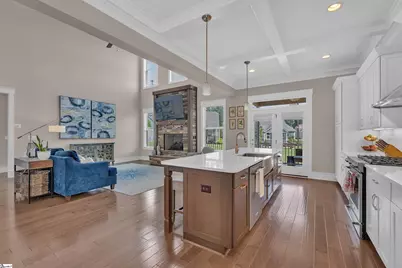
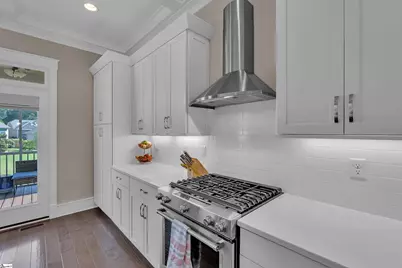
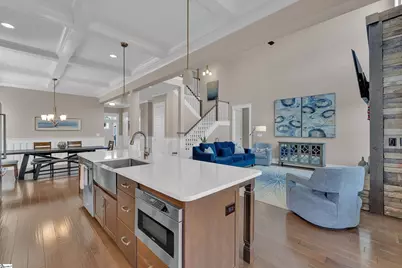
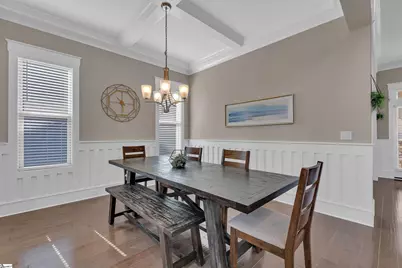
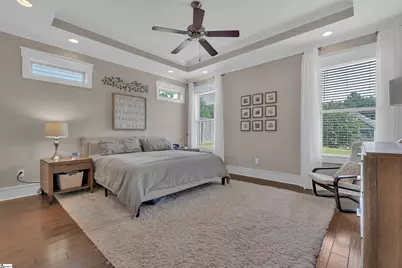
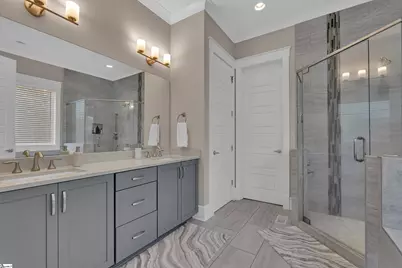
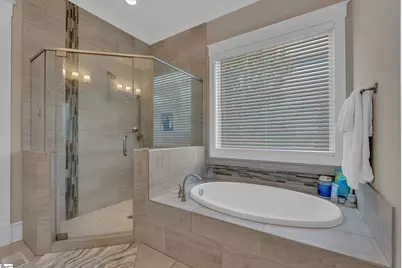
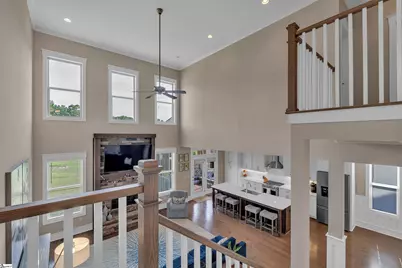
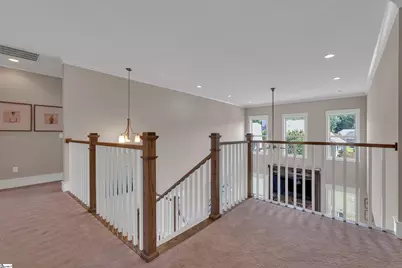
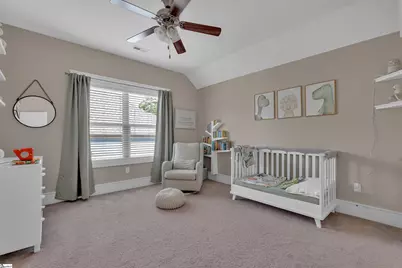
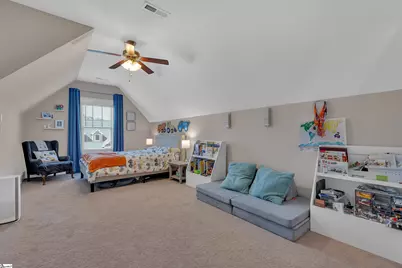
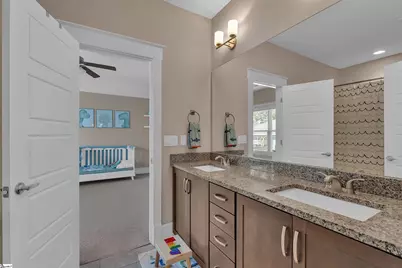
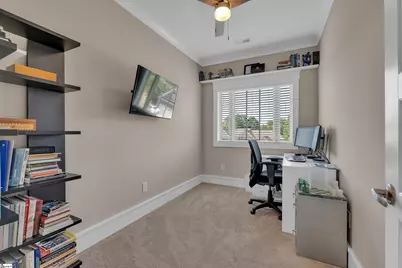
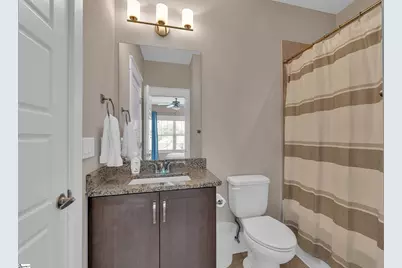
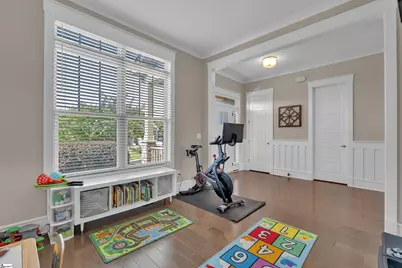
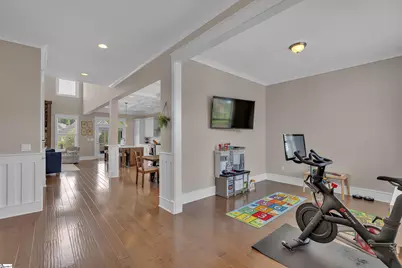
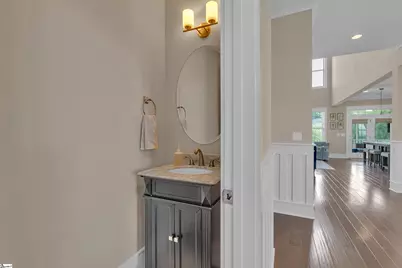
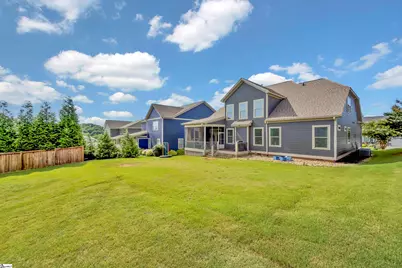
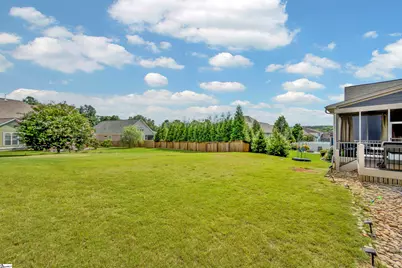
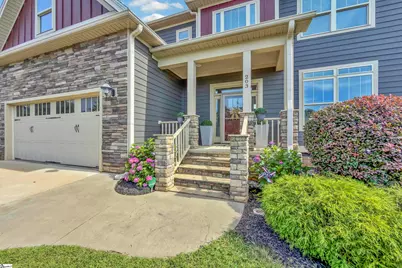
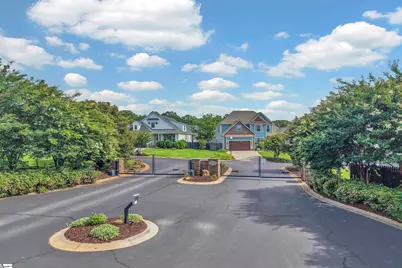
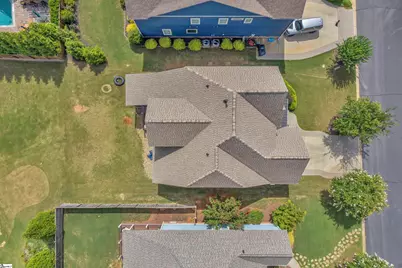
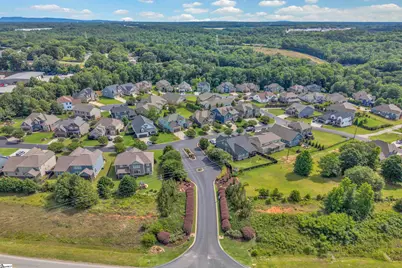
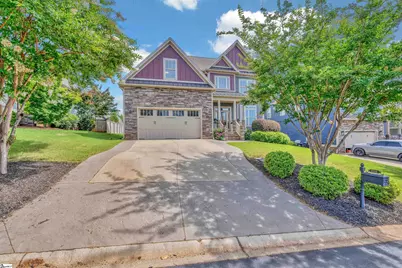
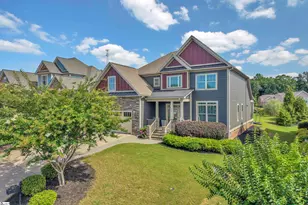
Welcome to this exceptional 4-bedroom, 3.5-bath home located in a charming gated community just minutes from downtown Greenville and 6 miles from Prisma Health Memorial Hospital! Originally the builder's model home, this residence is packed with premium upgrades and thoughtful design throughout. The spacious primary suite is conveniently located on the main level and features a luxurious en-suite bath with double vanities, a soaking tub, separate shower, and a large walk-in closet complete with laundry connections for added convenience. Secondary laundry room upstairs near the additional bedrooms. Designed for both everyday living and entertaining, the stunning kitchen boasts quartz countertops, a gas cooktop, abundant cabinetry, and generous prep space. A dedicated office, flex room/playroom, and an oversized indoor storage room provide incredible versatility to fit your lifestyle. Additional highlights include a drop zone, exceptional storage throughout, new windows, a new roof, new exterior paint and an abundance of natural light. Every detail has been carefully considered to create a home that is both beautiful and functional. Don't miss this rare opportunity to own a highly upgraded former model home in a desirable gated neighborhood close to dining, shopping, entertainment, and all that downtown has to offer.
Full Property Details
Full Property Details for 203 Boulder Dr
General
- Price: $639,900
- HOA FEE: $92/month
- HOA FEE FREQ.: Annually
- Taxes: $2,803
- Status: Active
- Type: Single Family
- Source: 2257
- MLS ID: 1596005
- Updated: 7/1/2026
- Added to Site: 18 day(s) ago
Interior
- Interior Features: High Ceilings, Ceiling Fan(s), Ceiling Smooth, Open Floorplan, Soaking Tub, Walk-In Closet(s), Coffered Ceiling(s), Countertops – Quartz, Pantry
- Fireplace: Yes
- Number of Fireplaces: 1
- Fireplace(s): Gas Log
- Appliances: Gas Cooktop, Dishwasher, Disposal, Self Cleaning Oven, Convection Oven, Refrigerator, Warming Drawer, Microwave, Range Hood, Electric Water Heater, Tankless Water Heater
- Flooring: Carpet, Ceramic Tile, Wood
Rooms
Bathrooms
- Total Bathrooms: 4
- Full Bathrooms: 3
- Half Bathrooms: 1
- Main Floor Baths: 1
Bedrooms
- Total Bedrooms: 4
- Bedrooms Main: 1
- Primary Bedroom: Double Sink, Primary on Main Lvl, Shower-Separate, Tub-Garden, Walk-in Closet, 15 x 15, 225 Sq. Ft.
- Bedroom 2: 21 x 12, Second, 252 Sq. Ft.
- Bedroom 3: 13 x 13, Second, 169 Sq. Ft.
- Bedroom 4: 15 x 12, Second, 180 Sq. Ft.
Other Rooms
- Living Room: 12 x 10, 120 Sq. Ft.
- Family Room: 20 x 17, 340 Sq. Ft.
- Kitchen: 19 x 13, 247 Sq. Ft.
- Dining Room: 13 x 12, 156 Sq. Ft.
- Office: 91 Sq. Ft.
- Laundry: 1st Floor, 2nd Floor, Walk-in, Electric Dryer Hookup, Multiple Hookups, Stackable Accommodating, Laundry Room
Additional Information
- Security/Safety: Smoke Detector(s)
Exterior
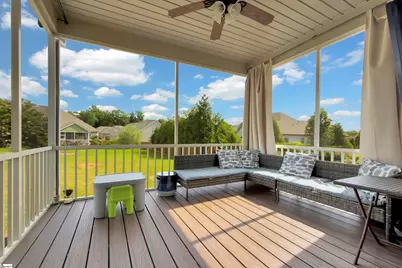
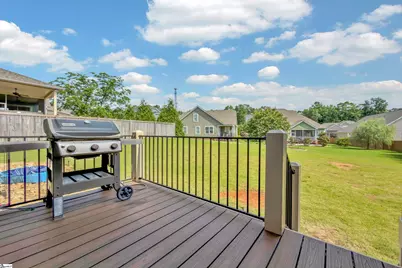
- Porch/Patio/Deck: Screened, Deck, Front Porch
Parking
- Garage: Yes
- Attached garage: Yes
- Garage Spaces: 2
- Parking Features: Attached, Driveway, Concrete, Garage Door Opener, Key Pad Entry
Location
- Area: 52
- County: Anderson
- Subdivision: Enclave at River Reserve
School Information
- Elementary School: Concrete
- Middle School: Powdersville
- High School: Powdersville
Community
- Association: Yes
- Assoc. Fees Include: Street Lights, By-Laws
Heating & Cooling
- Air Conditioning: Yes
- Cooling Type: Central Air, Electric, Multi Units
- Heating Type: Forced Air, Multi-Units, Natural Gas
Utilities
- Sewer: Public Sewer
- Water: Public
- Utility Description: Underground Utilities, Cable Available
Structural Information
- Architectural Style: Craftsman
- Builder: DeVoro Homes
- Exterior Const.: Hardboard Siding, Stone
- Basement: Yes
- Basement Desc.: None
- Roof: Architectural
- Windows: Tilt Out Windows, Vinyl/Aluminum Trim, Insulated Windows
- Drive-In Doors: Storm Door(s)
- Stories/Levels: 2
- Year Built: 2017
- Property Condition: 6-10
Lot Features
- Lot Size (Acres): 0.18
- Lot Size (Sq. Ft.): 7,840.8
- Lot Dimensions: 70 x 117
- Lot Features: 1/2 Acre or Less, Sprklr In Grnd-Full Yard
Financial Considerations
- Price Per Sq. Ft.: $208.44
- Association Fee: $1,100
- Assoc Fee Freq.: Annually
- Tax Amount: $2,803
Disclosures and Reports
- Documents Avail.: Restric.Cov/By-Laws, Seller Disclosure, SQFT Sketch
- Property ID: 2371301011
Listed by Coldwell Banker Caine/Williams

Get Pre-Approved Today
Schools
Schools serving 203 Boulder Dr
School District:Anderson School District 1
| Name | Grades | Distance |
|---|---|---|
Concrete Primary School 535 Powdersville Main, Easley, SC 29642 | PK-2 | 2.1 mi |
Powdersville Elementary School 139 Hood Road, Greenville, SC 29611 | 3-5 | 2.8 mi |
Powdersville Middle School 135 Hood Road, Greenville, SC 29611 | 6-8 | 2.7 mi |
Powdersville High 145 Hood Road, Greenville, SC 29611 | 9-12 | 2.9 mi |
Disclaimer:
School attendance boundaries provided by ATTOM Data Solutions and are for reference only. Contact the school directly to verify enrollment eligibility.
Price & Sales History for 203 Boulder Dr
Date
Details
Price
Change
Source
6/25/2026
Listed
$639,900
54.23%
MLS
2/15/2018
Sold
$414,900
—
Public Record
Disclaimer: Historical sales information is derived from public records provided by the county offices. Information is not guaranteed and should be independently verified.
Tax History
Tax History for 203 Boulder Dr
Year
Property Taxes
Change
Tax Assessment
Change
2025
$2,804
9%
$19,970
—
2024
$2,581
3%
$19,970
—
2023
$2,510
—
$19,970
21%
2022
$2,512
10%
$16,570
—
2021
$2,288
-2%
$16,570
-96%
2019
$2,338
-71%
$414,300
—
2018
$7,927
1970%
$414,300
1900%
2017
$383
—
$20,719
—
2016
$383
-66%
$20,719
-65%
2015
$1,137
—
$60,000
—
Disclaimer: Historical tax information is derived from public records provided by the county offices. Information is not guaranteed and should be independently verified.
Estimate the Cost
Estimate the Cost for 203 Boulder Dr
203 Boulder Drive, Piedmont, SC 29673 (MLS# 1596005) is a Single Family property with 4 bedrooms, 3 full bathrooms and 1 partial bathroom. 203 Boulder Drive is currently listed for $639,900 and was received on June 25, 2026. Want to learn more about 203 Boulder Drive? Do you have questions about finding other Single Family real estate for sale in Piedmont? You can browse all Piedmont real estate or contact a Coldwell Banker agent to request more information.