


This is a carousel with tiles that activate property listing cards. Use the previous and next buttons to navigate.
1/33
$272,000 Just Listed
This is a carousel with tiles that activate property listing cards. Use the previous and next buttons to navigate.
1/33
Property Description
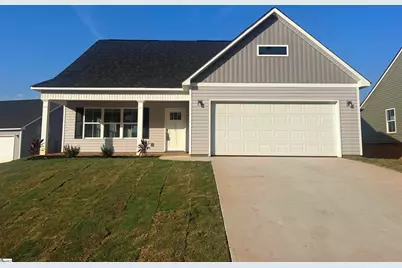
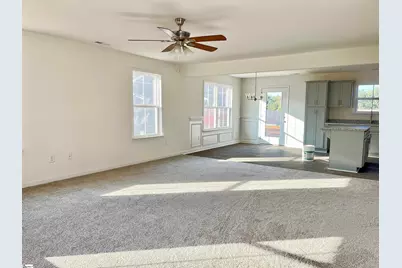
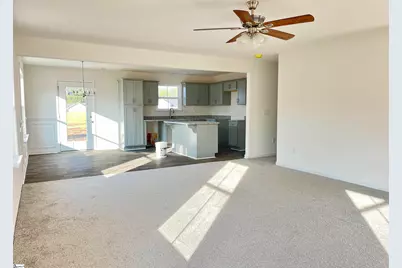
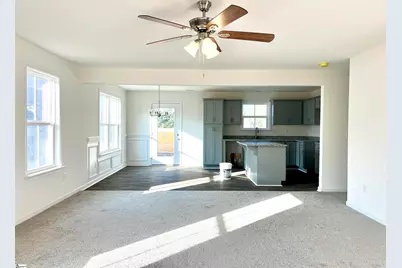
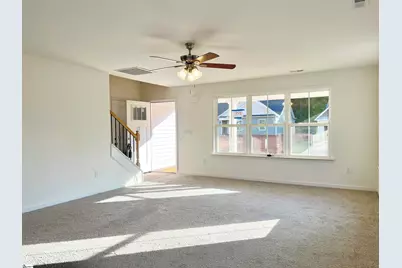
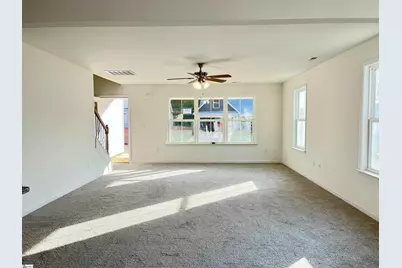
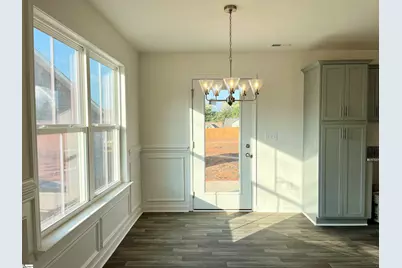
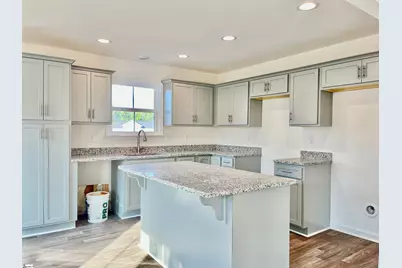
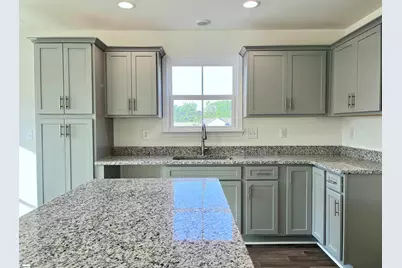
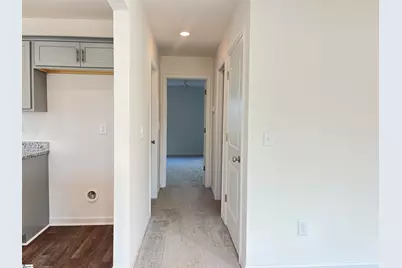
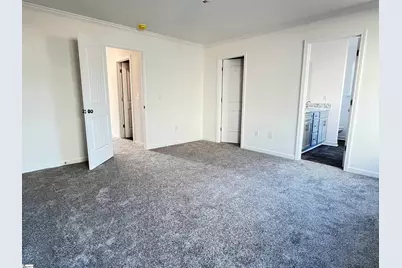
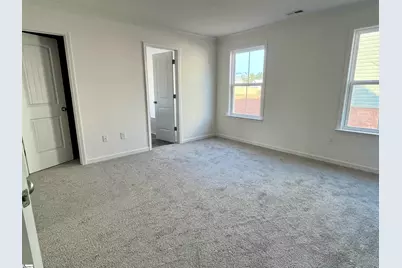
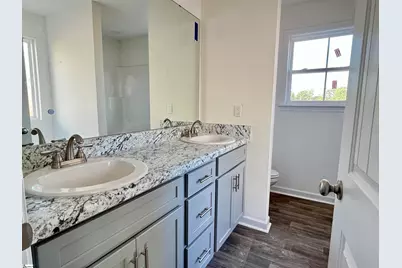
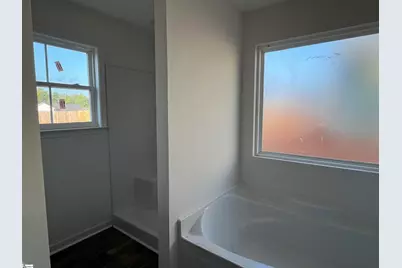
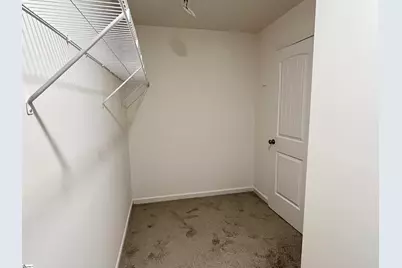
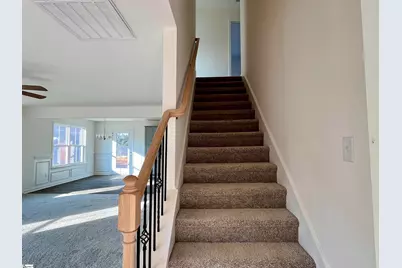
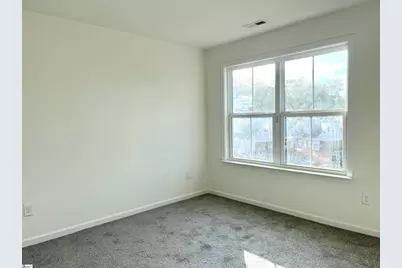
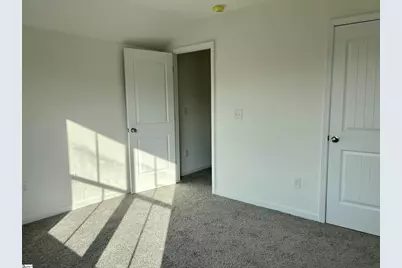
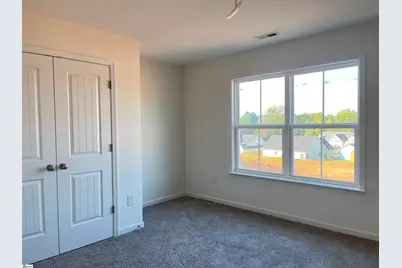
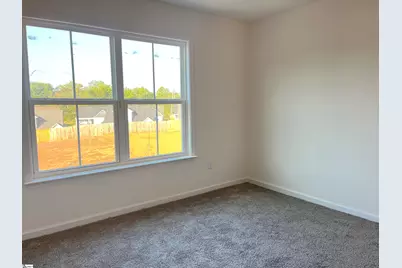
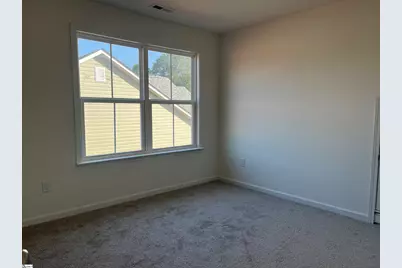
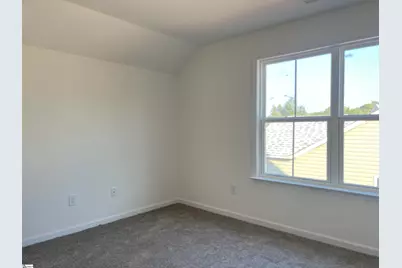
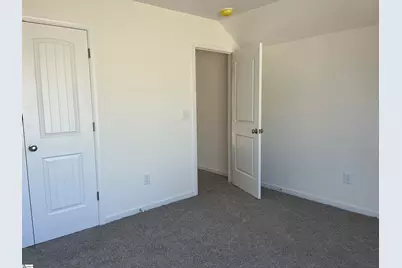
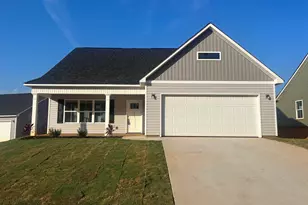
Picture your mornings starting on the front porch at 205 Kahlen Court, coffee in hand, before the day picks up speed. Inside, the living room does the same work in a different way with walls of natural light through oversized windows, an open layout that lets you cook, host, and keep half an eye on the room all at once. Wainscoting and updated lighting give the space a finished, considered feel. The kitchen is where this house earns its keep. The cabinets and countertops give a bright, clean backdrop, but the real win is the island - enough bar seating that homework, breakfast, and dinner-party prep can all happen at the same counter without anyone in the way. Step through the glass door to the patio, and you've got a blank slate outside too: fire pit, string lights, container garden - whatever your version of unwinding looks like. The primary suite lives on the main level, which means no stairs between you and bed at the end of a long day. The walk-in closet keeps getting dressed simple, and the en-suite, with a soaking tub, walk-in shower, dual sinks, means two people can get ready at once without the morning turning into a negotiation. Upstairs, three more sunlit bedrooms and a full bath give everyone else their own space, far enough from the primary suite for actual privacy on both ends. Megan Manor puts you minutes from I-85 for an easy commute, with Lakeside Park and 7th Inning Splash close enough for a spontaneous afternoon, and Greenville, Mauldin, Easley, and Anderson all within easy reach. New construction means you're moving in, not moving in projects.
Full Property Details
Full Property Details for 205 Kahlen Ct
General
- Price: $272,000
- HOA FEE: $8/month
- HOA FEE FREQ.: Annually
- Taxes: $76
- Status: Active
- Type: Single Family
- Source: 2257
- MLS ID: 1604102
- Updated: 9/17/2026
- Added to Site: Today
Interior
- Interior Features: High Ceilings, Ceiling Fan(s), Ceiling Smooth, Granite Counters, Open Floorplan, Soaking Tub, Split Floor Plan, Laminate Counters, Pantry
- Fireplace(s): None
- Appliances: Dishwasher, Range, Microwave, Electric Water Heater
- Flooring: Carpet, Vinyl, Luxury Vinyl
Rooms
Bathrooms
- Total Bathrooms: 3
- Full Bathrooms: 2
- Half Bathrooms: 1
- Main Floor Baths: 1
Bedrooms
- Total Bedrooms: 4
- Bedrooms Main: 1
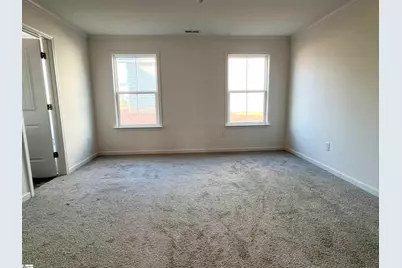
- Primary Bedroom: Double Sink, Full Bath, Primary on Main Lvl, Shower-Separate, Tub-Garden, Walk-in Closet, 15 x 14, 210 Sq. Ft.
- Bedroom 2: 11 x 12, 132 Sq. Ft.
- Bedroom 3: 11 x 12, 132 Sq. Ft.
- Bedroom 4: 11 x 12, 132 Sq. Ft.
Other Rooms
- Living Room: 16 x 20, 320 Sq. Ft.
- Kitchen: 9 x 12, 108 Sq. Ft.
- Dining Room: 11 x 12, 132 Sq. Ft.
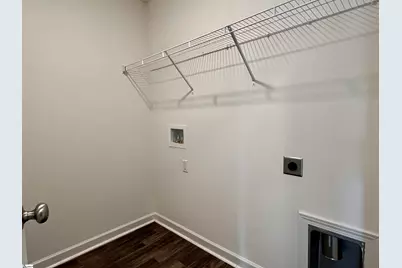
- Laundry: 1st Floor, Walk-in, Electric Dryer Hookup, Washer Hookup, Laundry Room
Additional Information
- Security/Safety: Smoke Detector(s)
Exterior
- Porch/Patio/Deck: Patio, Front Porch
Parking
- Garage: Yes
- Attached garage: Yes
- Garage Spaces: 2
- Parking Features: Attached, Paved, Concrete, Garage Door Opener
Location
- Area: 50
- County: Greenville
- Subdivision: Megan Manor
School Information
- Elementary School: Grove
- Middle School: Tanglewood
- High School: Southside
Community
- Association: Yes
- Assoc. Fees Include: Street Lights, Other/See Remarks
Heating & Cooling
- Air Conditioning: Yes
- Cooling Type: Central Air, Electric
- Heating Type: Electric, Forced Air
Utilities
- Sewer: Public Sewer
- Water: Public
Structural Information
- Architectural Style: Craftsman
- Builder: Grace Home Builders LLC
- Model: Emma
- Exterior Const.: Vinyl Siding
- Basement: Yes
- Basement Desc.: None
- Roof: Architectural
- Windows: Vinyl/Aluminum Trim, Insulated Windows
- Stories/Levels: 2
- Year Built: 2025
- Property Condition: New Construction
Lot Features
- Lot Size (Acres): 0.2
- Lot Size (Sq. Ft.): 8,712
- Topography: Level
- Lot Features: 1/2 Acre or Less
Financial Considerations
- Price Per Sq. Ft.: $152.89
- Association Fee: $100
- Assoc Fee Freq.: Annually
- Tax Amount: $76
Disclosures and Reports
- Documents Avail.: Restric.Cov/By-Laws, Seller Disclosure, SQFT Sketch
- Property ID: WG06050104100
Listed by LPT Realty, LLC.
Get Pre-Approved Today
Schools
Schools serving 205 Kahlen Ct
School District:Greenville County School District
| Name | Grades | Distance |
|---|---|---|
Grove Elementary School 1220 Old Grove Road, Piedmont, SC 29673 | K-5 | 1.4 mi |
Tanglewood Middle School 44 Merriwoods Drive, Greenville, SC 29611 | 6-8 | 4.2 mi |
Southside High School 6630 Frontage at White Horse Road, Greenville, SC 29605 | 9-12 | 1.7 mi |
Disclaimer:
School attendance boundaries provided by ATTOM Data Solutions and are for reference only. Contact the school directly to verify enrollment eligibility.
Price & Sales History for 205 Kahlen Ct
Date
Details
Price
Change
Source
9/17/2026
Listed
$272,000
—
MLS
Disclaimer: Historical sales information is derived from public records provided by the county offices. Information is not guaranteed and should be independently verified.

Tax History
Tax History for 205 Kahlen Ct
Year
Property Taxes
Change
Tax Assessment
Change
2025
$101
2%
$160
14%
2024
$99
30%
$140
—
2023
$76
—
$140
—
Disclaimer: Historical tax information is derived from public records provided by the county offices. Information is not guaranteed and should be independently verified.
Estimate the Cost
Estimate the Cost for 205 Kahlen Ct
205 Kahlen Court, Piedmont, SC 29673 (MLS# 1604102) is a Single Family property with 4 bedrooms, 2 full bathrooms and 1 partial bathroom. 205 Kahlen Court is currently listed for $272,000 and was received on September 17, 2026. Want to learn more about 205 Kahlen Court? Do you have questions about finding other Single Family real estate for sale in Piedmont? You can browse all Piedmont real estate or contact a Coldwell Banker agent to request more information.