This is a carousel with tiles that activate property listing cards. Use the previous and next buttons to navigate.
1/50
$575,725
This is a carousel with tiles that activate property listing cards. Use the previous and next buttons to navigate.
1/50
Property Description
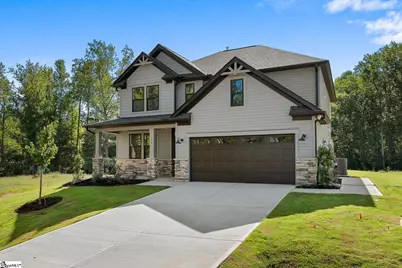
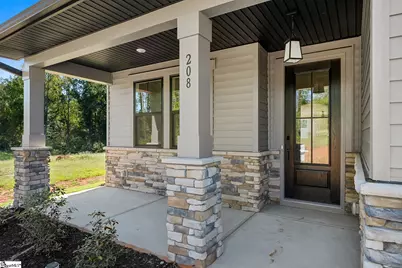
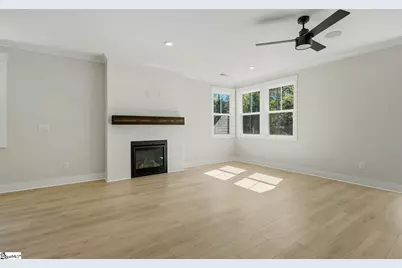
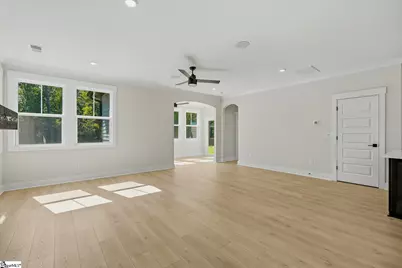
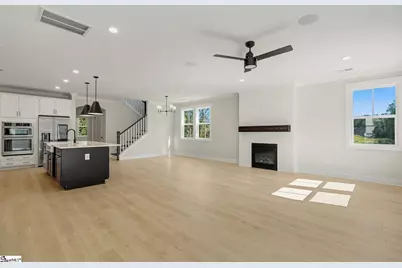
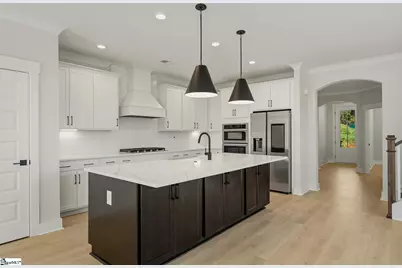
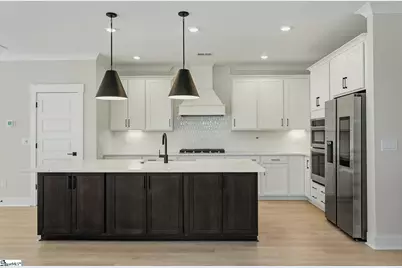
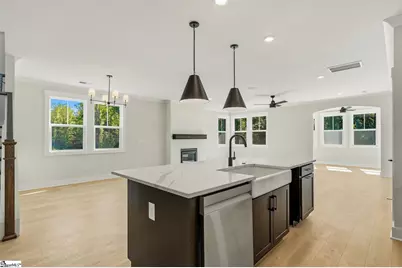
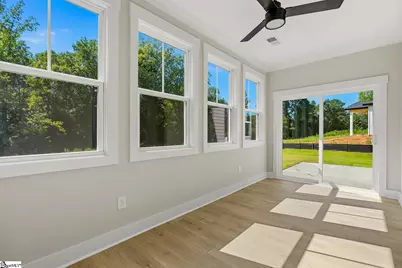
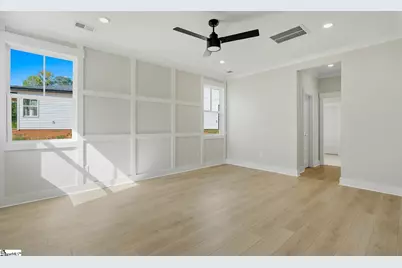
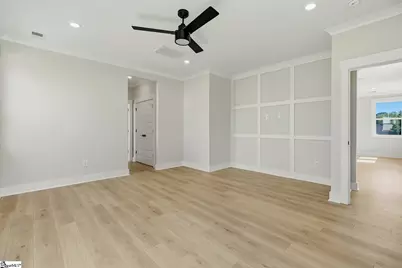
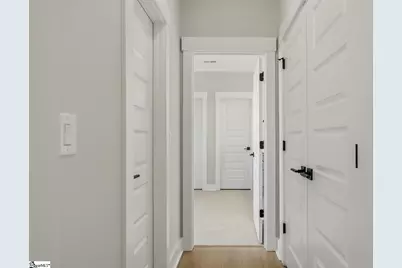
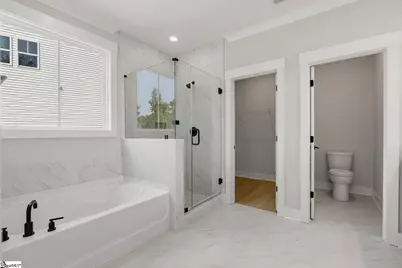
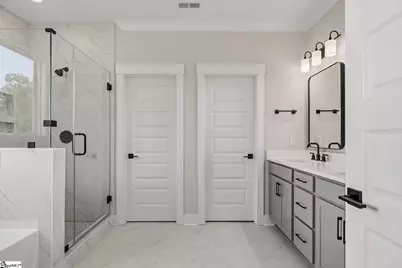
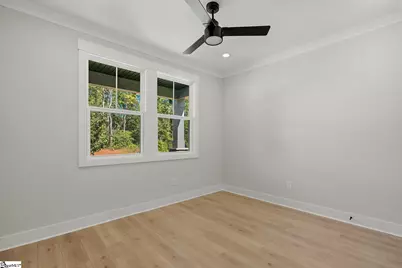
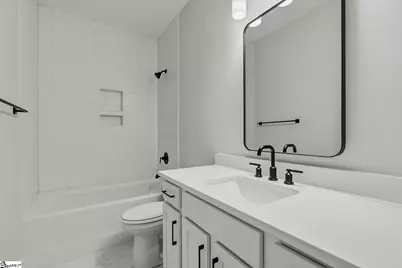
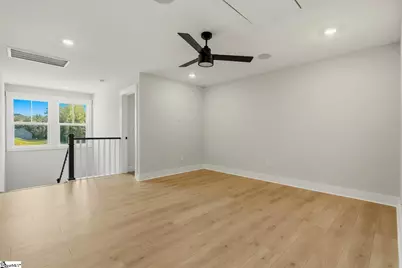
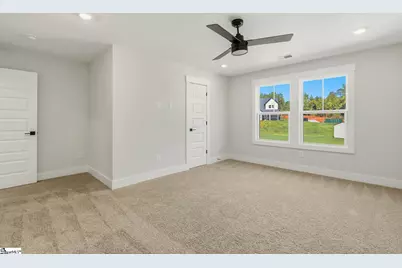
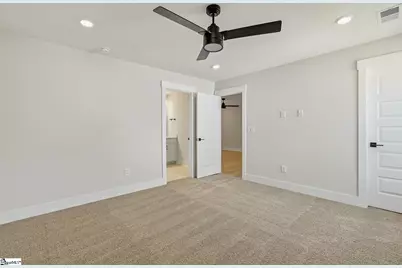
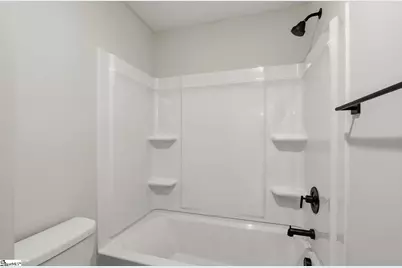
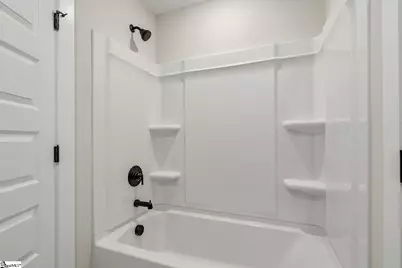
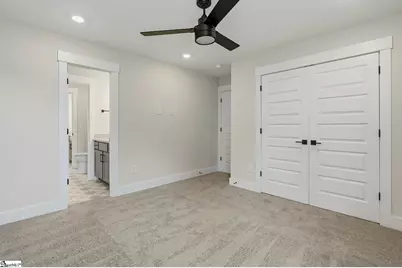
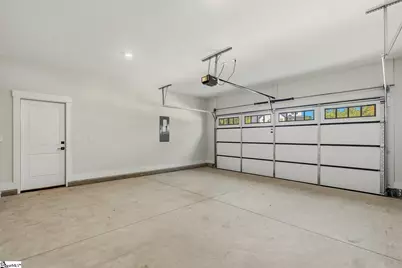
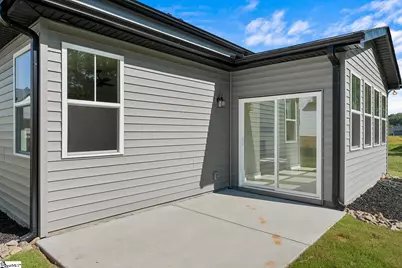
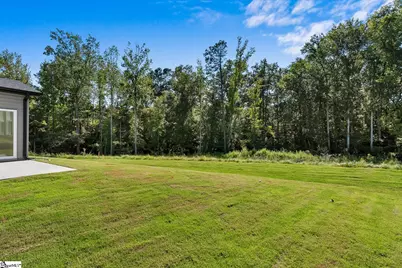
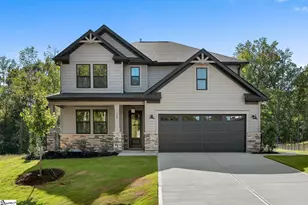
Welcome to The Sullivan, beautifully designed 6 bedroom 4 bath home boasting over 3,090 sq. ft. This plan is ideal for multi-generational living and space seekers alike and being built on an extraordinary home site that is over Half an Acre with a small Creek running behind it. This brand new construction is loaded with premium features, including a SUNROOM and a Gourmet kitchen with Samsung appliances, a custom wine cooler, and a hood vent. The Main-level Primary suite is convenient for everyday living, has 4 spacious bedrooms upstairs with Jack and Jill Bath as well as another Full Bath and Retreat for everyone to relax in. This home features a 2 CAR GARAGE with Insulated Garage Doors, 8' 4 lite Glass Front Door, Arches throughout, and Tankless Water Heater. Behind the walls we build with the ZIP System® sheathing with taped streamlines to provide a water & air resistive barrier, Techshield, Overhangs, 30 year Architectural Shingles, Stone Accents, Mature Landscaping with Mulch (no pinestraw here!), Craftsman style Trim with 5 panel Doors and so much more. Semi custom home at almost tract builder pricing! AND...HOA Restrictions are very limited! Got a boat? Rv? Want a big building or Pool? No problem! HOA is for maintaining green spaces, detention ponds and maintenance. Schedule your private showing today and see why The Sullivan at South Park and Hunter Quinn Homes is the perfect place to call home! In addition, we have many other Buildable Plans and Neighborhoods around the Upstate, but very limited Home Sites of this size. We also offer Build on Your Lot options.
Full Property Details
Full Property Details for 208 Jacqueline Rd #Lot 33
General
- Price: $575,725
- HOA FEE: $60/month
- HOA FEE FREQ.: Annually
- Status: Active
- Type: Single Family
- Source: 2257
- MLS ID: 1602500
- Updated: 8/31/2026
- Added to Site: 47 day(s) ago
Interior
- Interior Features: High Ceilings, Ceiling Fan(s), Ceiling Smooth, Tray Ceiling(s), Open Floorplan, Soaking Tub, Walk-In Closet(s), Split Floor Plan, Countertops – Quartz, Pantry, Radon System
- Fireplace: Yes
- Number of Fireplaces: 1
- Fireplace(s): Gas Log, Screen
- Appliances: Gas Cooktop, Dishwasher, Disposal, Self Cleaning Oven, Convection Oven, Oven, Electric Oven, Microwave, Microwave-Convection, Range Hood, Gas Water Heater, Tankless Water Heater
- Flooring: Carpet, Ceramic Tile, Laminate
Rooms
Bathrooms
- Total Bathrooms: 4
- Full Bathrooms: 4
- Main Floor Baths: 1
Bedrooms
- Total Bedrooms: 6
- Bedrooms Main: 2
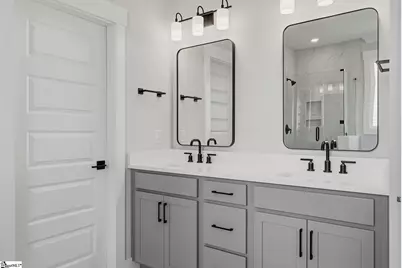
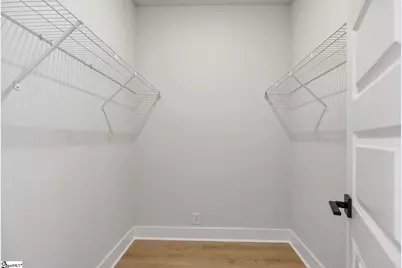
- Primary Bedroom: Double Sink, Full Bath, Primary on Main Lvl, Shower-Separate, Tub-Garden, Tub-Separate, Tub/Shower, Walk-in Closet, Multiple Closets, 17 x 16, 272 Sq. Ft.
- Bedroom 2: 16 x 12, Main, 192 Sq. Ft.
- Bedroom 3: 13 x 12, Main, 156 Sq. Ft.
- Bedroom 4: 12 x 11, Second, 132 Sq. Ft.
- Bedroom 5: 12 x 11, Second, 132 Sq. Ft.
Other Rooms
- Family Room: 21 x 17, 357 Sq. Ft.
- Kitchen: 14 x 10, 140 Sq. Ft.
- Laundry: 1st Floor, Walk-in, Electric Dryer Hookup, Washer Hookup, Laundry Room
Additional Information
- Security/Safety: Smoke Detector(s), Prewired
Exterior
- Porch/Patio/Deck: Patio, Front Porch, Porch
Parking
- Garage: Yes
- Attached garage: Yes
- Garage Spaces: 2
- Parking Features: Attached, Parking Pad, Concrete, Garage Door Opener, Key Pad Entry, Driveway
Location
- Area: 50
- County: Greenville
- Subdivision: South Park
School Information
- Elementary School: Sue Cleveland
- Middle School: Woodmont
- High School: Woodmont
Community
- Association: Yes
- Assoc. Fees Include: Common Area Ins., Street Lights, Other/See Remarks
- Pets Allowed: Yes
Heating & Cooling
- Air Conditioning: Yes
- Cooling Type: Central Air, Electric, Damper Controlled
- Heating Type: Natural Gas
Utilities
- Gas: Piedmont
- Sewer: Public Sewer
- Water: Public
- Utility Description: Cable Available
Structural Information
- Architectural Style: Craftsman
- Builder: Hunter Quinn Homes
- Model: Sullivan
- Exterior Const.: Stone, Vinyl Siding
- Basement: Yes
- Basement Desc.: None
- Roof: Architectural
- Windows: Tilt Out Windows, Vinyl/Aluminum Trim, Insulated Windows
- Stories/Levels: 2
- Year Built: 2025
- Property Condition: New Construction
Lot Features
- Lot Size (Acres): 0.56
- Lot Size (Sq. Ft.): 24,393.6
- Lot Dimensions: 238 x 147 x 248 x 74
- Topography: Level
- Lot Features: 1/2 - Acre, Few Trees, Wooded
Water Features
- Water Front View: Creek
Financial Considerations
- Price Per Sq. Ft.: $186.32
- Association Fee: $725
- Assoc Fee Freq.: Annually
- Terms: USDA Loan
Disclosures and Reports
- Documents Avail.: None
- Property ID: 609070103400
Listed by HQ Real Estate, LLC
Get Pre-Approved Today
Schools
Schools serving 208 Jacqueline Rd #Lot 33
School District:Greenville County School District
| Name | Grades | Distance |
|---|---|---|
Sue Cleveland Elementary School 375 Woodmont School Road, Piedmont, SC 29673 | K-5 | 2.4 mi |
Woodmont Middle School 325 North Flat Rock Road, Piedmont, SC 29673 | 6-8 | 2.6 mi |
Woodmont High School 2831 West Georgia Road, Piedmont, SC 29673 | 9-12 | 5 mi |
Disclaimer:
School attendance boundaries provided by ATTOM Data Solutions and are for reference only. Contact the school directly to verify enrollment eligibility.
Price & Sales History for 208 Jacqueline Rd #Lot 33
Date
Details
Price
Change
Source
8/31/2026
Listed
$575,725
—
MLS
Disclaimer: Historical sales information is derived from public records provided by the county offices. Information is not guaranteed and should be independently verified.

Tax History
Tax History for 208 Jacqueline Rd #Lot 33
Year
Property Taxes
Change
Tax Assessment
Change
2025
$187
4%
$520
16%
2024
$180
-1%
$450
—
2023
$181
7%
$450
—
2021
$169
-2%
$450
—
2022
$172
-10%
$450
-94%
2019
$191
1%
$7,500
—
2018
$190
2%
$7,500
—
2017
$187
11%
$7,500
—
2016
$169
—
$7,500
—
2015
$169
2%
$7,500
—
2014
$165
2%
$7,500
1567%
2013
$162
—
$450
—
Disclaimer: Historical tax information is derived from public records provided by the county offices. Information is not guaranteed and should be independently verified.
Estimate the Cost
Estimate the Cost for 208 Jacqueline Rd #Lot 33
208 Jacqueline Road #Lot 33, Piedmont, SC 29673 (MLS# 1602500) is a Single Family property with 6 bedrooms and 4 full bathrooms. 208 Jacqueline Road #Lot 33 is currently listed for $575,725 and was received on August 31, 2026. Want to learn more about 208 Jacqueline Road #Lot 33? Do you have questions about finding other Single Family real estate for sale in Piedmont? You can browse all Piedmont real estate or contact a Coldwell Banker agent to request more information.
