This is a carousel with tiles that activate property listing cards. Use the previous and next buttons to navigate.
1/43
$1,650,000
This is a carousel with tiles that activate property listing cards. Use the previous and next buttons to navigate.
1/43
Property Description
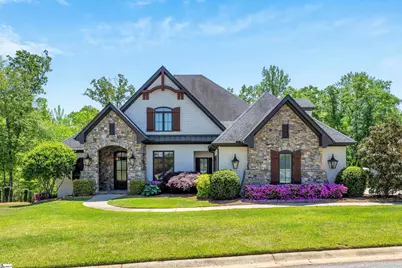
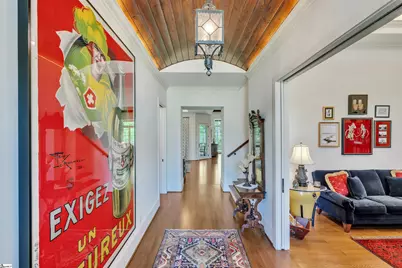
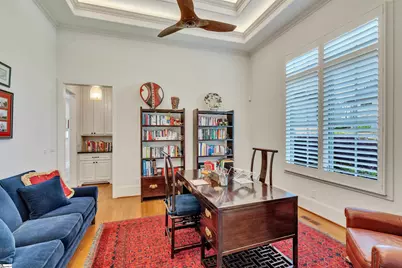
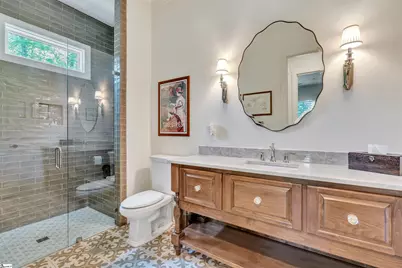
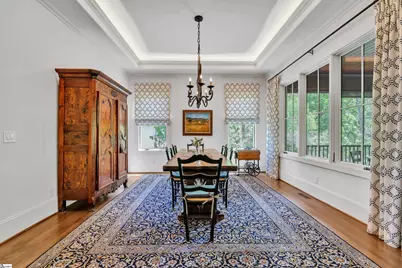
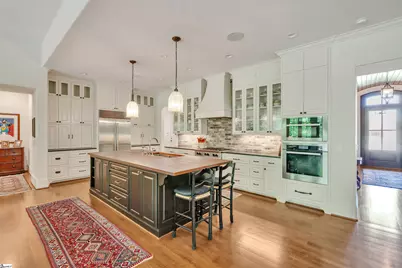
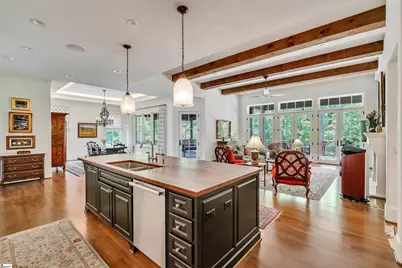
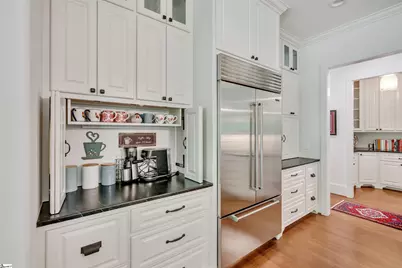
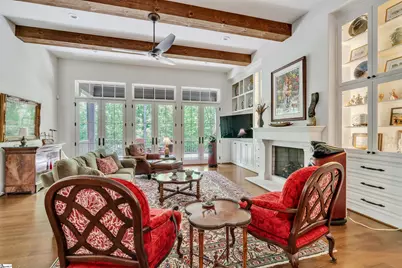
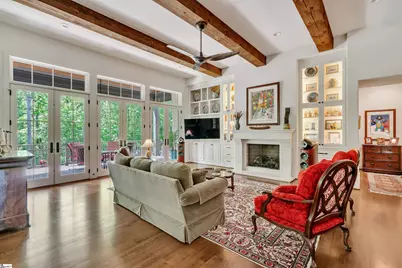
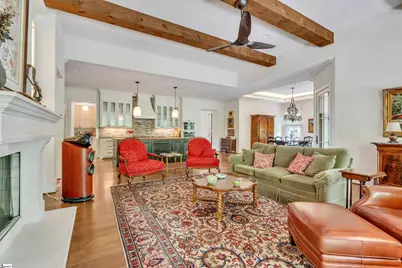
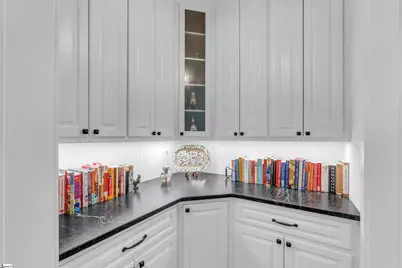
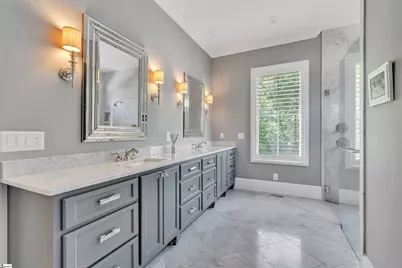
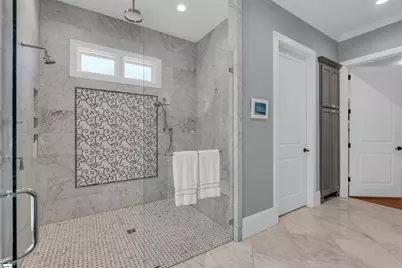
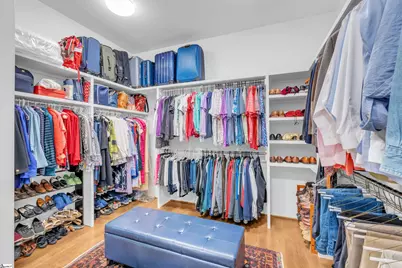
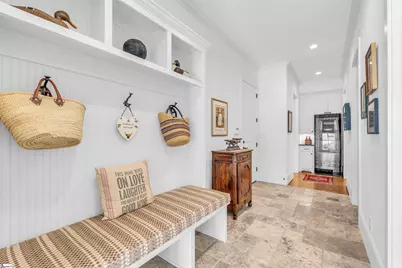
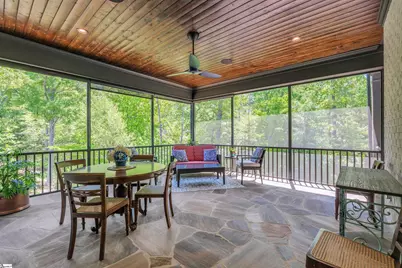
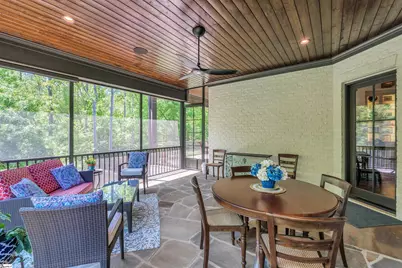
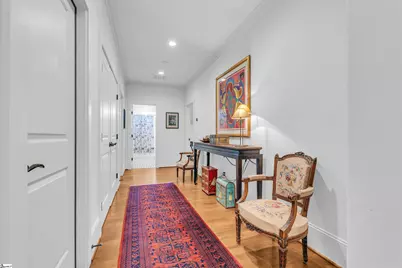
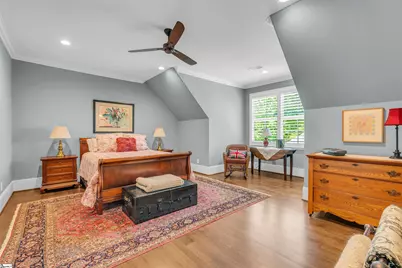
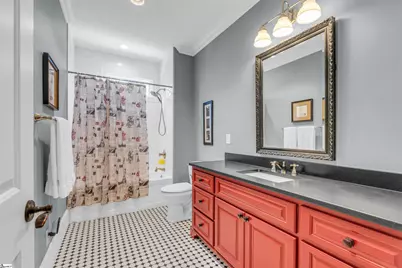
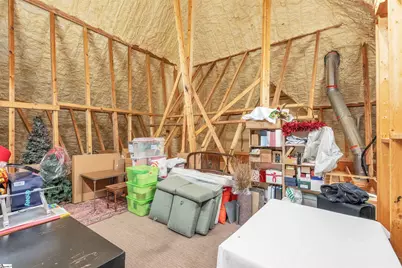
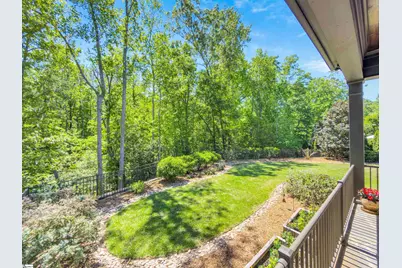
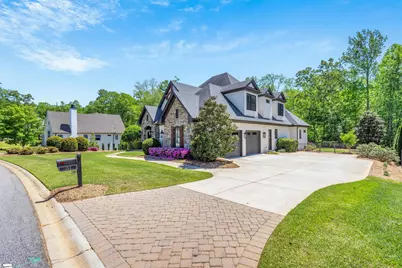
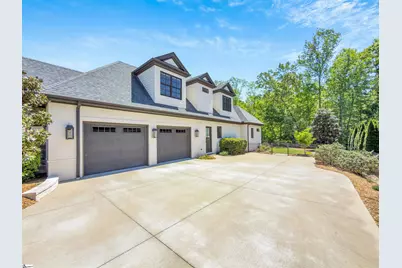
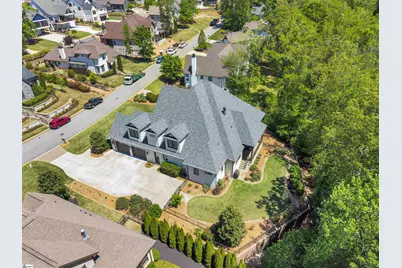
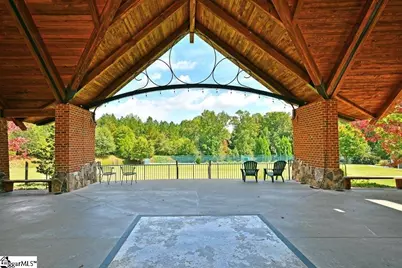
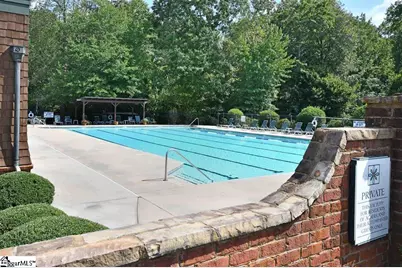
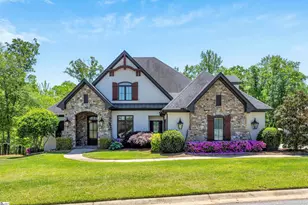
Tucked inside the prestigious Acadia community is 212 Saluda Run Dr. Set on a spacious estate lot backed by mature trees, this casually elegant home enjoys peaceful wooded views and thoughtfully designed spaces. Bevolo gas lanterns along the front of the house lead to the entry and introduce you to the craftsmanship and architectural details found throughout. The foyer features a stunning wood barrel ceiling; and just off the foyer, the office has a dramatic multi-tier tray ceiling. The high ceilings found in the office continue into the great room and kitchen and are accented with dramatic wooden beams and three sets of French doors framing the wooded area beyond. Open to the great room and dining room, the chef?s kitchen is truly the heart of the home. Featuring high-end appliances (Sub-Zero refrigerator; BlueStar six-burner gas cooktop; Miele dishwasher, conventional oven and combination steam oven, as well as a Miele wine cooler), this kitchen is a chef?s dream. Soapstone countertops, a large walnut island and custom cabinetry extending to the ceiling create a comfortable space for easy entertaining. Every detail was carefully selected with both beauty and function in mind. This home balances luxury with livability and was thoughtfully designed with two spacious bedroom suites on the main level, each with its own private bath. The primary suite is a relaxing retreat with large windows overlooking the woods and a spa-like bath finished with Carrara marble countertops and floors, a marble shower and striking decorative marble feature wall. Upstairs are two additional bedrooms, a full bath, and an impressive amount of walk-in storage space. Thoughtfully designed for long-term comfort and accessibility, there is one-step entry from two exterior doors, wide hallways and doorways, lever-style hardware, and two roll-in showers on the main level. A walk-in attic on the second level, foam insulation throughout the home, and soundproofing between the great room and primary suite further reflect the quality and intentional design found throughout the property. The full-height encapsulated crawl space with dehumidifier on the lower level is much appreciated by maintenance personnel. Outdoor living is just as inviting as the interior with both a screened porch and open-air terrace overlooking the flat backyard and wooded view beyond. Whether hosting friends or enjoying a quiet evening at home, the setting feels both private and connected to nature. With extensive upgrades, timeless finishes, and one of Acadia's most desirable estate settings, 212 Saluda Run exhibits a rare combination of craftsmanship, comfort, and understated luxury. Life in Acadia offers more than just a beautiful home. Residents enjoy walking trails, river access, a clubhouse, pool, fitness amenities and beautifully preserved green spaces, creating a community that feels peaceful and tucked away but only minutes from downtown Greenville.
Full Property Details
Full Property Details for 212 Saluda Run
General
- Price: $1,650,000
- HOA FEE: $161/month
- HOA FEE FREQ.: Annually
- Taxes: $7,990
- Status: Active
- Type: Single Family
- Source: 2257
- MLS ID: 1592371
- Updated: 5/21/2026
- Added to Site: 11 day(s) ago
Interior
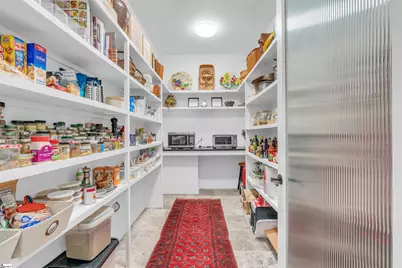
- Interior Features: 2 Story Foyer, Bookcases, Ceiling Smooth, Tray Ceiling(s), Central Vacuum, Open Floorplan, Walk-In Closet(s), Countertops-Other, Pantry
- Fireplace: Yes
- Number of Fireplaces: 1
- Fireplace(s): Gas Log, Gas Starter
- Appliances: Gas Cooktop, Dishwasher, Disposal, Oven, Refrigerator, Wine Cooler, Double Oven, Range, Range Hood, Tankless Water Heater
- Flooring: Wood, Marble
Rooms
Bathrooms
- Total Bathrooms: 3
- Full Bathrooms: 3
- Main Floor Baths: 2
Bedrooms
- Total Bedrooms: 4
- Bedrooms Main: 2
- Primary Bedroom: Double Sink, Full Bath, Primary on Main Lvl, Shower Only, Walk-in Closet, 10 x 11, 110 Sq. Ft.
- Bedroom 2: 12 x 16, Main, 192 Sq. Ft.
- Bedroom 3: 18 x 13, Second, 234 Sq. Ft.
- Bedroom 4: 18 x 13, Second, 234 Sq. Ft.
Other Rooms
- Living Room: 20 x 22, 440 Sq. Ft.
- Kitchen: 16 x 22, 352 Sq. Ft.
- Dining Room: 14 x 15, 210 Sq. Ft.
- Laundry: 1st Floor, Walk-in, Electric Dryer Hookup, Washer Hookup, Laundry Room
Additional Information
- Security/Safety: Smoke Detector(s)
Exterior
- Porch/Patio/Deck: Screened, Deck, Front Porch, Rear Porch
Parking
- Garage: Yes
- Attached garage: Yes
- Garage Spaces: 2
- Parking Features: Attached, Concrete
Location
- Area: 50
- County: Greenville
- Subdivision: Acadia
School Information
- Elementary School: Sue Cleveland
- Middle School: Woodmont
- High School: Woodmont
Community
- Association: Yes
- Assoc. Fees Include: Common Area Ins., Electricity, Pool, Recreation Facilities, Street Lights, Trash, By-Laws, Cable TV
- Pets Allowed: Yes
Heating & Cooling
- Air Conditioning: Yes
- Cooling Type: Central Air, Electric, Multi Units
- Heating Type: Electric, Forced Air, Multi-Units, Natural Gas, Heat Pump
Utilities
- Gas: Piedmont
- Sewer: Public Sewer
- Water: Public
- Utility Description: Underground Utilities, Cable Available
Structural Information
- Architectural Style: Traditional
- Builder: Galloway Builders
- Exterior Const.: Brick Veneer, Concrete, Stone
- Basement: Yes
- Basement Desc.: None
- Roof: Architectural
- Windows: Window Treatments, Insulated Windows
- Drive-In Doors: Storm Door(s)
- Stories/Levels: 2
- Year Built: 2017
- Property Condition: 6-10
Lot Features
- Lot Size (Acres): 0.39
- Lot Size (Sq. Ft.): 16,988.4
- Fence: Yes
- Topography: Level
- Lot Features: 1/2 Acre or Less, Few Trees, Sprklr In Grnd-Full Yard
- Fencing (Description): Fenced
Financial Considerations
- Price Per Sq. Ft.: $392.48
- Association Fee: $1,933
- Assoc Fee Freq.: Annually
- Tax Amount: $7,990
Disclosures and Reports
- Documents Avail.: Restric.Cov/By-Laws, Seller Disclosure, SQFT Sketch
- Property ID: 0608.0501157.00
Listed by Coldwell Banker Caine/Williams

Get Pre-Approved Today
Schools
Schools serving 212 Saluda Run
School District:Greenville County School District
| Name | Grades | Distance |
|---|---|---|
Sue Cleveland Elementary School 375 Woodmont School Road, Piedmont, SC 29673 | K-5 | 4.8 mi |
Woodmont Middle School 325 North Flat Rock Road, Piedmont, SC 29673 | 6-8 | 4.9 mi |
Woodmont High School 2831 West Georgia Road, Piedmont, SC 29673 | 9-12 | 7 mi |
Disclaimer:
School attendance boundaries provided by ATTOM Data Solutions and are for reference only. Contact the school directly to verify enrollment eligibility.
Price & Sales History for 212 Saluda Run
Date
Details
Price
Change
Source
5/20/2026
Listed
$1,650,000
1298.31%
MLS
1/27/2015
Sold
$118,000
—
Public Record
Disclaimer: Historical sales information is derived from public records provided by the county offices. Information is not guaranteed and should be independently verified.
Tax History
Tax History for 212 Saluda Run
Year
Property Taxes
Change
Tax Assessment
Change
2025
$7,991
6%
$47,410
15%
2024
$7,554
-1%
$41,230
—
2023
$7,648
2%
$41,230
—
2021
$7,484
4%
$41,230
—
2022
$7,217
-4%
$41,230
7%
2021
$7,484
2%
$38,420
-96%
2019
$7,321
-2%
$960,440
—
2018
$7,501
211%
$960,440
721%
2017
$2,415
5%
$117,000
—
2016
$2,297
—
$117,000
—
Disclaimer: Historical tax information is derived from public records provided by the county offices. Information is not guaranteed and should be independently verified.
Estimate the Cost
Estimate the Cost for 212 Saluda Run
212 Saluda Run, Piedmont, SC 29673 (MLS# 1592371) is a Single Family property with 4 bedrooms and 3 full bathrooms. 212 Saluda Run is currently listed for $1,650,000 and was received on May 20, 2026. Want to learn more about 212 Saluda Run? Do you have questions about finding other Single Family real estate for sale in Piedmont? You can browse all Piedmont real estate or contact a Coldwell Banker agent to request more information.