This is a carousel with tiles that activate property listing cards. Use the previous and next buttons to navigate.
1/50
$375,000 Sale Pending
This is a carousel with tiles that activate property listing cards. Use the previous and next buttons to navigate.
1/50
Property Description
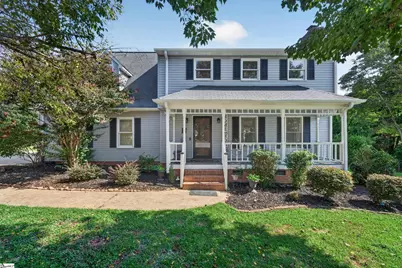
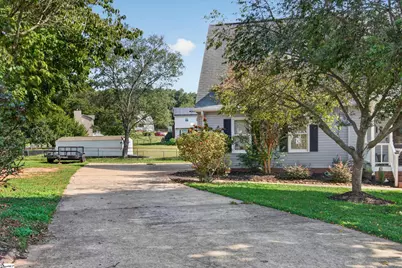
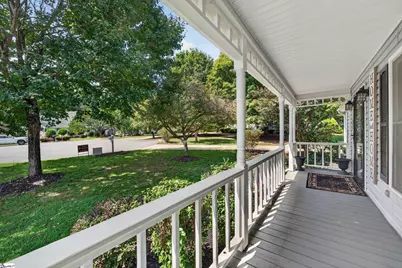
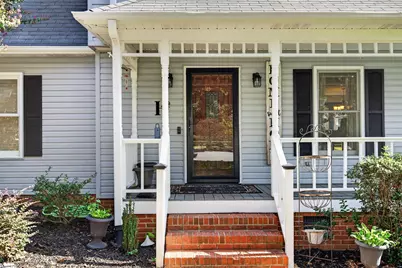
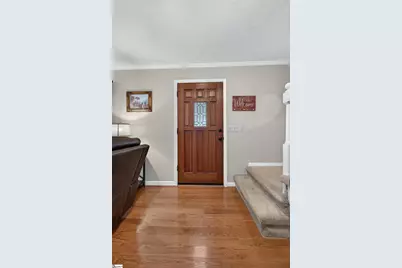
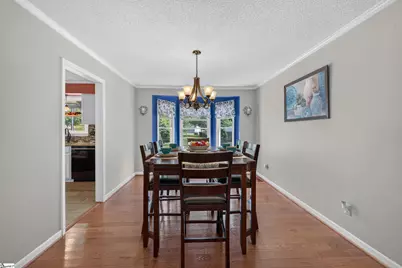
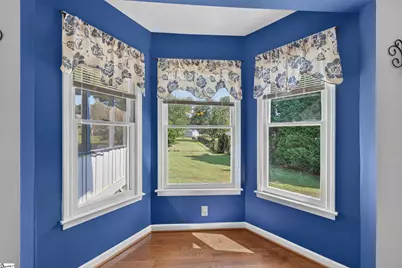
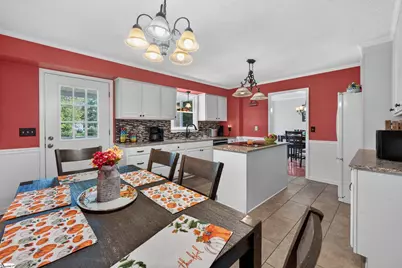
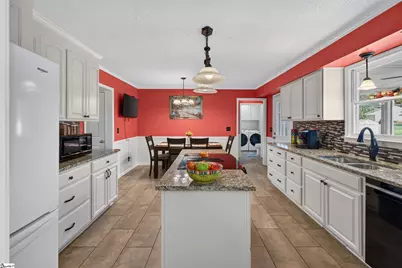
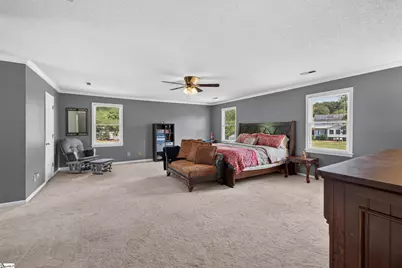
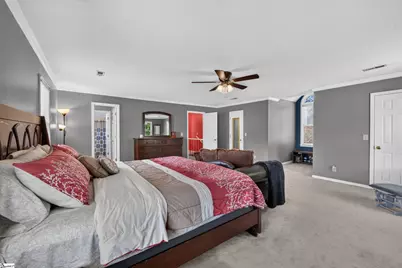
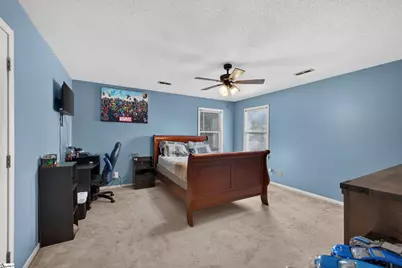
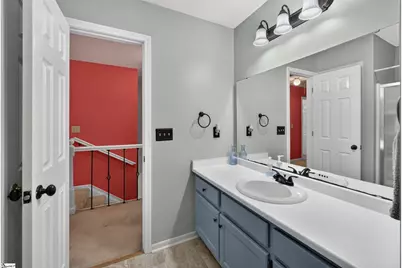
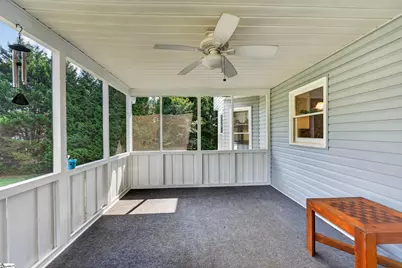
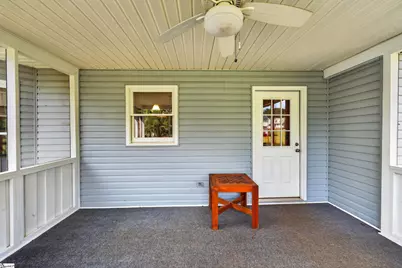
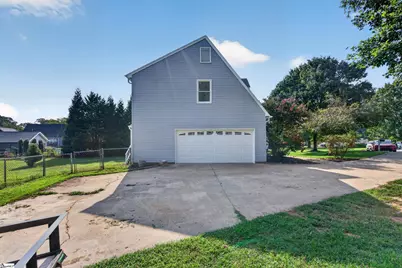
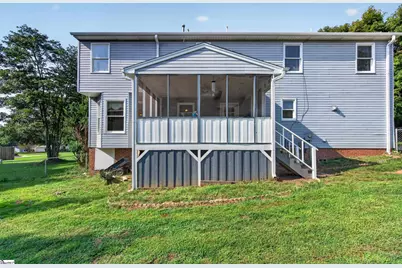
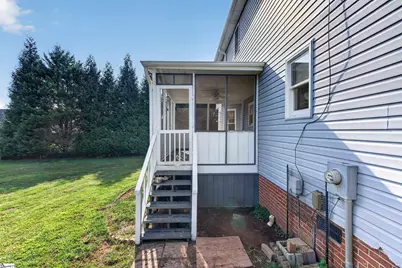
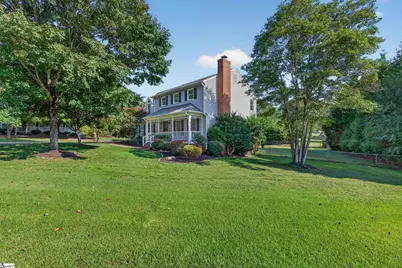
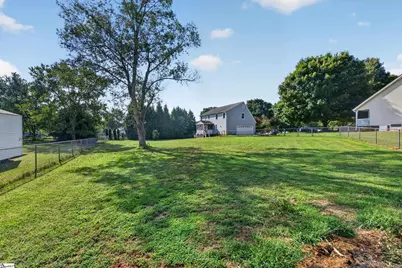
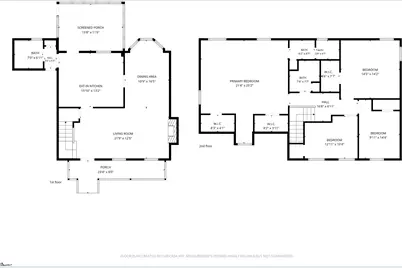
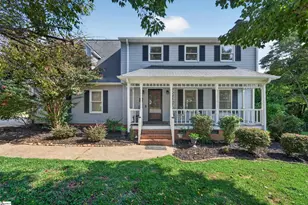
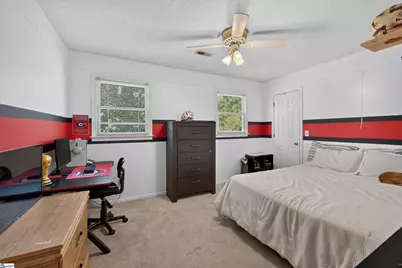
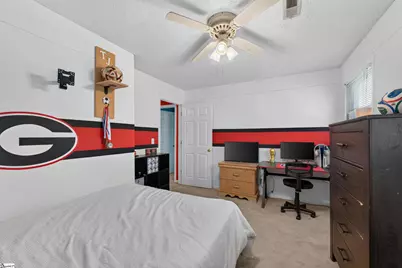
216 Westridge Dr, Piedmont, SC 29673. Tucked in a quiet cul-de-sac in Westridge North, this 4-bedroom, 2.5-bath home sits on a spacious 0.57-acre lot with low HOA $55/year. The main level features a living room with built-in bookshelves and natural gas fireplace, separate dining room, updated kitchen with granite countertops and kitchen island, main floor laundry, and a half bath. Step outside to a covered front porch or enjoy the screened back deck overlooking the fully fenced yard. Upstairs, a split floor plan places the primary suite with a ceiling fan, two walk-in closets, and a double vanity full bath with linen closet. Three additional bedrooms each include ceiling fans, served by a full common bath with linen closet. Oversized side entry garage with a dedicated workshop space, built-in cabinets for extra storage, and extended driveway pad. Zoned for top-rated Powdersville schools and just 10 minutes to downtown Greenville.
Full Property Details
Full Property Details for 216 Westridge
General
- Price: $375,000
- HOA FEE: $5/month
- HOA FEE FREQ.: Annually
- Taxes: $1,494
- Status: Pending
- Type: Single Family
- Source: 2257
- MLS ID: 1604428
- Updated: 9/28/2026
- Added to Site: 20 day(s) ago
Interior
- Interior Features: Bookcases, Ceiling Blown, Granite Counters
- Fireplace: Yes
- Number of Fireplaces: 1
- Fireplace(s): Gas Log
- Appliances: Dishwasher, Disposal, Electric Oven, Range, Gas Water Heater
- Flooring: Carpet, Ceramic Tile, Wood
Rooms
Bathrooms
- Total Bathrooms: 3
- Full Bathrooms: 2
- Half Bathrooms: 1
Bedrooms
- Total Bedrooms: 4
- Primary Bedroom: Double Sink, Full Bath, Multiple Closets, 21 x 25, 525 Sq. Ft.
- Bedroom 2: 14 x 14, Second, 196 Sq. Ft.
- Bedroom 3: 12 x 10, Second, 120 Sq. Ft.
- Bedroom 4: 9 x 14, Second, 126 Sq. Ft.
Other Rooms
- Living Room: 21 x 12, 252 Sq. Ft.
- Kitchen: 15 x 13, 195 Sq. Ft.
- Dining Room: 10 x 16, 160 Sq. Ft.
- Laundry: Walk-in
Exterior
- Porch/Patio/Deck: Screened, Deck, Enclosed, Front Porch, Rear Porch
Parking
- Garage: Yes
- Attached garage: Yes
- Garage Spaces: 2
- Parking Features: See Remarks, Parking Pad, Paved, Concrete, Side/Rear Entry, Attached
Location
- Area: 53
- County: Anderson
- Subdivision: Westridge North
School Information
- Elementary School: Powdersville
- Middle School: Powdersville
- High School: Powdersville
Community
- Association: Yes
- Assoc. Fees Include: Common Area Ins., Street Lights, By-Laws, Restrictive Covenants
Heating & Cooling
- Air Conditioning: Yes
- Cooling Type: Central Air, Electric
- Heating Type: Forced Air, Natural Gas
Utilities
- Gas: Fort Hill Natural
- Sewer: Septic Tank
- Water: Public
Structural Information
- Architectural Style: Craftsman
- Exterior Const.: Vinyl Siding
- Basement: Yes
- Basement Desc.: None
- Roof: Composition
- Stories/Levels: 2
- Year Built: 1989
- Property Condition: 31-50
Lot Features
- Lot Size (Acres): 0.57
- Lot Size (Sq. Ft.): 24,829.2
- Lot Dimensions: 40 x 32 x 215 x 204 x 116 x 70
- Fence: Yes
- Topography: Level
- Lot Features: 1/2 - Acre, Cul-De-Sac
- Fencing (Description): Fenced
Financial Considerations
- Price Per Sq. Ft.: $182.75
- Association Fee: $55
- Assoc Fee Freq.: Annually
- Tax Amount: $1,494
Disclosures and Reports
- Documents Avail.: Seller Disclosure, SQFT Sketch
- Property ID: 2150501022000
Listed by Keller Williams Realty

Get Pre-Approved Today
Schools
Schools serving 216 Westridge
School District:Anderson School District 1
| Name | Grades | Distance |
|---|---|---|
Concrete Primary School 535 Powdersville Main, Easley, SC 29642 | PK-2 | 3 mi |
Powdersville Elementary School 139 Hood Road, Greenville, SC 29611 | 3-5 | 4.1 mi |
Powdersville Middle School 135 Hood Road, Greenville, SC 29611 | 6-8 | 3.9 mi |
Powdersville High 145 Hood Road, Greenville, SC 29611 | 9-12 | 4.2 mi |
Disclaimer:
School attendance boundaries provided by ATTOM Data Solutions and are for reference only. Contact the school directly to verify enrollment eligibility.
Price & Sales History for 216 Westridge
Date
Details
Price
Change
Source
9/22/2026
Listed
$375,000
61.29%
MLS
1/11/2019
Sold
$232,500
—
Public Record
Disclaimer: Historical sales information is derived from public records provided by the county offices. Information is not guaranteed and should be independently verified.
Tax History
Tax History for 216 Westridge
Year
Property Taxes
Change
Tax Assessment
Change
2025
$1,495
8%
$10,050
—
2024
$1,379
3%
$10,050
—
2023
$1,333
—
$10,050
21%
2022
$1,332
12%
$8,330
—
2021
$1,193
31%
$8,330
-95%
2019
$910
61%
$152,500
—
2018
$566
—
$152,500
—
2017
$567
-10%
$152,500
-6%
2016
$629
-6%
$161,740
—
2015
$670
1%
$161,740
—
2014
$665
-2%
$161,740
2400%
2013
$678
—
$6,470
—
Disclaimer: Historical tax information is derived from public records provided by the county offices. Information is not guaranteed and should be independently verified.
Estimate the Cost
Estimate the Cost for 216 Westridge
216 Westridge, Piedmont, SC 29673 (MLS# 1604428) is a Single Family property with 4 bedrooms, 2 full bathrooms and 1 partial bathroom. 216 Westridge is currently listed for $375,000 and was received on September 22, 2026. Want to learn more about 216 Westridge? Do you have questions about finding other Single Family real estate for sale in Piedmont? You can browse all Piedmont real estate or contact a Coldwell Banker agent to request more information.