This is a carousel with tiles that activate property listing cards. Use the previous and next buttons to navigate.
1/28
$359,900
This is a carousel with tiles that activate property listing cards. Use the previous and next buttons to navigate.
1/28
Property Description & Video
220 Slateford Circle, Piedmont, SCVideo Tour of 220 Slateford Circle, Piedmont, SC.
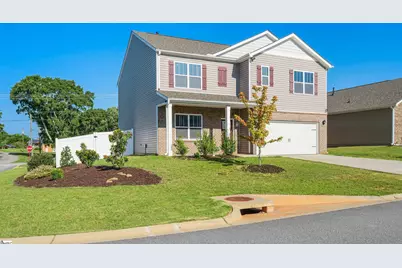
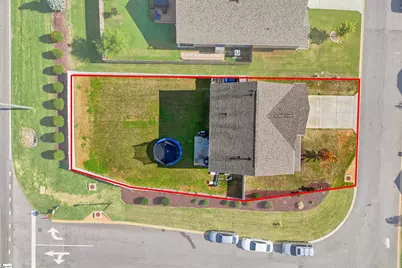
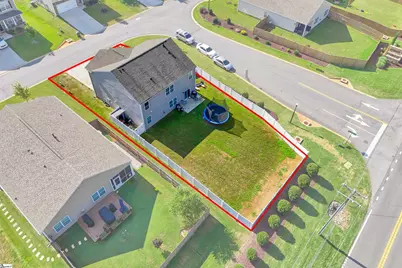
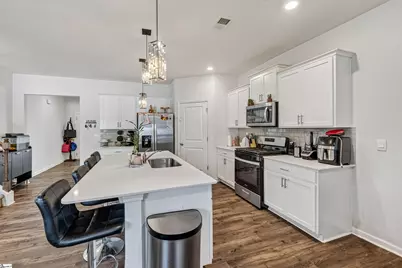
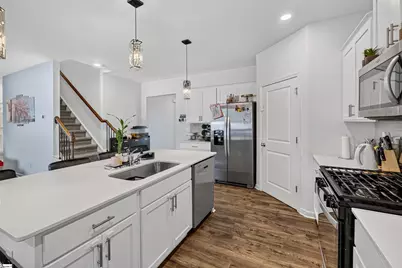
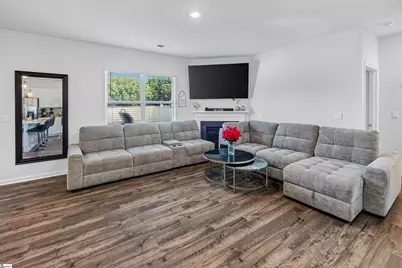
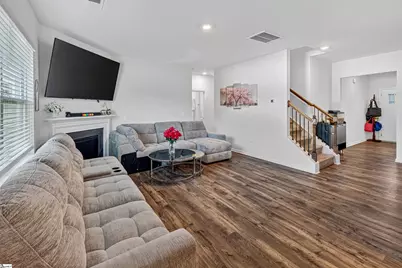
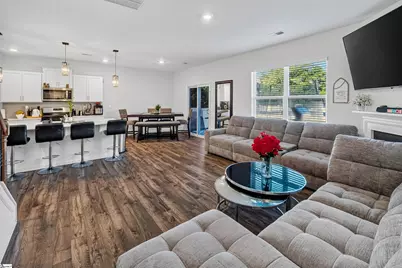
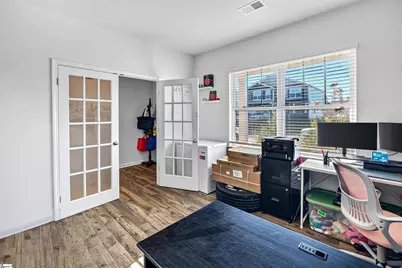
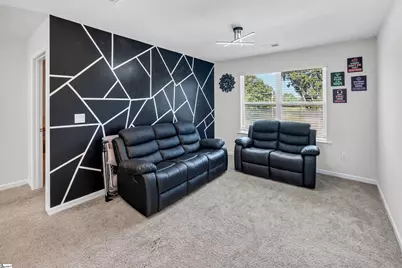
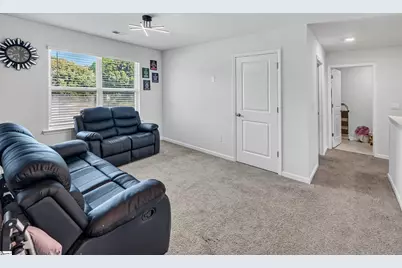
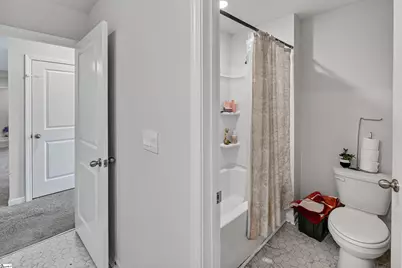
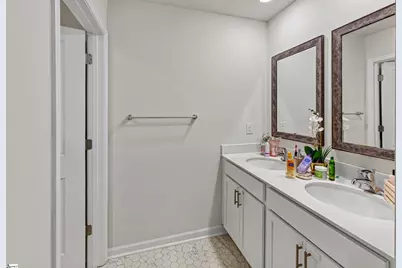
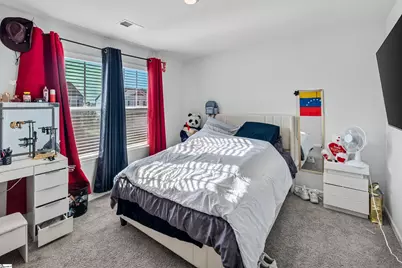
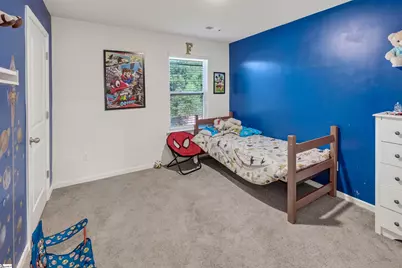
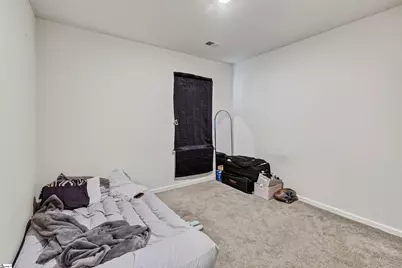
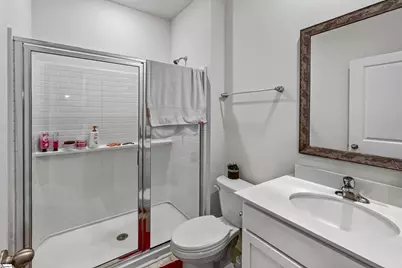
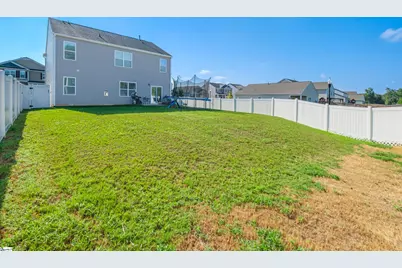
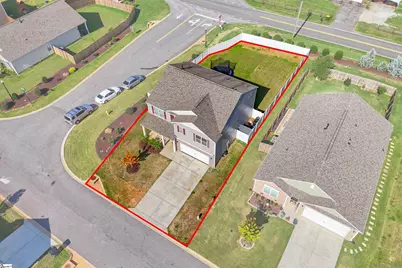
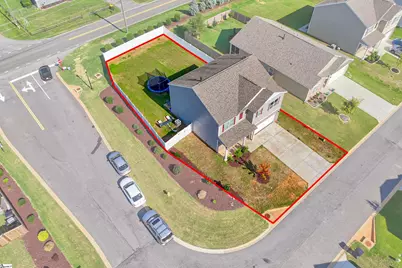
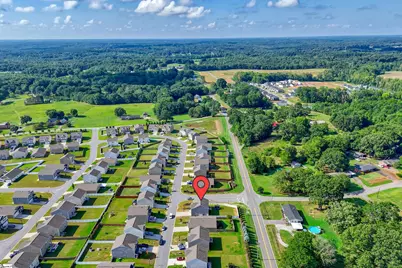
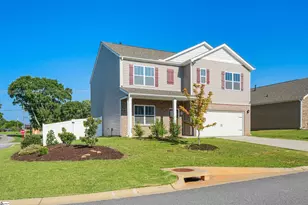
This home is located just 4 mins off I-85 and 20 minutes from Greenville or Anderson. Dogwood Ridge community is zoned for the award-winning Wren School District! Built in 2023, this nearly new home offers the space, flexibility, and location. Featuring 5 bedrooms and 3 full baths, the thoughtfully designed open floor plan includes a main level bedroom and main level full bath-perfect for overnight guests, extended family, or a private home office. Upstairs, you'll find four additional bedrooms plus a spacious second living room space where everyone can spread out and relax. Create a game room, media space, home office, study area, or cozy family hangout-the possibilities are yours! The second-floor laundry room is conveniently located near the majority of the bedrooms, helping keep everyday laundry off the main living level. Outside, enjoy a fully fenced corner lot with room for pets, play, entertaining, or simply relaxing outdoors.
Full Property Details
Full Property Details for 220 Slateford Cir
General
- Price: $359,900
- HOA FEE: $53/month
- HOA FEE FREQ.: Annually
- Taxes: $7,505
- Status: Active
- Type: Single Family
- Source: 2257
- MLS ID: 1602968
- Updated: 9/4/2026
- Added to Site: 13 day(s) ago
Interior
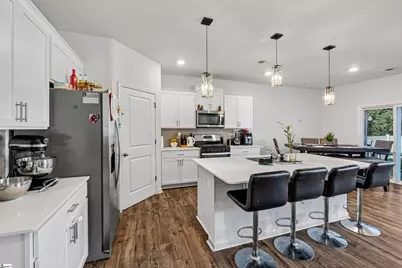
- Interior Features: High Ceilings, Ceiling Fan(s), Granite Counters, Countertops-Solid Surface, Open Floorplan, Walk-In Closet(s), Pantry
- Fireplace: Yes
- Number of Fireplaces: 1
- Fireplace(s): Gas Log
- Appliances: Dishwasher, Disposal, Free-Standing Gas Range, Refrigerator, Microwave, Range Hood, Gas Water Heater, Tankless Water Heater
- Flooring: Carpet, Laminate, Vinyl
Rooms
Bathrooms
- Total Bathrooms: 3
- Full Bathrooms: 3
- Main Floor Baths: 1
Bedrooms
- Total Bedrooms: 5
- Bedrooms Main: 1
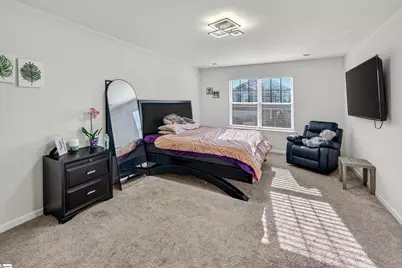
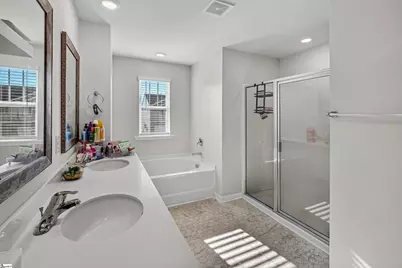
- Primary Bedroom: Double Sink, Full Bath, Primary on 2nd Lvl, Shower-Separate, Tub-Separate, Walk-in Closet, 20 x 13, 260 Sq. Ft.
- Bedroom 2: 12 x 11, Main, 132 Sq. Ft.
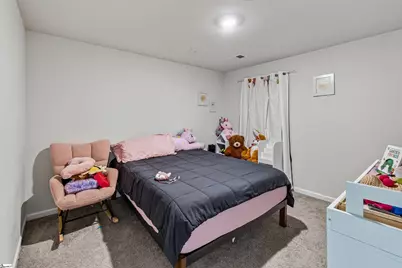
- Bedroom 3: 13 x 11, Second, 143 Sq. Ft.
- Bedroom 4: 12 x 11, Second, 132 Sq. Ft.
- Bedroom 5: 12 x 11, Second, 132 Sq. Ft.
Other Rooms
- Living Room: 15 x 16, 240 Sq. Ft.
- Kitchen: 11 x 14, 154 Sq. Ft.
- Dining Room: 11 x 10, 110 Sq. Ft.
- Office: 132 Sq. Ft.
- Laundry: 2nd Floor, Walk-in, Electric Dryer Hookup, Washer Hookup, Laundry Room
Additional Information
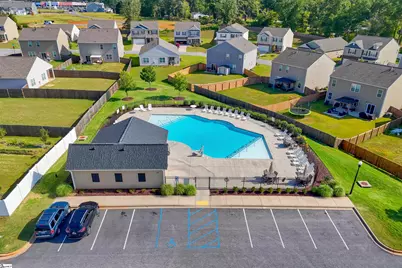
- Pool: Yes
- Security/Safety: Smoke Detector(s)
Exterior
- Porch/Patio/Deck: Patio, Front Porch
Parking
- Garage: Yes
- Attached garage: Yes
- Garage Spaces: 2
- Parking Features: Attached, Paved, Concrete, Garage Door Opener, Driveway
Location
- Area: 52
- County: Anderson
- Subdivision: Dogwood Ridge
School Information
- Elementary School: Wren
- Middle School: Wren
- High School: Wren
Community
- Association: Yes
- Assoc. Fees Include: Pool, Street Lights, Restrictive Covenants
Heating & Cooling
- Air Conditioning: Yes
- Cooling Type: Central Air, Electric, Damper Controlled
- Heating Type: Natural Gas, Damper Controlled
Utilities
- Gas: Piedmont
- Sewer: Public Sewer
- Water: Public
- Utility Description: Underground Utilities, Cable Available
Structural Information
- Architectural Style: Traditional, Craftsman
- Builder: DR Horton
- Exterior Const.: Brick Veneer, Vinyl Siding
- Basement: Yes
- Basement Desc.: None
- Roof: Architectural
- Windows: Storm Window(s), Tilt Out Windows, Insulated Windows
- Stories/Levels: 2
- Year Built: 2023
- Property Condition: 1-5
Lot Features
- Lot Size (Acres): 0.21
- Lot Size (Sq. Ft.): 9,147.6
- Lot Dimensions: 72 x 133 x 36 x 94
- Fence: Yes
- Topography: Level
- Lot Features: 1/2 Acre or Less, Corner Lot
- Fencing (Description): Fenced
Financial Considerations
- Price Per Sq. Ft.: $143.33
- Association Fee: $630
- Assoc Fee Freq.: Annually
- Tax Amount: $7,505
Disclosures and Reports
- Documents Avail.: Restric.Cov/By-Laws, Seller Disclosure, SQFT Sketch
- Property ID: 2410701001000
Listed by Jackson Stanley, REALTORS

Get Pre-Approved Today
Schools
Schools serving 220 Slateford Cir
School District:Anderson School District 1
| Name | Grades | Distance |
|---|---|---|
Wren Elementary School 226 Roper Road, Piedmont, SC 29673 | PK-5 | 4.1 mi |
Wren Middle School 1010 Wren School Road, Piedmont, SC 29673 | 6-8 | 4.3 mi |
Wren High School 905 Wren School Road, Piedmont, SC 29673 | 9-12 | 4.2 mi |
Disclaimer:
School attendance boundaries provided by ATTOM Data Solutions and are for reference only. Contact the school directly to verify enrollment eligibility.
Price & Sales History for 220 Slateford Cir
Date
Details
Price
Change
Source
9/04/2026
Listed
$359,900
4.35%
MLS
4/02/2024
Sold
$344,883
—
Public Record
Disclaimer: Historical sales information is derived from public records provided by the county offices. Information is not guaranteed and should be independently verified.
Tax History
Tax History for 220 Slateford Cir
Year
Property Taxes
Change
Tax Assessment
Change
2025
$7,506
3789%
$20,600
638%
2024
$193
-72%
$2,790
33%
2023
$687
—
$2,100
—
Disclaimer: Historical tax information is derived from public records provided by the county offices. Information is not guaranteed and should be independently verified.
Estimate the Cost
Estimate the Cost for 220 Slateford Cir
220 Slateford Circle, Piedmont, SC 29673 (MLS# 1602968) is a Single Family property with 5 bedrooms and 3 full bathrooms. 220 Slateford Circle is currently listed for $359,900 and was received on September 04, 2026. Want to learn more about 220 Slateford Circle? Do you have questions about finding other Single Family real estate for sale in Piedmont? You can browse all Piedmont real estate or contact a Coldwell Banker agent to request more information.