This is a carousel with tiles that activate property listing cards. Use the previous and next buttons to navigate.
1/29
$229,990
This is a carousel with tiles that activate property listing cards. Use the previous and next buttons to navigate.
1/29
Property Description
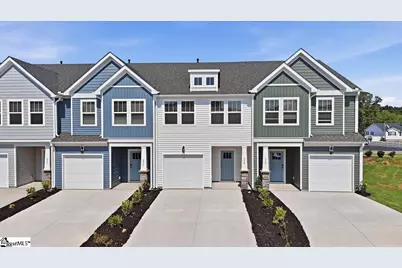
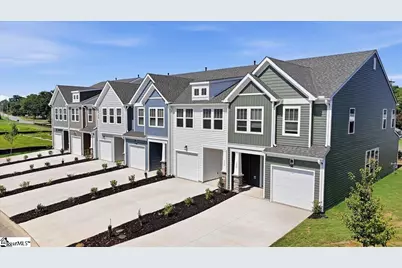
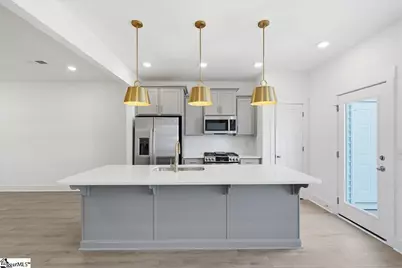
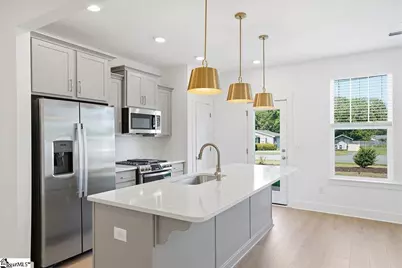
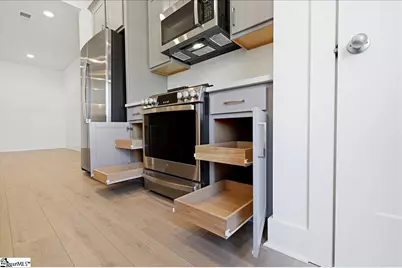
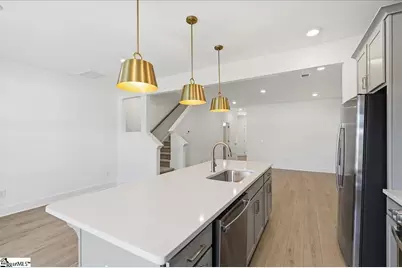
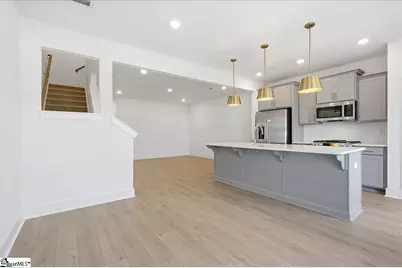
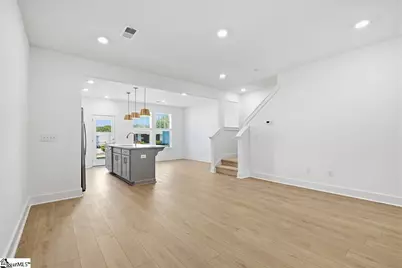
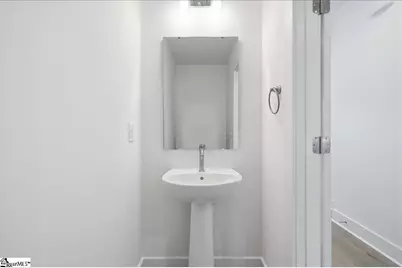
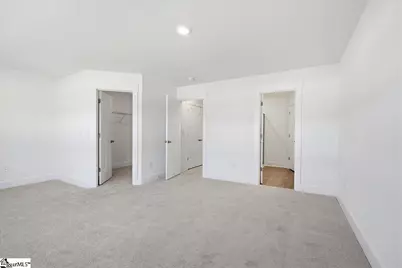
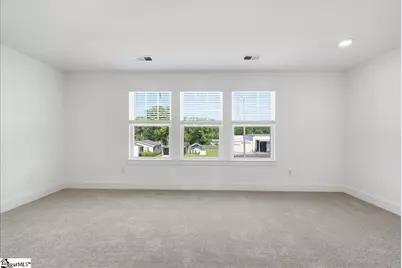
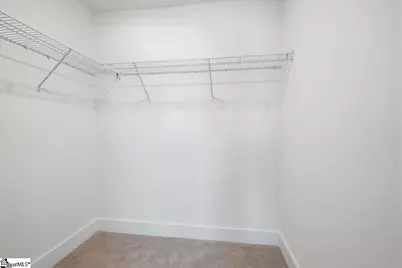
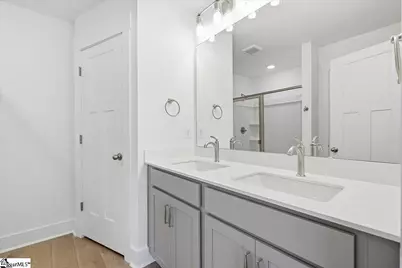
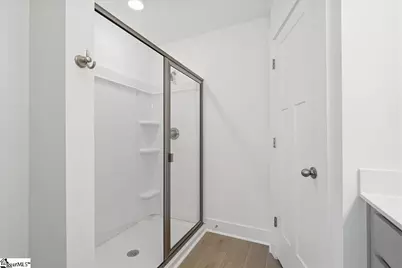
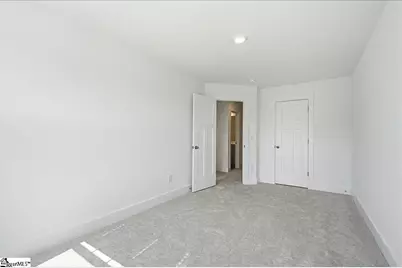
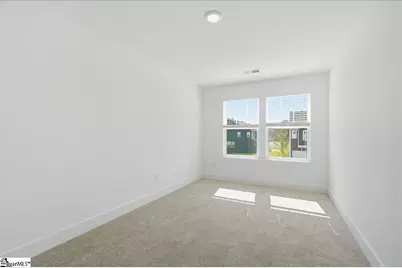
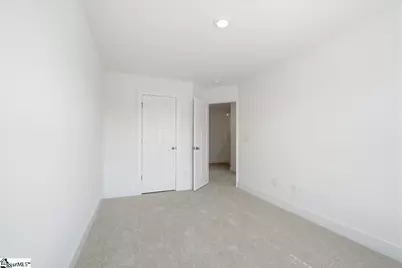
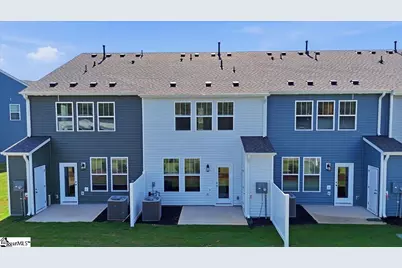
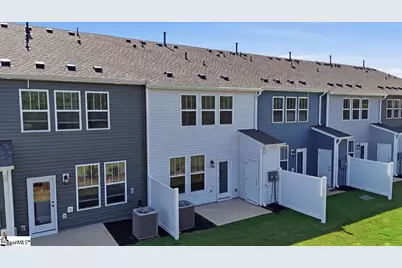
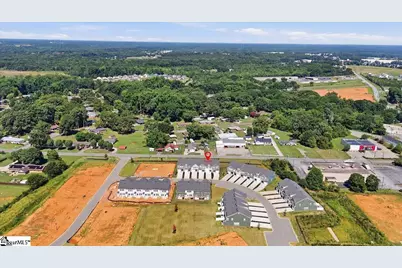
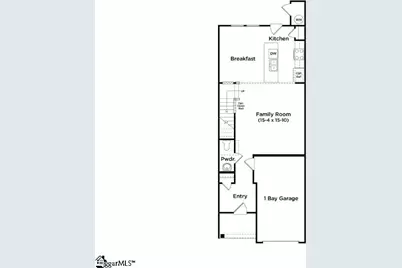
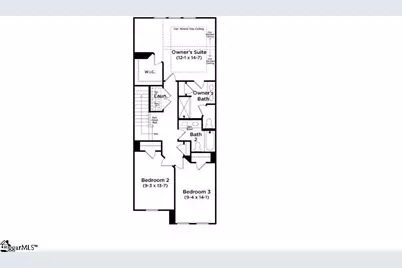
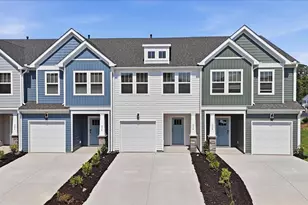
Home is Move in Ready! Welcome to Saluda Crossing! Enjoy a lock and leave lifestyle at the only new townhomes in Piedmont zoned for Wren High School! Our thoughtfully crafted townhomes are designed to suit your lifestyle. The open concept main floor features a spacious living room that flows seamlessly into the kitchen and breakfast area. Highlights of the chefs kitchen include a 9 ft island with sink, beautiful light grey cabinetry, Quartz countertops, tiled backsplash, and full stainless steel appliance package including a gas range and refrigerator. The patio off the kitchen allows for outdoor living and also offers extra storage in the outdoor closet. Upstairs you will find 3 generous bedrooms and 2 baths, including a luxurious Primary suite with walk-in closet and spa-like bath with double sinks and large step in shower with glass enclosure. Practical touches include upstairs laundry with washer/dryer included, linen storage, and thoughtful split bedroom design. Blinds are also included throughout the home! The 1 car garage and double parking pad give a convenient and versatile combination for car storage and parking. Lawn maintenance is included, and smart home features are standard, keeping your home efficient, safe, and connected. Discover a thoughtfully designed townhome community in just minutes from I-85 for easy access to Greenville, Anderson, Easley, Clemson and beyond. Zoned for the highly sought-after Wren High School, this charming neighborhood blends modern convenience with low-maintenance living. With easy commuting, great schools, craftsman style architecture and low-maintenance living, Saluda Crossing is a premier community in a convenient location. Come by and make Saluda Crossing your new home! See Sales Agent for additional pricing information.
Full Property Details
Full Property Details for 230 Cali Wy
General
- Price: $229,990
- HOA FEE: $120/month
- Status: Active
- Type: Townhouse
- Source: 2257
- MLS ID: 1595725
- Updated: 7/2/2026
- Added to Site: 20 day(s) ago
Interior
- Interior Features: High Ceilings, Ceiling Smooth, Open Floorplan, Walk-In Closet(s), Split Floor Plan, Countertops – Quartz, Pantry
- Fireplace(s): None
- Appliances: Dishwasher, Disposal, Dryer, Free-Standing Gas Range, Self Cleaning Oven, Refrigerator, Washer, Gas Oven, Microwave, Electric Water Heater
- Flooring: Carpet, Luxury Vinyl
Rooms
Bathrooms
- Total Bathrooms: 3
- Full Bathrooms: 2
- Half Bathrooms: 1
Bedrooms
- Total Bedrooms: 3
- Primary Bedroom: Double Sink, Full Bath, Primary on 2nd Lvl, Shower Only, Walk-in Closet, 12 x 15, 180 Sq. Ft.
- Bedroom 2: 14 x 10, Second, 140 Sq. Ft.
- Bedroom 3: 14 x 10, Second, 140 Sq. Ft.
Other Rooms
- Living Room: 15 x 16, 240 Sq. Ft.
- Kitchen: 9 x 10, 90 Sq. Ft.
- Laundry: 2nd Floor, Laundry Closet, Electric Dryer Hookup
Additional Information
- Security/Safety: Smoke Detector(s), Prewired
Exterior
- Porch/Patio/Deck: Patio, Front Porch
Parking
- Garage: Yes
- Attached garage: Yes
- Garage Spaces: 1
- Parking Features: Attached, Paved, Garage Door Opener
Location
- Area: 52
- County: Anderson
- Subdivision: Saluda Crossing
School Information
- Elementary School: Wren
- Middle School: Wren
- High School: Wren
Community
- Association: Yes
- Assoc. Fees Include: Maintenance Grounds, Street Lights, Trash
Heating & Cooling
- Air Conditioning: Yes
- Cooling Type: Electric
- Heating Type: Natural Gas
Utilities
- Gas: Piedmont
- Sewer: Public Sewer
- Water: Public
- Utility Description: Cable Available
Structural Information
- Architectural Style: Craftsman
- Builder: DRB Homes
- Model: Litchfield
- Exterior Const.: Vinyl Siding
- Basement: Yes
- Basement Desc.: None
- Roof: Architectural
- Windows: Tilt Out Windows
- Stories/Levels: 2
- Year Built: 2026
- Property Condition: New Construction
Lot Features
- Lot Size (Acres): 0.04
- Lot Size (Sq. Ft.): 1,742.4
- Topography: Level
Financial Considerations
- Price Per Sq. Ft.: $143.74
- Association Fee: $120
- Assoc Fee Freq.: Monthly
Disclosures and Reports
- Documents Avail.: Warranty Furnished
- Property ID: 2401101010
Listed by DRB Group South Carolina, LLC
Get Pre-Approved Today
Schools
Schools serving 230 Cali Wy
School District:Anderson School District 1
| Name | Grades | Distance |
|---|---|---|
Wren Elementary School 226 Roper Road, Piedmont, SC 29673 | PK-5 | 4.1 mi |
Wren Middle School 1010 Wren School Road, Piedmont, SC 29673 | 6-8 | 4.2 mi |
Wren High School 905 Wren School Road, Piedmont, SC 29673 | 9-12 | 4.2 mi |
Disclaimer:
School attendance boundaries provided by ATTOM Data Solutions and are for reference only. Contact the school directly to verify enrollment eligibility.
Price & Sales History for 230 Cali Wy
Date
Details
Price
Change
Source
6/23/2026
Listed
$229,990
—
MLS
Disclaimer: Historical sales information is derived from public records provided by the county offices. Information is not guaranteed and should be independently verified.

Tax History
Tax History for 230 Cali Wy
Year
Property Taxes
Change
Tax Assessment
Change
2025
—
$1,530
—
Disclaimer: Historical tax information is derived from public records provided by the county offices. Information is not guaranteed and should be independently verified.
Estimate the Cost
Estimate the Cost for 230 Cali Wy
230 Cali Way, Piedmont, SC 29673 (MLS# 1595725) is a Townhouse property with 3 bedrooms, 2 full bathrooms and 1 partial bathroom. 230 Cali Way is currently listed for $229,990 and was received on June 23, 2026. Want to learn more about 230 Cali Way? Do you have questions about finding other Townhouse real estate for sale in Piedmont? You can browse all Piedmont real estate or contact a Coldwell Banker agent to request more information.