This is a carousel with tiles that activate property listing cards. Use the previous and next buttons to navigate.
1/47
$1,495,000
This is a carousel with tiles that activate property listing cards. Use the previous and next buttons to navigate.
1/47
Property Description
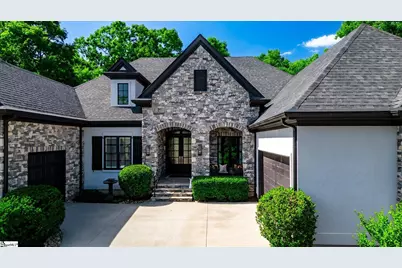
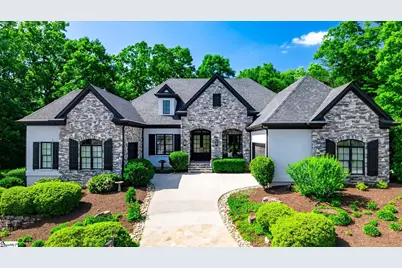
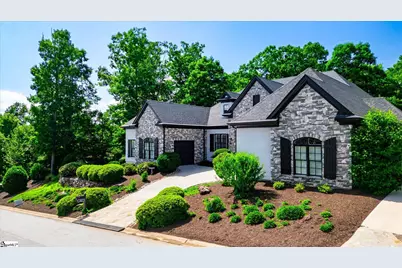
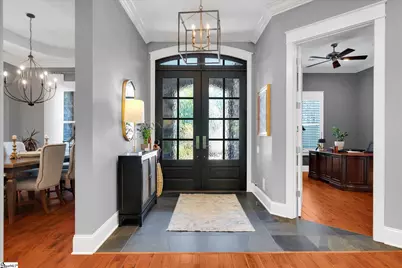
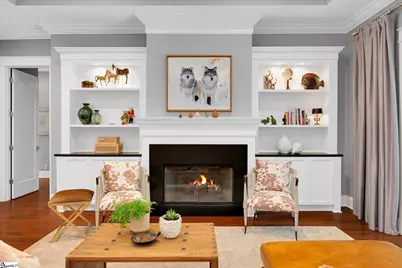
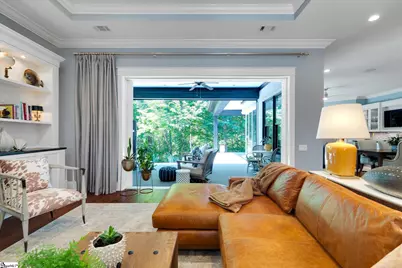
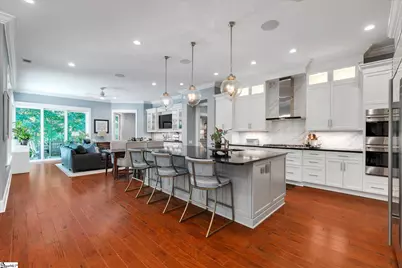
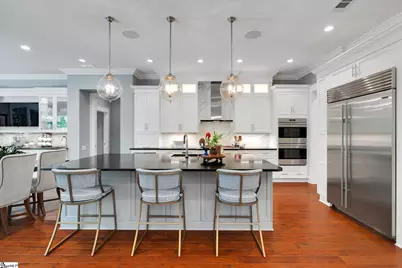
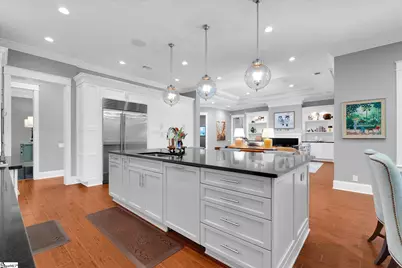
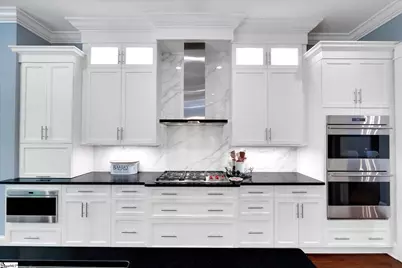
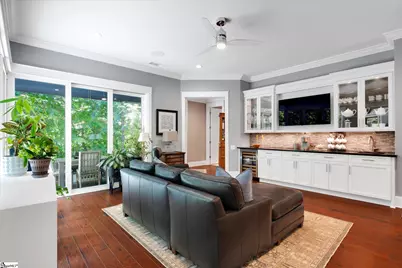
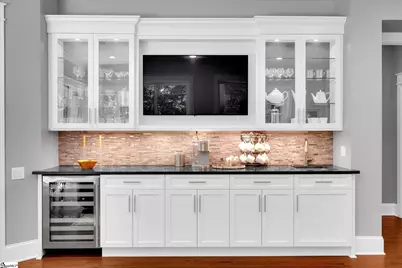
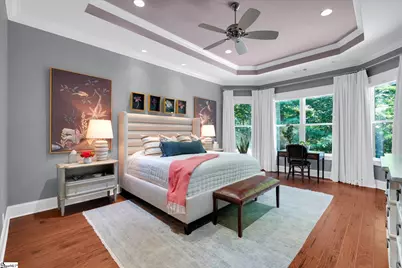
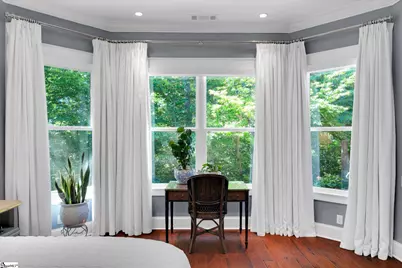
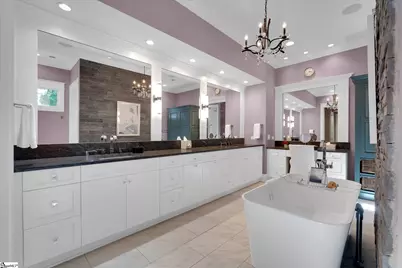
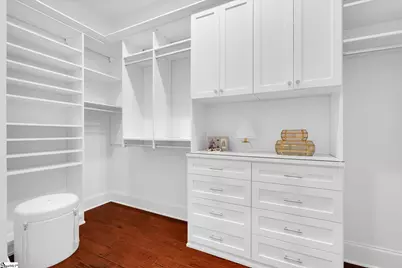
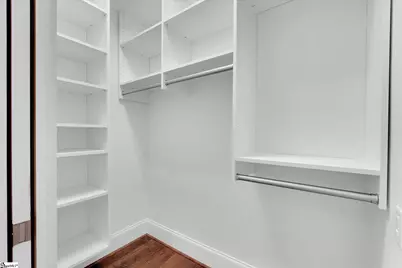
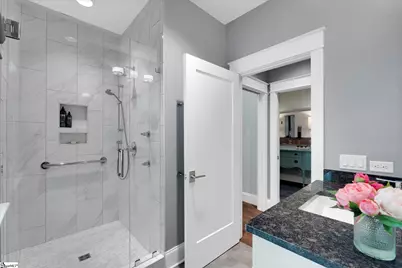
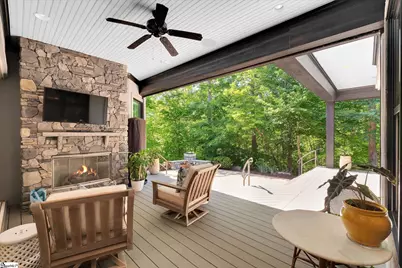
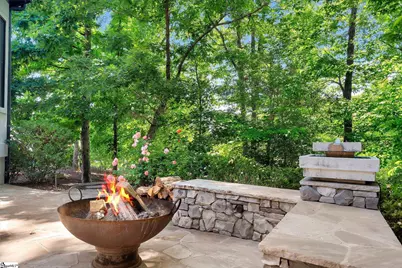
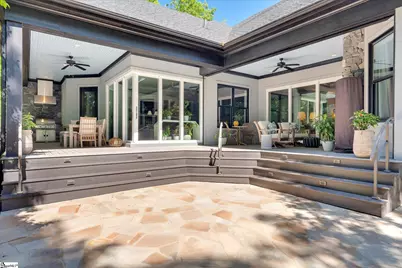
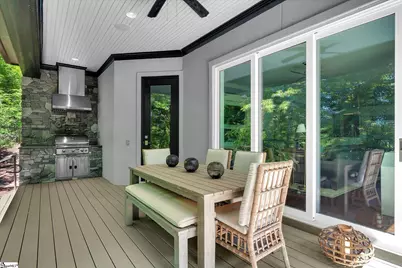
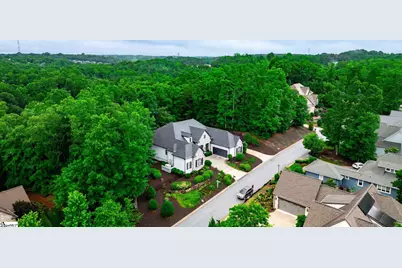
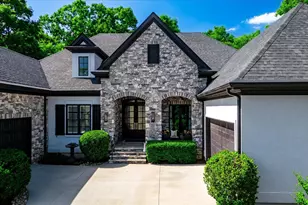
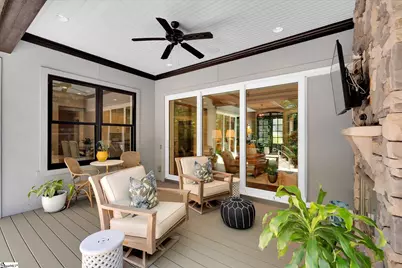
A rare find in Acadia, 245 Abenaki Way is an architecturally distinctive, one-level luxury home designed to embrace its exceptional natural setting. Situated on two estate lots with wooded views and the Saluda River just beyond the property, this private retreat offers an uncommon combination of sophisticated design, effortless indoor-outdoor living, and single-level convenience. From the moment you enter through the dramatic front doors, the home draws your eye toward the trees beyond. The expansive main living space is intentionally open, allowing natural light and the surrounding landscape to become part of the architecture. In both the living room and den, disappearing sliding pocket doors open completely to the rear terrace, creating an extraordinary indoor-outdoor living experience that is equally suited to quiet mornings or effortless entertaining. At the heart of the home is a beautifully appointed chef's kitchen with custom cabinetry, premium appliances, generous prep space, and a separate entertaining bar with a beverage cooler and bar sink. The kitchen flows naturally into the main living spaces, keeping everyone connected while entertaining. The private primary suite occupies its own wing and offers a true retreat, complete with a luxurious soaking tub, dual showerheads, makeup vanity, and his-and-hers walk-in closets. Additional bedrooms are thoughtfully positioned on the opposite side of the home, offering privacy for family and guests. Outside, the expansive double lot sets this property apart, creating a backyard environment that feels exceptionally private, peaceful, and tucked away. The terrace overlooks a wooded backdrop protected by natural buffers, while the fully fenced yard and additional driveway enhance both usability and privacy. Whether hosting gatherings or enjoying quiet mornings, the outdoor spaces offer a true sense of retreat rarely found in Acadia. A whole-home generator ensures uninterrupted comfort, while the home's 2016 construction and thoughtful upgrades deliver both beauty and reliability. All this at an amazing location - 14 minutes to Downtown Greenville, 4 minutes to I-85, and 6 minutes to shopping.
Full Property Details
Full Property Details for 245 Abenaki Way
General
- Price: $1,495,000
- HOA FEE: $162/month
- HOA FEE FREQ.: Annually
- Taxes: $10,865
- Status: Active
- Type: Single Family
- Source: 2257
- MLS ID: 1592363
- Updated: 8/19/2026
- Added to Site: 120 day(s) ago
Interior
- Interior Features: High Ceilings, Ceiling Smooth, Open Floorplan, Soaking Tub, Walk-In Closet(s), Wet Bar, Countertops – Quartz
- Fireplace: Yes
- Number of Fireplaces: 2
- Fireplace(s): Gas Log, Gas Starter, Ventless, Outside
- Appliances: Gas Cooktop, Dishwasher, Disposal, Dryer, Oven, Refrigerator, Washer, Wine Cooler, Microwave, Range Hood, Water Heater, Tankless Water Heater
- Flooring: Ceramic Tile, Wood, Luxury Vinyl
Rooms
Bathrooms
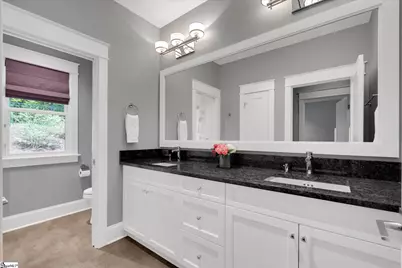
- Total Bathrooms: 4
- Full Bathrooms: 3
- Half Bathrooms: 1
- Main Floor Baths: 3
Bedrooms
- Total Bedrooms: 4
- Bedrooms Main: 4
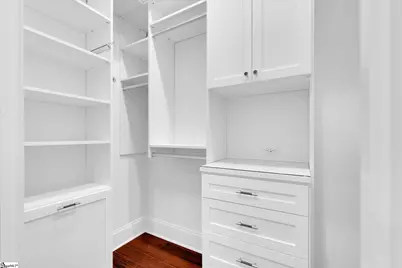
- Primary Bedroom: Double Sink, Full Bath, Primary on Main Lvl, Shower-Separate, Tub-Garden, Walk-in Closet, Multiple Closets, 20 x 15, 300 Sq. Ft.
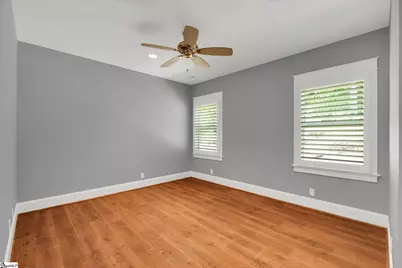
- Bedroom 2: 14 x 11, 154 Sq. Ft.
- Bedroom 3: 13 x 12, 156 Sq. Ft.
- Bedroom 4: 16 x 12, 192 Sq. Ft.
Other Rooms
- Living Room: 18 x 16, 288 Sq. Ft.
- Kitchen: 21 x 16, 336 Sq. Ft.
- Dining Room: 16 x 12, 192 Sq. Ft.
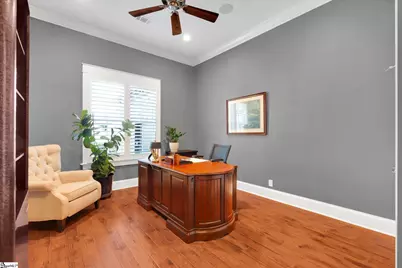
- Office: 252 Sq. Ft.
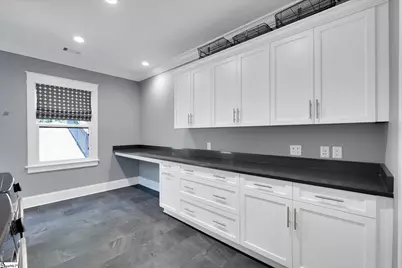
- Laundry: Sink, 1st Floor, Walk-in, Laundry Room
Additional Information
- Pool: Yes
- Security/Safety: Smoke Detector(s)
- Equipment: Generator
Exterior
- Exterior Features: Outdoor Fireplace, Outdoor Grill, Water Feature
- Porch/Patio/Deck: Deck, Patio, Screened, Rear Porch
Parking
- Garage: Yes
- Attached garage: Yes
- Garage Spaces: 3
- Parking Features: Attached, Concrete, Garage Door Opener, Yard Door, Key Pad Entry, Driveway
Location
- Area: 50
- County: Greenville
- Subdivision: Acadia
School Information
- Elementary School: Sue Cleveland
- Middle School: Woodmont
- High School: Woodmont
Community
- Association: Yes
- Assoc. Fees Include: Common Area Ins., Electricity, Pool, Recreation Facilities, Trash, By-Laws, Restrictive Covenants
Heating & Cooling
- Air Conditioning: Yes
- Cooling Type: Central Air, Electric
- Heating Type: Forced Air, Natural Gas
Utilities
- Gas: Piedmont
- Sewer: Public Sewer
- Water: Public
- Utility Description: Underground Utilities, Cable Available
Structural Information
- Architectural Style: Contemporary, European
- Builder: Arthur Rutenberg
- Exterior Const.: Stone, Synthetic Stucco
- Basement: Yes
- Basement Desc.: None
- Roof: Architectural
- Windows: Window Treatments, Storm Window(s), Insulated Windows
- Stories/Levels: 1
- Year Built: 2016
- Property Condition: 6-10
Lot Features
- Lot Size (Acres): 0.59
- Lot Size (Sq. Ft.): 25,700.4
- Lot Dimensions: 190 x 133 x 190 x 137
- Fence: Yes
- Lot Features: 1/2 - Acre, Wooded, Sprklr In Grnd-Partial Yd
- Fencing (Description): Fenced
Financial Considerations
- Price Per Sq. Ft.: $438.55
- Association Fee: $1,945
- Assoc Fee Freq.: Annually
- Tax Amount: $10,865
Disclosures and Reports
- Documents Avail.: House Plans, Seller Disclosure
- Property ID: 0608.0501114.00
Listed by Real Broker Gvl, LLC

Get Pre-Approved Today
Schools
Schools serving 245 Abenaki Way
School District:Greenville County School District
| Name | Grades | Distance |
|---|---|---|
Sue Cleveland Elementary School 375 Woodmont School Road, Piedmont, SC 29673 | K-5 | 5 mi |
Woodmont Middle School 325 North Flat Rock Road, Piedmont, SC 29673 | 6-8 | 5.2 mi |
Woodmont High School 2831 West Georgia Road, Piedmont, SC 29673 | 9-12 | 7.2 mi |
Disclaimer:
School attendance boundaries provided by ATTOM Data Solutions and are for reference only. Contact the school directly to verify enrollment eligibility.
Price & Sales History for 245 Abenaki Way
Date
Details
Price
Change
Source
7/11/2026
Price Reduced
$1,495,000
-4.47%
MLS
5/20/2026
Listed
$1,565,000
7.93%
MLS
9/29/2023
Sold
$1,450,000
—
Public Record
Disclaimer: Historical sales information is derived from public records provided by the county offices. Information is not guaranteed and should be independently verified.
Tax History
Tax History for 245 Abenaki Way
Year
Property Taxes
Change
Tax Assessment
Change
2025
$10,865
2%
$63,800
15%
2024
$10,672
89%
$55,480
92%
2023
$5,645
6%
$28,920
—
2022
$5,327
1%
$28,920
—
2021
$5,257
—
$28,920
10%
2021
$5,257
5%
$26,300
-96%
2019
$5,024
-3%
$657,470
—
2018
$5,168
—
$657,470
—
2017
$5,168
58%
$657,470
53%
2016
$3,277
-16%
$428,735
114%
2015
$3,910
3423%
$200,000
4155%
2014
$111
1%
$4,700
-17%
2013
$110
—
$5,640
—
Disclaimer: Historical tax information is derived from public records provided by the county offices. Information is not guaranteed and should be independently verified.
Estimate the Cost
Estimate the Cost for 245 Abenaki Way
245 Abenaki Way, Piedmont, SC 29673 (MLS# 1592363) is a Single Family property with 4 bedrooms, 3 full bathrooms and 1 partial bathroom. 245 Abenaki Way is currently listed for $1,495,000 and was received on May 20, 2026. Want to learn more about 245 Abenaki Way? Do you have questions about finding other Single Family real estate for sale in Piedmont? You can browse all Piedmont real estate or contact a Coldwell Banker agent to request more information.