

This is a carousel with tiles that activate property listing cards. Use the previous and next buttons to navigate.
1/30
$315,000
This is a carousel with tiles that activate property listing cards. Use the previous and next buttons to navigate.
1/30
Property Description
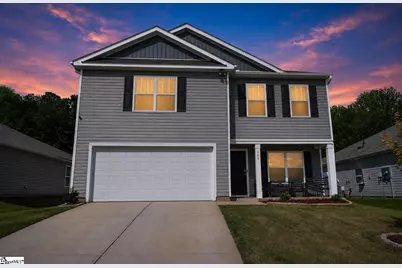
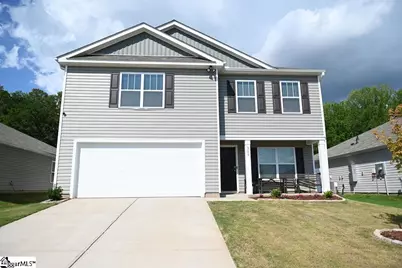
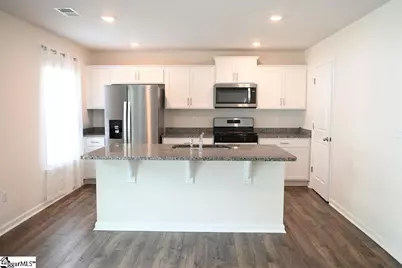
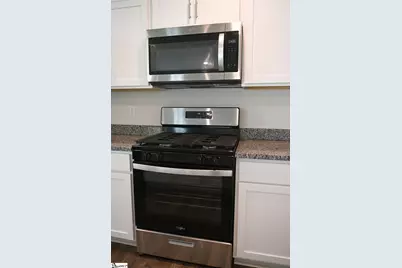
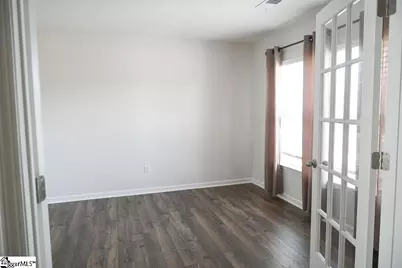
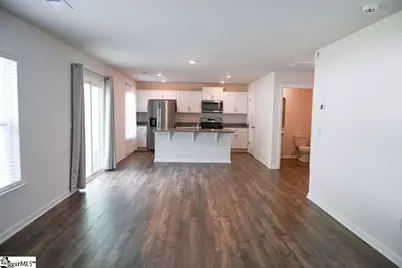
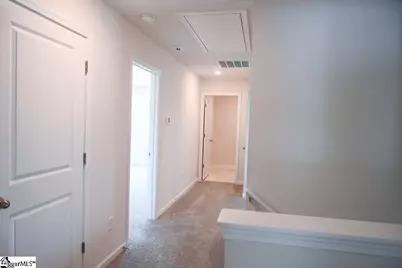
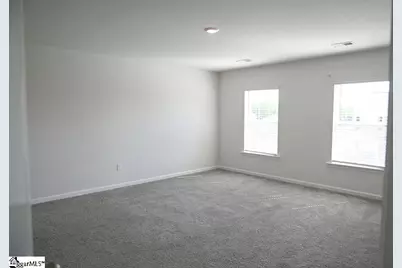
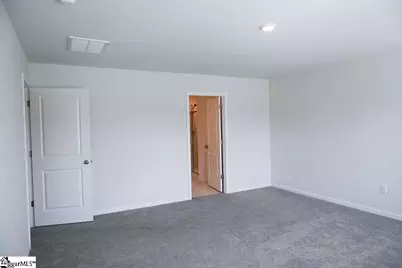
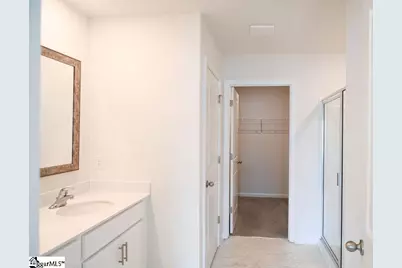
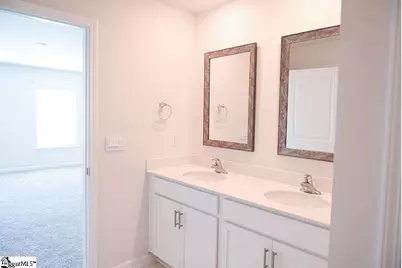
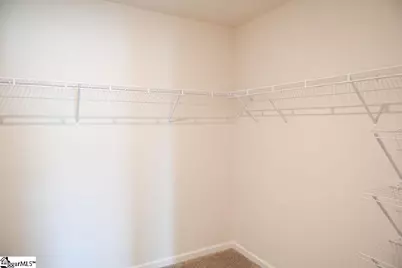
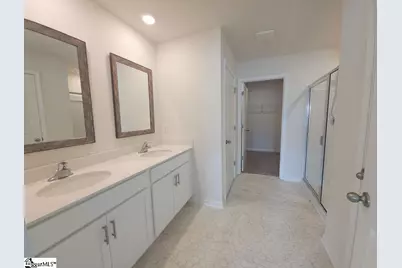
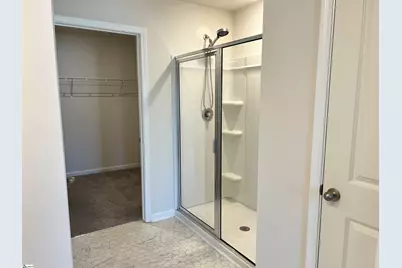
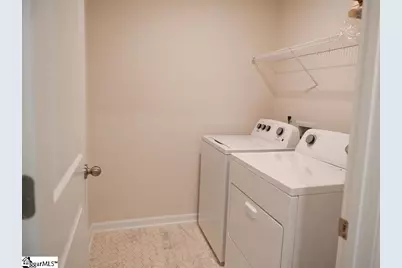
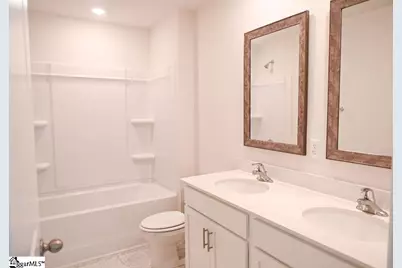
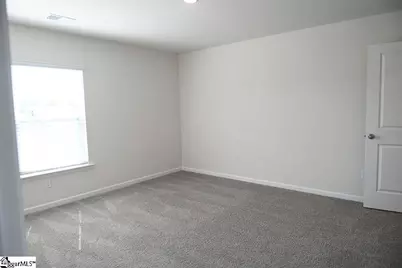
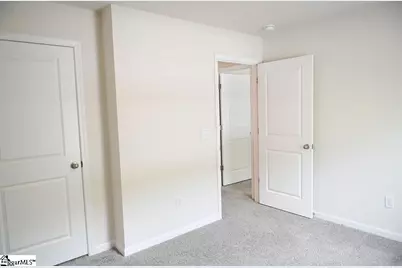
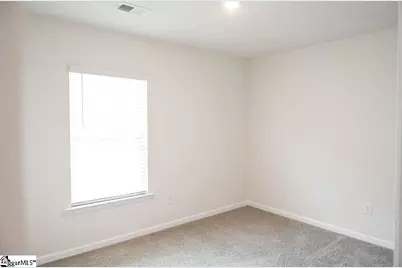
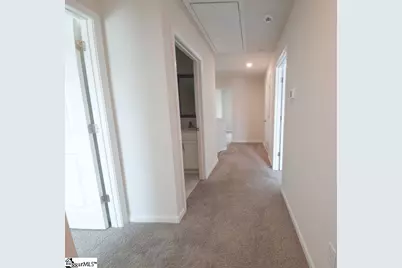
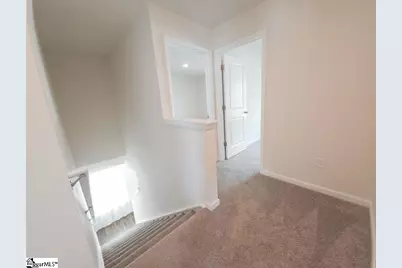
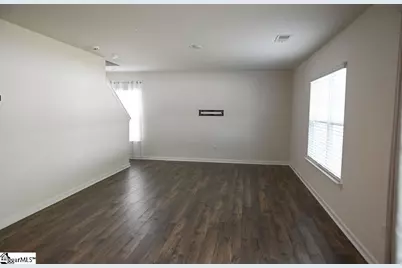
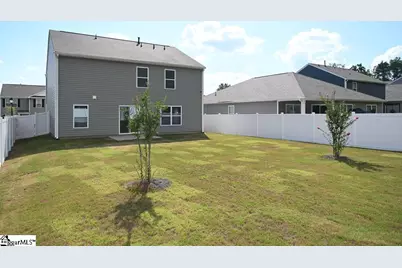
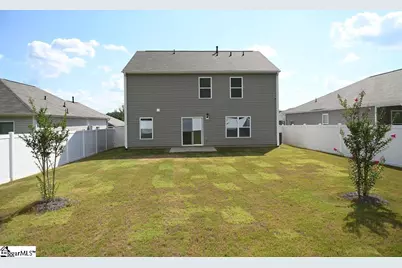
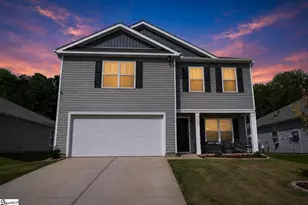
PRICE IMPROVEMENT - now the best value in Cambridge Creek at under $300K! Welcome to 309 Arnison Road, the newest and largest home in the neighborhood, built in 2025 and barely lived in for a year. The sellers even had the warranty company come back to inspect and refresh it before listing - so you buy with confidence. Step into an open-concept main level with luxury vinyl plank flooring, a granite island kitchen with stainless appliances and gas range, a walk-in pantry, and a 24-foot great room made for real life. Behind French doors sits a dedicated main-level study - office, playroom, or craft room, your call. Upstairs, the primary suite is a 15x17 retreat with walk-in closet and dual-sink en suite, plus a rarity at this price: the second full bath has double sinks too. Three more bedrooms and a walk-in laundry finish the second floor. Out back, a fully fenced yard with white privacy fencing, young crepe myrtles, and a wooded view - a true blank canvas. Security system conveys, most appliances remain, fridge/washer/dryer negotiable. Tankless gas water heater, smart-home pre-wiring, community pool and playground, and a low $465/year HOA. Possible USDA eligibility. The newest, biggest, best-equipped home in Cambridge Creek - now priced to move. Schedule your showing before someone else's moving truck beats yours.
Full Property Details
Full Property Details for 309 Arnison Rd
General
- Price: $315,000
- HOA FEE: $38/month
- HOA FEE FREQ.: Annually
- Taxes: $3,347
- Status: Active
- Type: Single Family
- Source: 2257
- MLS ID: 1598142
- Updated: 7/28/2026
- Added to Site: 10 day(s) ago
Interior
- Interior Features: Ceiling Smooth, Countertops-Solid Surface, Open Floorplan, Walk-In Closet(s), Pantry, Radon System
- Fireplace(s): None
- Appliances: Dishwasher, Disposal, Free-Standing Gas Range, Self Cleaning Oven, Gas Oven, Microwave, Gas Water Heater, Tankless Water Heater
- Flooring: Carpet, Vinyl, Luxury Vinyl
Rooms
Bathrooms
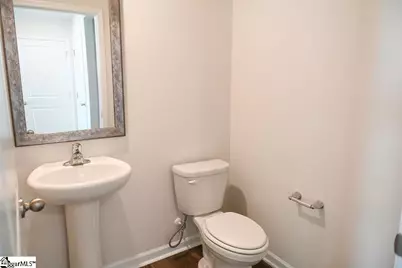
- Total Bathrooms: 3
- Full Bathrooms: 2
- Half Bathrooms: 1
Bedrooms
- Total Bedrooms: 4
- Primary Bedroom: Double Sink, Full Bath, Primary on 2nd Lvl, Shower Only, 15 x 17, 255 Sq. Ft.
- Bedroom 2: 13 x 14, Second, 182 Sq. Ft.
- Bedroom 3: 12 x 13, Second, 156 Sq. Ft.
- Bedroom 4: 12 x 10, Second, 120 Sq. Ft.
Other Rooms
- Family Room: 24 x 13, 312 Sq. Ft.
- Kitchen: 11 x 13, 143 Sq. Ft.
- Laundry: 2nd Floor, Walk-in
Additional Information
- Pool: Yes
- Security/Safety: Security System Owned, Smoke Detector(s), Prewired
Exterior
- Porch/Patio/Deck: Patio, Front Porch
Parking
- Garage: Yes
- Attached garage: Yes
- Garage Spaces: 2
- Parking Features: Attached, Concrete, Garage Door Opener
Location
- Area: 50
- County: Greenville
- Subdivision: Cambridge Creek
School Information
- Elementary School: Sue Cleveland
- Middle School: Woodmont
- High School: Woodmont
Community
- Association: Yes
- Assoc. Fees Include: Pool, Recreation Facilities, Street Lights, Restrictive Covenants
Heating & Cooling
- Air Conditioning: Yes
- Cooling Type: Central Air, Electric
- Heating Type: Forced Air, Natural Gas
Utilities
- Sewer: Public Sewer
- Water: Public
- Utility Description: Underground Utilities, Cable Available
Structural Information
- Architectural Style: Traditional
- Builder: D.R. Horton
- Model: Penwell A
- Exterior Const.: Vinyl Siding
- Basement: Yes
- Basement Desc.: None
- Roof: Composition
- Windows: Insulated Windows
- Stories/Levels: 2
- Year Built: 2025
- Property Condition: 1-5
Lot Features
- Lot Size (Acres): 0.15
- Lot Size (Sq. Ft.): 6,534
- Lot Dimensions: .15
- Fence: Yes
- Topography: Level
- Lot Features: 1/2 Acre or Less
- Fencing (Description): Fenced
Financial Considerations
- Price Per Sq. Ft.: $145.63
- Association Fee: $450
- Assoc Fee Freq.: Annually
- Tax Amount: $3,347
- Terms: USDA Loan
Disclosures and Reports
- Documents Avail.: Restric.Cov/By-Laws, Seller Disclosure
- Property ID: 0609.1001101.00
Listed by Bluefield Realty Group
Get Pre-Approved Today
Schools
Schools serving 309 Arnison Rd
School District:Greenville County School District
| Name | Grades | Distance |
|---|---|---|
Sue Cleveland Elementary School 375 Woodmont School Road, Piedmont, SC 29673 | K-5 | 2.2 mi |
Woodmont Middle School 325 North Flat Rock Road, Piedmont, SC 29673 | 6-8 | 2.3 mi |
Woodmont High School 2831 West Georgia Road, Piedmont, SC 29673 | 9-12 | 4.6 mi |
Disclaimer:
School attendance boundaries provided by ATTOM Data Solutions and are for reference only. Contact the school directly to verify enrollment eligibility.
Price & Sales History for 309 Arnison Rd
Date
Details
Price
Change
Source
7/19/2026
Listed
$315,000
1.65%
MLS
7/30/2025
Sold
$309,900
—
Public Record
Disclaimer: Historical sales information is derived from public records provided by the county offices. Information is not guaranteed and should be independently verified.
Tax History
Tax History for 309 Arnison Rd
Year
Property Taxes
Change
Tax Assessment
Change
2025
$3,347
3982%
$10,500
6076%
2024
$82
—
$170
—
Disclaimer: Historical tax information is derived from public records provided by the county offices. Information is not guaranteed and should be independently verified.
Estimate the Cost
Estimate the Cost for 309 Arnison Rd
309 Arnison Road, Piedmont, SC 29673 (MLS# 1598142) is a Single Family property with 4 bedrooms, 2 full bathrooms and 1 partial bathroom. 309 Arnison Road is currently listed for $315,000 and was received on July 19, 2026. Want to learn more about 309 Arnison Road? Do you have questions about finding other Single Family real estate for sale in Piedmont? You can browse all Piedmont real estate or contact a Coldwell Banker agent to request more information.
