
This is a carousel with tiles that activate property listing cards. Use the previous and next buttons to navigate.
1/35
$425,000
This is a carousel with tiles that activate property listing cards. Use the previous and next buttons to navigate.
1/35
Property Description
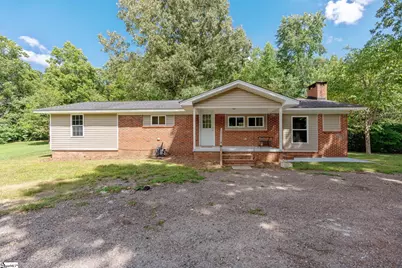
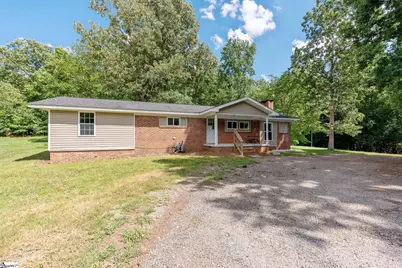
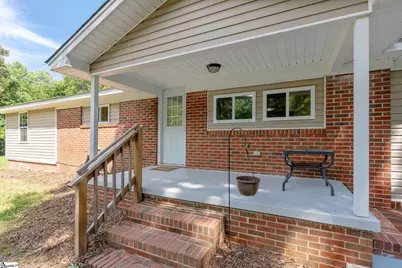
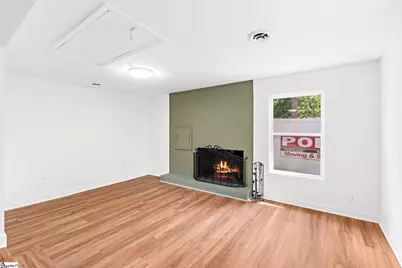
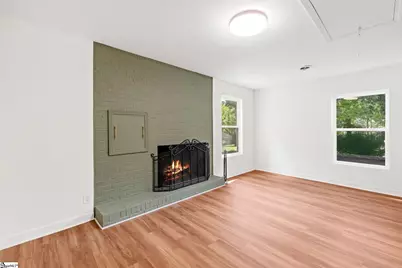
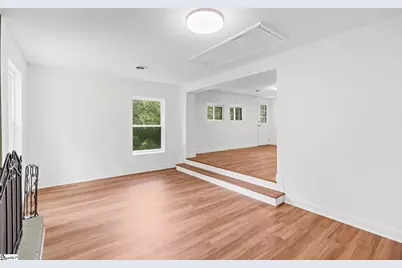
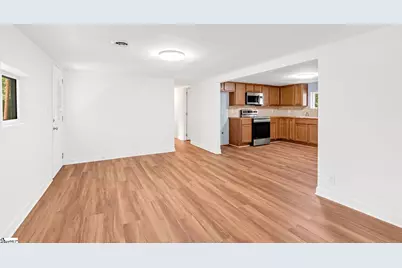
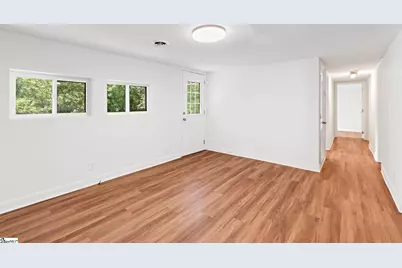
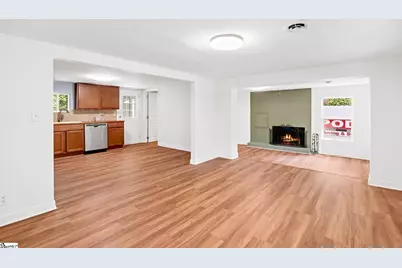
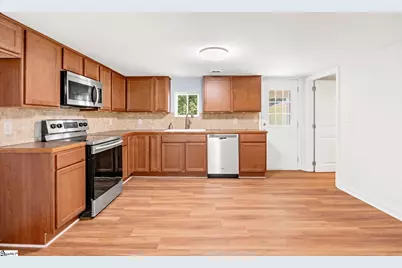
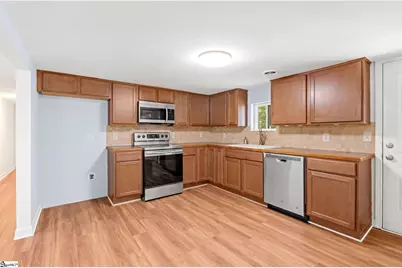
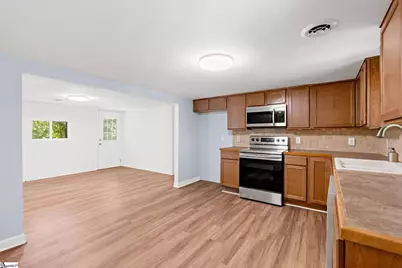
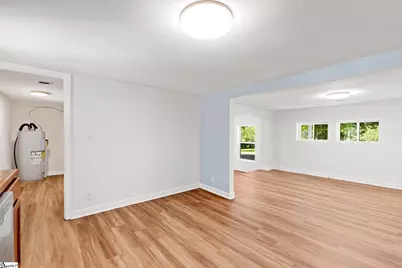
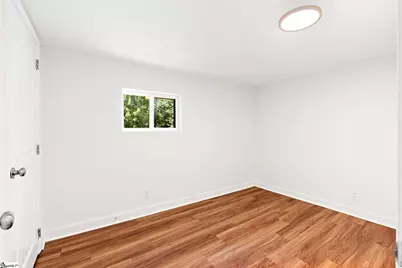
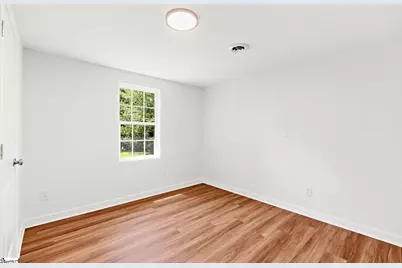
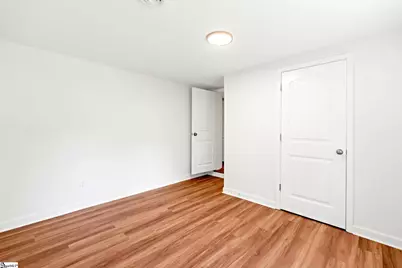
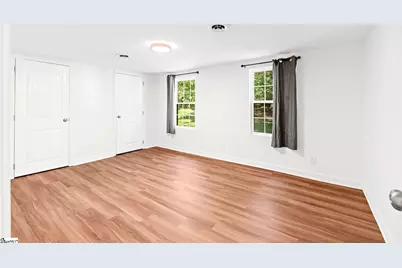
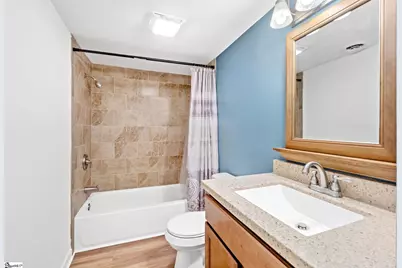
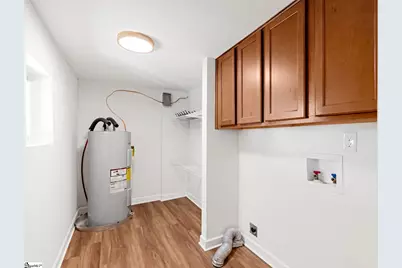
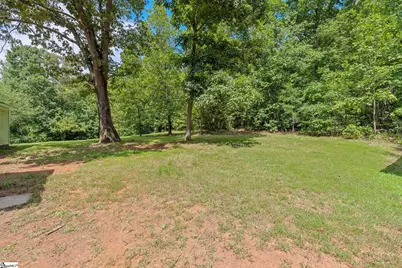
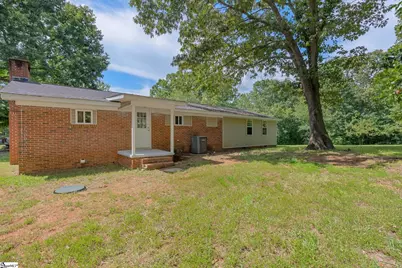
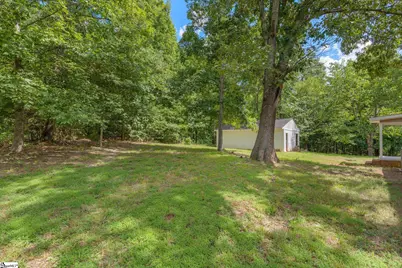
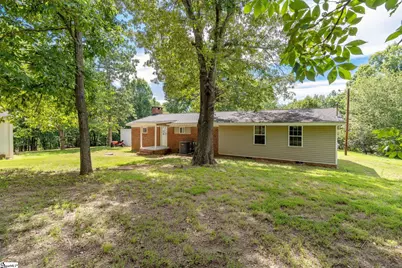
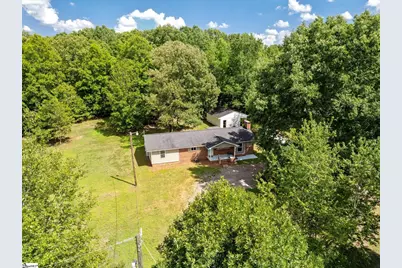
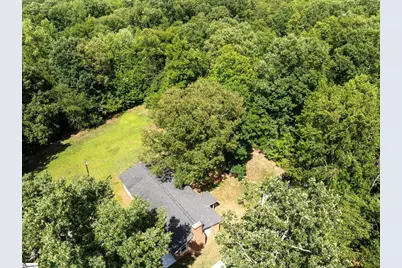
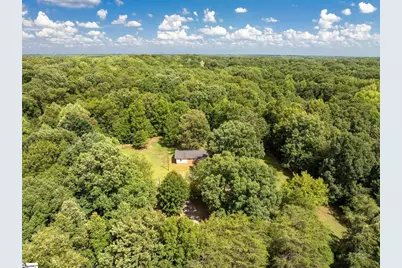
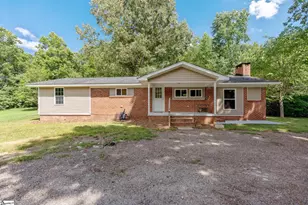
Are you looking for your own oasis away from the hustle and bustle of life? Situated on 7.1 acres of (potentially sub-dividable) land, this three bedroom, two bath ranch-style home may just fit the ticket. The last home on a dead end street this house is tucked away from the view of neighbors and has a wooded, tranquil setting. With a creek running along one side of the property, and hardwoods throughout much of the acreage, it's perfect for nature lovers, hunters, or those seeking some respite from the busyness of their every day pace. As you pull up the driveway you'll notice a rocking chair front porch perfect for enjoying your morning coffee or sipping an ice cold lemonade on a hot summer's day. As you enter the home you'll notice the brand new luxury plank flooring that was just installed making the home cohesive and cleaning a breeze. The open concept kitchen, dining, living allows for easy entertaining or family togetherness. The step-down living room has a cozy wood-burning fireplace with wood caddy. The kitchen has stainless steel appliances, space for a table, plenty of prep space, and a large walk-in closet that houses the laundry as well as space for pantry items! The two secondary bedrooms are conveniently down the hall with access to a hall bath. The primary en-suite is in the rear of the home and has double closets, and it's own spacious bathroom with tiled tub surround. A workshop is on the property and could come in handy for anyone who likes to tinker or for tools and lawn equipment. Come walk a piece of paradise before it's gone!
Full Property Details
Full Property Details for 33 Golden Ln
General
- Price: $425,000
- Taxes: $1,579
- Status: Active
- Type: Single Family
- Source: 2257
- MLS ID: 1598459
- Updated: 7/22/2026
- Added to Site: 7 day(s) ago
Interior
- Interior Features: Ceiling Smooth, Countertops-Other, Pantry
- Fireplace: Yes
- Number of Fireplaces: 1
- Fireplace(s): Wood Burning
- Appliances: Dishwasher, Disposal, Free-Standing Electric Range, Range, Microwave, Electric Water Heater
- Flooring: Ceramic Tile, Luxury Vinyl
Rooms
Bathrooms
- Total Bathrooms: 2
- Full Bathrooms: 2
- Main Floor Baths: 2
Bedrooms
- Total Bedrooms: 3
- Bedrooms Main: 3
- Primary Bedroom: Full Bath, Primary on Main Lvl, Tub/Shower, Multiple Closets, 15 x 11, 165 Sq. Ft.
- Bedroom 2: 12 x 10, 120 Sq. Ft.
- Bedroom 3: 11 x 8, 88 Sq. Ft.
Other Rooms
- Living Room: 15 x 11, 165 Sq. Ft.
- Kitchen: 14 x 10, 140 Sq. Ft.
- Office: 187 Sq. Ft.
- Laundry: 1st Floor, Walk-in, Electric Dryer Hookup, Washer Hookup, Laundry Room
Additional Information
- Security/Safety: Smoke Detector(s)
Exterior
- Porch/Patio/Deck: Front Porch, Rear Porch
Parking
- Parking Features: None, Circular Driveway, Gravel, Unpaved, Driveway
Location
- Area: 50
- County: Greenville
- Subdivision: None
School Information
- Elementary School: Sue Cleveland
- Middle School: Woodmont
- High School: Woodmont
Community
- Assoc. Fees Include: None
Heating & Cooling
- Air Conditioning: Yes
- Cooling Type: Central Air, Electric
- Heating Type: Electric
Utilities
- Sewer: Septic Tank
- Water: Well
Structural Information
- Architectural Style: Ranch
- Exterior Const.: Brick Veneer, Vinyl Siding
- Basement: Yes
- Basement Desc.: None
- Roof: Architectural
- Windows: Vinyl/Aluminum Trim
- Stories/Levels: 1
- Year Built: 1967
- Property Condition: 50
Lot Features
- Lot Size (Acres): 7.1
- Lot Size (Sq. Ft.): 309,276
- Lot Dimensions: 461 x 239 x 748 x 275 x 268 x 173
- Topography: Level
- Lot Features: 5 - 10 Acres, Cul-De-Sac, Wooded
Water Features
- Water Front View: Creek
Financial Considerations
- Price Per Sq. Ft.: $298.46
- Tax Amount: $1,579
- Terms: USDA Loan
Disclosures and Reports
- Documents Avail.: Seller Disclosure, SQFT Sketch
- Property ID: 0611.0301018.00
Listed by Encore Realty
Get Pre-Approved Today
Schools
Schools serving 33 Golden Ln
School District:Greenville County School District
| Name | Grades | Distance |
|---|---|---|
Sue Cleveland Elementary School 375 Woodmont School Road, Piedmont, SC 29673 | K-5 | 2.4 mi |
Woodmont Middle School 325 North Flat Rock Road, Piedmont, SC 29673 | 6-8 | 2.7 mi |
Woodmont High School 2831 West Georgia Road, Piedmont, SC 29673 | 9-12 | 5.3 mi |
Disclaimer:
School attendance boundaries provided by ATTOM Data Solutions and are for reference only. Contact the school directly to verify enrollment eligibility.
Price & Sales History for 33 Golden Ln
Date
Details
Price
Change
Source
7/22/2026
Listed
$425,000
177.78%
MLS
12/20/2017
Sold
$153,000
—
Public Record
Disclaimer: Historical sales information is derived from public records provided by the county offices. Information is not guaranteed and should be independently verified.
Tax History
Tax History for 33 Golden Ln
Year
Property Taxes
Change
Tax Assessment
Change
2025
$1,580
8%
$7,460
16%
2024
$1,465
-1%
$6,420
—
2023
$1,478
7%
$6,420
—
2021
$1,375
-2%
$6,420
—
2022
$1,396
2%
$6,420
3%
2021
$1,375
-3%
$6,250
-96%
2019
$1,423
-1%
$145,450
—
2018
$1,433
-46%
$145,450
10%
2017
$2,672
3%
$132,030
—
2016
$2,591
188%
$132,030
—
2015
$899
18%
$132,030
8%
2014
$762
1%
$122,001
2223%
2013
$756
—
$5,251
—
Disclaimer: Historical tax information is derived from public records provided by the county offices. Information is not guaranteed and should be independently verified.
Estimate the Cost
Estimate the Cost for 33 Golden Ln
33 Golden Lane, Piedmont, SC 29673 (MLS# 1598459) is a Single Family property with 3 bedrooms and 2 full bathrooms. 33 Golden Lane is currently listed for $425,000 and was received on July 22, 2026. Want to learn more about 33 Golden Lane? Do you have questions about finding other Single Family real estate for sale in Piedmont? You can browse all Piedmont real estate or contact a Coldwell Banker agent to request more information.
