This is a carousel with tiles that activate property listing cards. Use the previous and next buttons to navigate.
1/26
$289,000 Just Listed
This is a carousel with tiles that activate property listing cards. Use the previous and next buttons to navigate.
1/26
Property Description
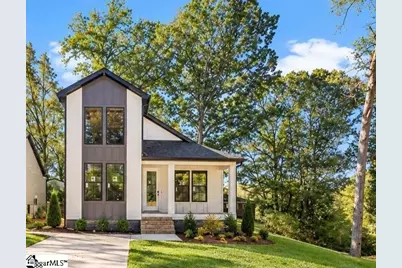
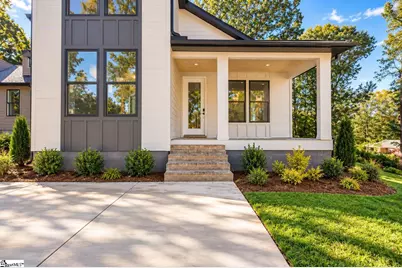
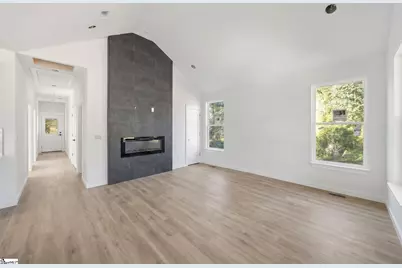
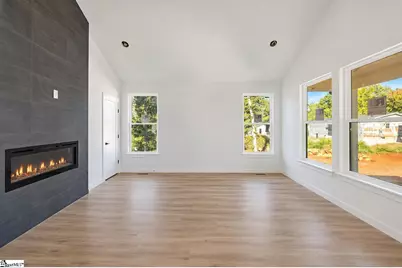
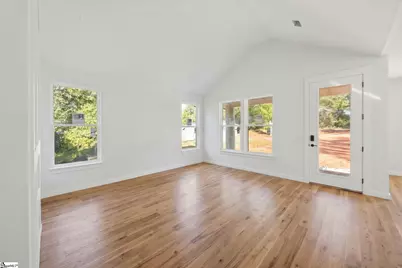
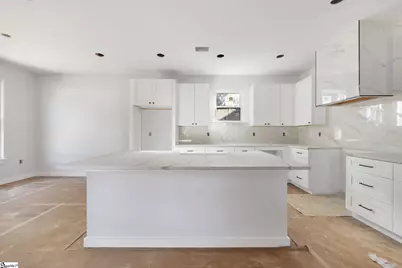
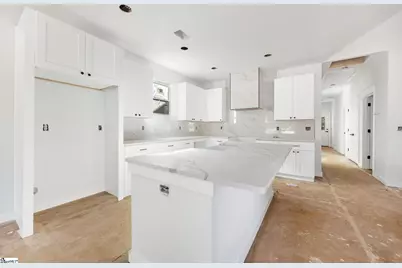
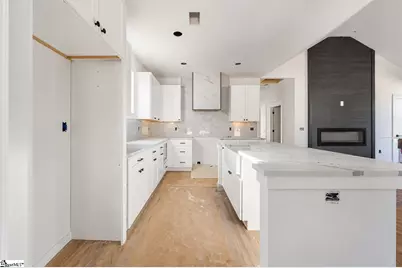
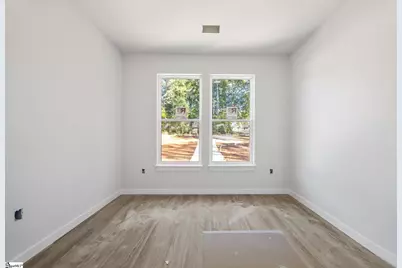
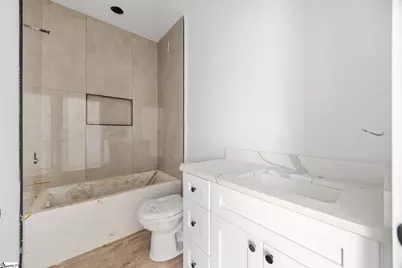
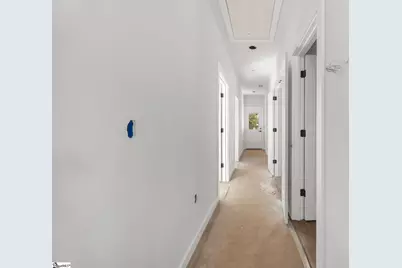
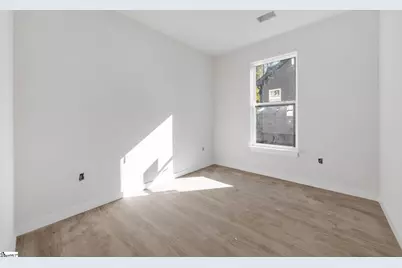
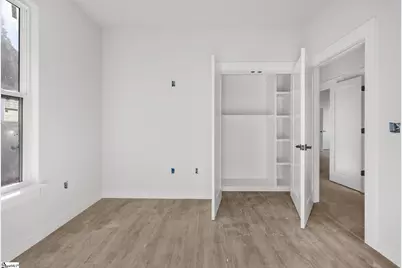
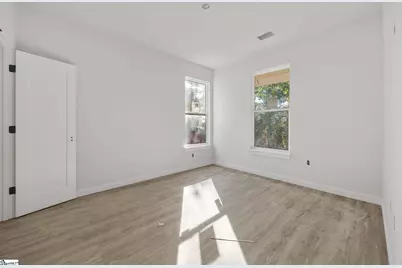
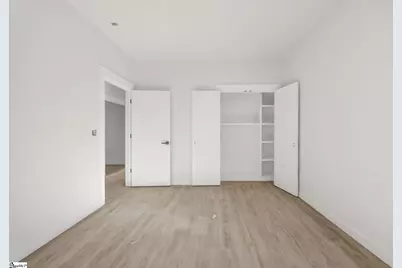
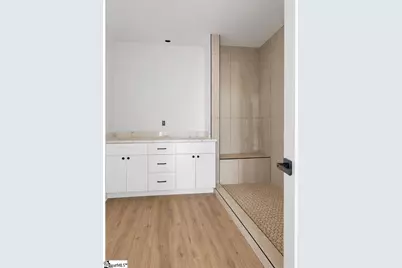
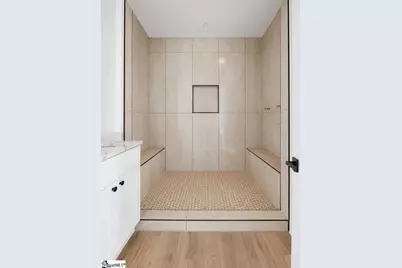
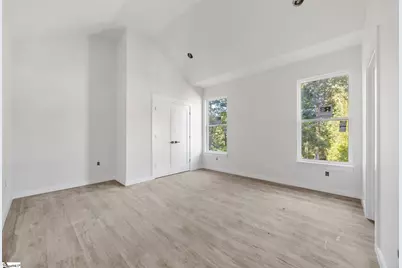
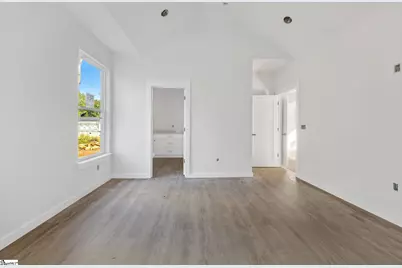
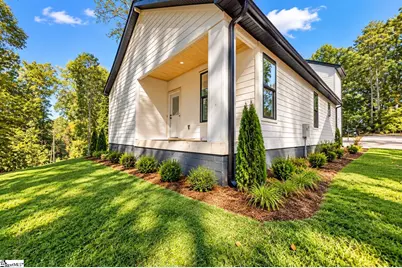
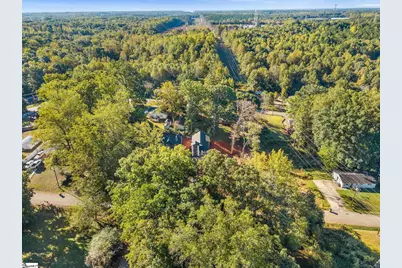
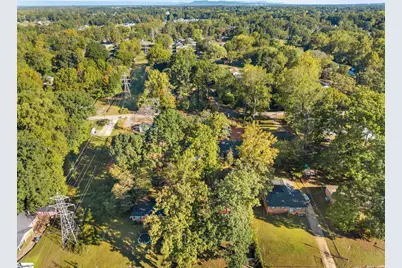
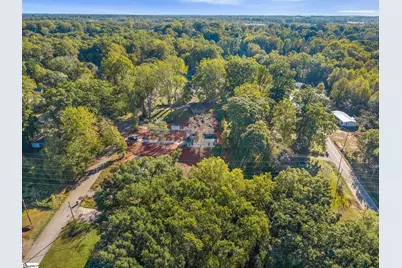
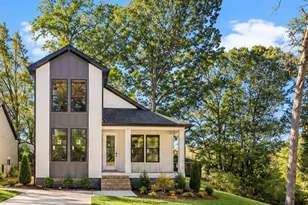
**Modern Style, Effortless Living & No HOA in Piedmont!** Welcome to 403 Kenmore Drive, where contemporary design meets everyday comfort and affordability! This beautifully designed 3-bedroom, 2-bath home offers the perfect combination of modern finishes, functional living spaces, and low-maintenance convenience. Step inside to discover a bright, open-concept floor plan featuring clean architectural lines, stylish finishes, and an inviting atmosphere that makes you feel right at home. The thoughtfully designed kitchen showcases contemporary cabinetry, sleek fixtures, and a seamless connection to the main living area, creating the perfect setting for entertaining guests or enjoying a quiet evening at home. The spacious primary suite provides a private retreat with its own ensuite bathroom, while two additional bedrooms offer flexibility for guests, a home office, or whatever fits your lifestyle. **One of the best features? No HOA!** Enjoy the freedom of homeownership without additional neighborhood fees or restrictions. Conveniently situated in Piedmont, this home offers easy access to Greenville, Easley, shopping, dining, and major commuter routes while maintaining the charm of a more relaxed setting. Whether you're purchasing your first home, downsizing, or simply looking for modern living without the luxury price tag, 403 Kenmore Drive delivers exceptional value. **Modern design. Convenient location. No HOA.** Schedule your private showing today and discover everything this Piedmont gem has to offer!
Full Property Details
Full Property Details for 403 Kenmore Dr
General
- Price: $289,000
- Taxes: $285
- Status: Active
- Type: Single Family
- Source: 2257
- MLS ID: 1607169
- Updated: 10/20/2026
- Added to Site: 2 day(s) ago
Interior
- Interior Features: Open Floorplan, Soaking Tub, Walk-In Closet(s), Countertops – Quartz, Pantry
- Fireplace: Yes
- Number of Fireplaces: 1
- Fireplace(s): Circulating
- Appliances: Dishwasher, Microwave, Electric Water Heater
- Flooring: Luxury Vinyl
Rooms
Bathrooms
- Total Bathrooms: 2
- Full Bathrooms: 2
- Main Floor Baths: 2
Bedrooms
- Total Bedrooms: 3
- Bedrooms Main: 3
- Primary Bedroom: Double Sink, Full Bath, Primary on Main Lvl, Shower Only, Walk-in Closet, 14 x 11, 154 Sq. Ft.
- Bedroom 2: 11 x 10, 110 Sq. Ft.
- Bedroom 3: 11 x 11, 121 Sq. Ft.
Other Rooms
- Living Room: 14 x 16, 224 Sq. Ft.
- Kitchen: 14 x 19, 266 Sq. Ft.
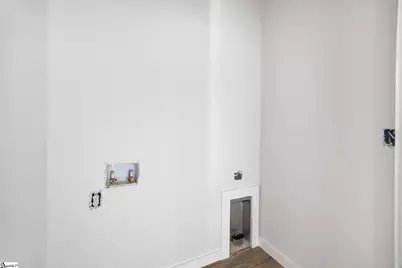
- Laundry: 1st Floor, Laundry Room
Exterior
- Porch/Patio/Deck: Patio, Front Porch
Parking
- Parking Features: See Remarks, Concrete, Driveway
Location
- Area: 50
- County: Greenville
- Subdivision: Rockvale
School Information
- Elementary School: Cleveland
- Middle School: Carver
- High School: Spartanburg
Community
- Assoc. Fees Include: None
Heating & Cooling
- Air Conditioning: Yes
- Cooling Type: Electric
- Heating Type: Electric
Utilities
- Sewer: Public Sewer
- Water: Public
Structural Information
- Architectural Style: Contemporary
- Exterior Const.: Synthetic Stucco
- Basement: Yes
- Basement Desc.: None
- Roof: Architectural
- Stories/Levels: 1
- Property Condition: New Construction
Lot Features
- Lot Size (Acres): 0.17
- Lot Size (Sq. Ft.): 7,405.2
- Lot Dimensions: .17
- Topography: Level
- Lot Features: 1/2 Acre or Less
Financial Considerations
- Price Per Sq. Ft.: $246.17
- Tax Amount: $285
Disclosures and Reports
- Documents Avail.: None
- Property ID: 71112049
Listed by Bluefield Realty Group
Get Pre-Approved Today
Schools
Schools serving 403 Kenmore Dr
School District:Greenville County School District
| Name | Grades | Distance |
|---|---|---|
Grove Elementary School 1220 Old Grove Road, Piedmont, SC 29673 | K-5 | 0.8 mi |
Tanglewood Middle School 44 Merriwoods Drive, Greenville, SC 29611 | 6-8 | 4.7 mi |
Carolina Academy 2725 Anderson Road, Greenville, SC 29611 | 9-12 | 3.2 mi |
Disclaimer:
School attendance boundaries provided by ATTOM Data Solutions and are for reference only. Contact the school directly to verify enrollment eligibility.
Price & Sales History for 403 Kenmore Dr
Date
Details
Price
Change
Source
10/20/2026
Listed
$289,000
863.33%
MLS
4/14/2022
Sold
$30,000
—
Public Record
Disclaimer: Historical sales information is derived from public records provided by the county offices. Information is not guaranteed and should be independently verified.
Tax History
Tax History for 403 Kenmore Dr
Year
Property Taxes
Change
Tax Assessment
Change
2025
$276
4%
$690
15%
2024
$266
—
$600
—
2023
$267
13%
$600
9%
2021
$236
-2%
$550
—
2022
$240
2%
$550
15%
2021
$236
-9%
$480
-94%
2019
$259
2%
$8,000
—
2018
$255
1%
$8,000
—
2017
$253
8%
$8,000
—
2016
$235
—
$8,000
—
2015
$235
-22%
$8,000
-30%
2014
$300
10%
$11,499
1567%
2013
$272
—
$690
—
Disclaimer: Historical tax information is derived from public records provided by the county offices. Information is not guaranteed and should be independently verified.
Estimate the Cost
Estimate the Cost for 403 Kenmore Dr
403 Kenmore Drive, Piedmont, SC 29673 (MLS# 1607169) is a Single Family property with 3 bedrooms and 2 full bathrooms. 403 Kenmore Drive is currently listed for $289,000 and was received on October 20, 2026. Want to learn more about 403 Kenmore Drive? Do you have questions about finding other Single Family real estate for sale in Piedmont? You can browse all Piedmont real estate or contact a Coldwell Banker agent to request more information.