This is a carousel with tiles that activate property listing cards. Use the previous and next buttons to navigate.
1/35
$395,000 Contingent
This is a carousel with tiles that activate property listing cards. Use the previous and next buttons to navigate.
1/35
Property Description
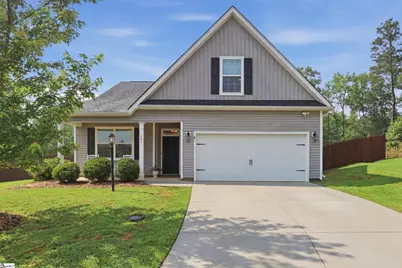
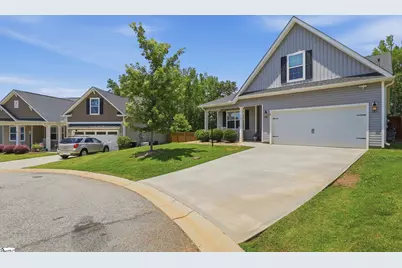
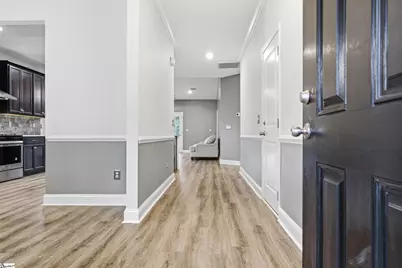
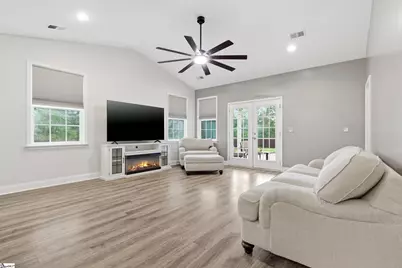
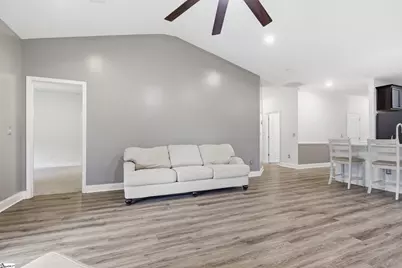
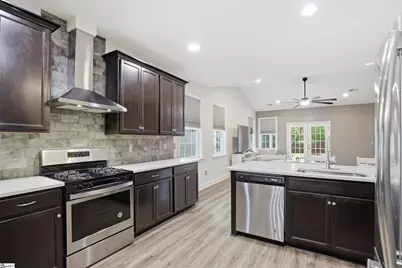
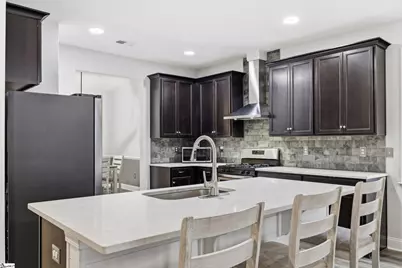
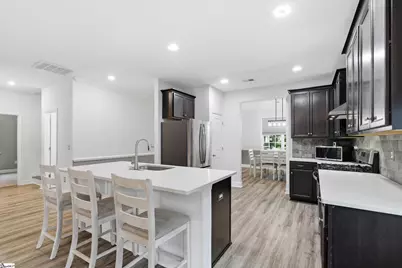
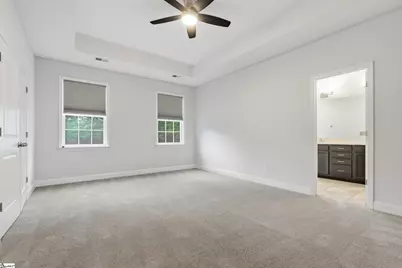
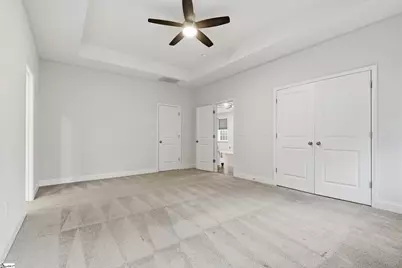
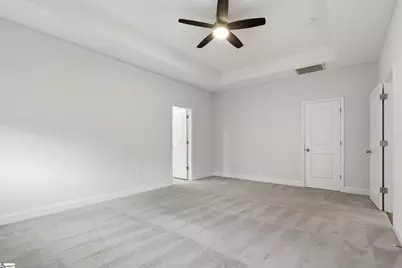
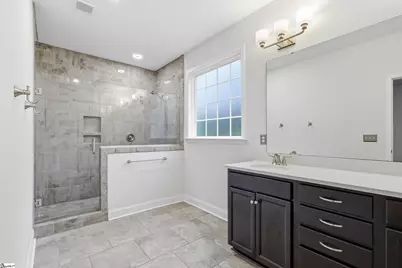
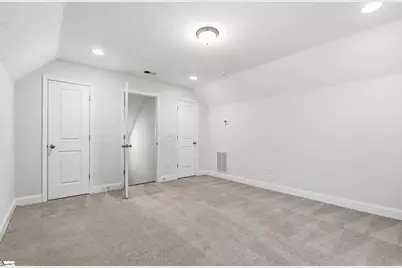
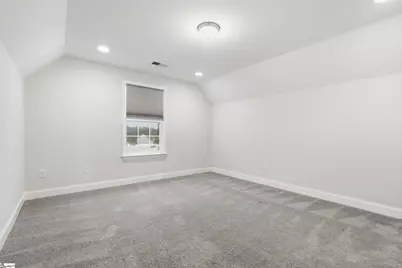
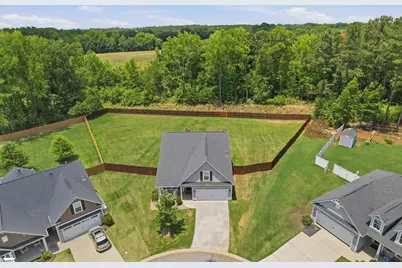
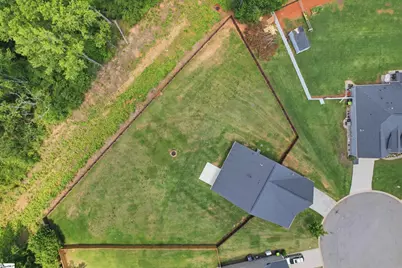
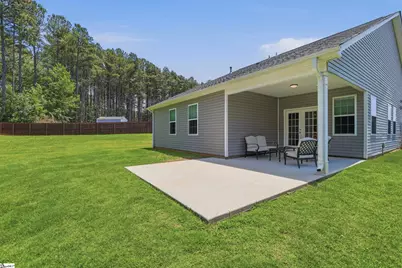
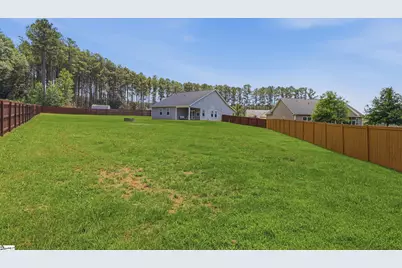
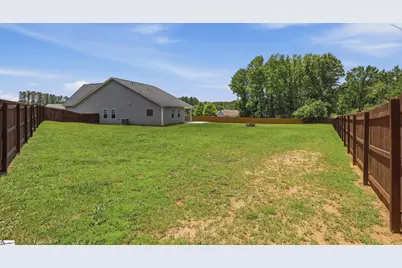
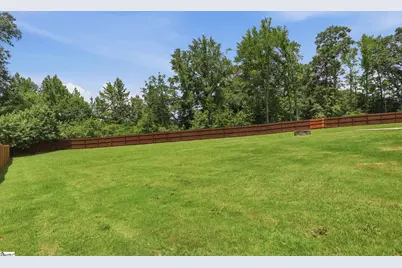
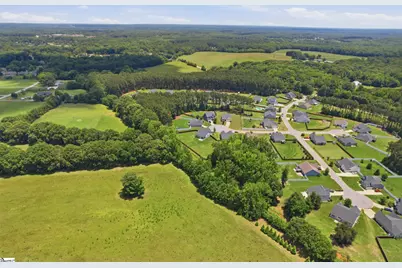
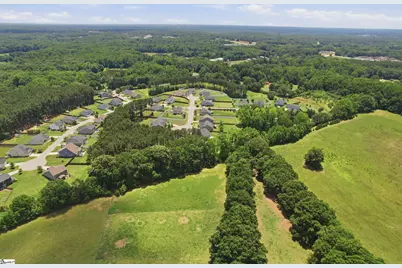
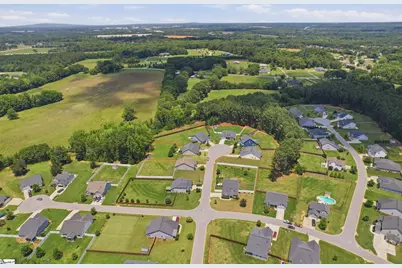
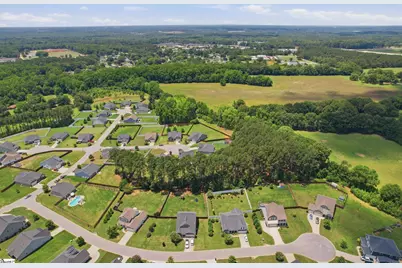
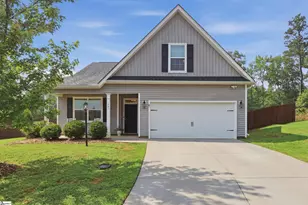
Exceptional value meets modern comfort in this beautifully maintained home featuring suitably designed living space, on over half an acre cul-de sac lot! Unlike many newer developments, this small community is thoughtfully surrounded by 17 acres of protected pine reserves, providing added privacy, scenic views, and a welcome connection to nature. Inside, you'll find an open concept floor plan filled with natural light, vaulted ceilings, spacious kitchen with quartz counter tops, Bluetooth ceiling speakers in both kitchen and bath, high-end tile backsplash, & stainless gas appliances. A private owner's retreat designed for relaxation and comfort includes dual walk-in closets, tray ceilings, and a spa like ensuite with an oversized fully tiled walk in frameless glass shower. A versatile 4th bedroom upstairs provides flexibility for a home office, media room, playroom, or additional living area. Outside the vast backyard creates endless possibilities for entertaining, gardening, recreation, or simply enjoying the peaceful surroundings. It includes an expansive covered patio with an extended concrete pad and fire pit for those late summer night s'mores! Conveniently located near Greenville, Simpsonville, and Easley; shopping, dining, and major commuter routes, this move-in-ready home combines space, style, functionality, and affordability in one exceptional package.
Full Property Details
Full Property Details for 407 Sage Glen Pl
General
- Price: $395,000
- HOA FEE: $43/month
- HOA FEE FREQ.: Annually
- Taxes: $1,698
- Status: Contingent
- Type: Single Family
- Source: 2257
- MLS ID: 1594549
- Updated: 7/21/2026
- Added to Site: 48 day(s) ago
Interior
- Interior Features: High Ceilings, Ceiling Fan(s), Vaulted Ceiling(s), Ceiling Smooth, Tray Ceiling(s), Countertops-Solid Surface, Open Floorplan, Walk-In Closet(s), Countertops – Quartz, Pantry, Radon System
- Fireplace(s): None
- Appliances: Dishwasher, Disposal, Free-Standing Gas Range, Microwave, Range Hood, Gas Water Heater
- Flooring: Carpet, Ceramic Tile, Laminate
Rooms
Bathrooms
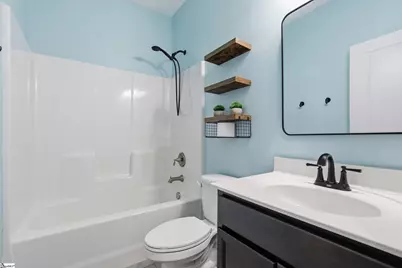
- Total Bathrooms: 2
- Full Bathrooms: 2
- Main Floor Baths: 2
Bedrooms
- Total Bedrooms: 4
- Bedrooms Main: 3
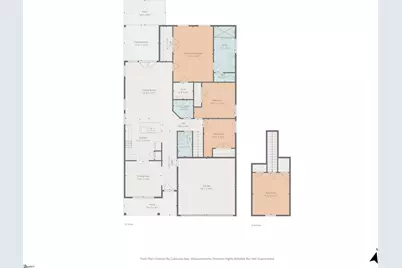
- Primary Bedroom: Double Sink, Full Bath, Primary on Main Lvl, Shower Only, Walk-in Closet, Multiple Closets, 13 x 18, 234 Sq. Ft.
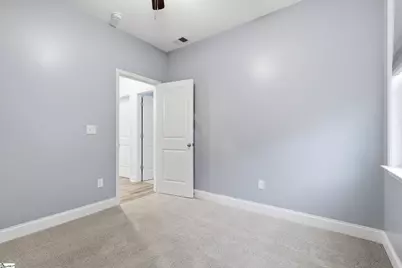
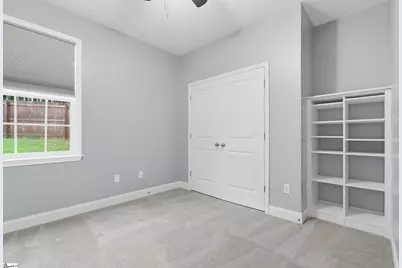
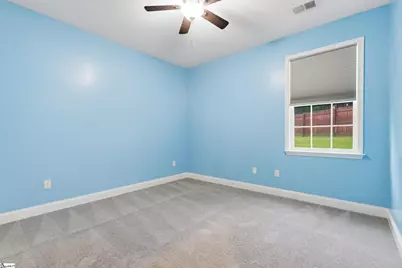
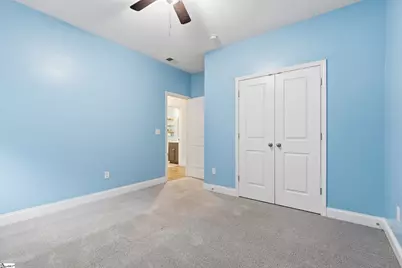
- Bedroom 2: 12 x 11, Main, 132 Sq. Ft.
- Bedroom 3: 12 x 10, Main, 120 Sq. Ft.
- Bedroom 4: 13 x 17, Second, 221 Sq. Ft.
Other Rooms
- Living Room: 19 x 18, 342 Sq. Ft.
- Kitchen: 13 x 14, 182 Sq. Ft.
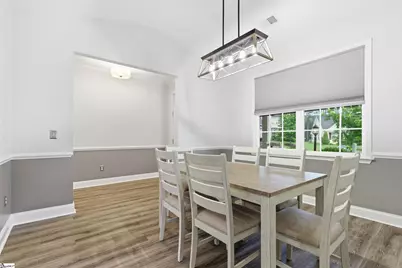
- Dining Room: 12 x 12, 144 Sq. Ft.
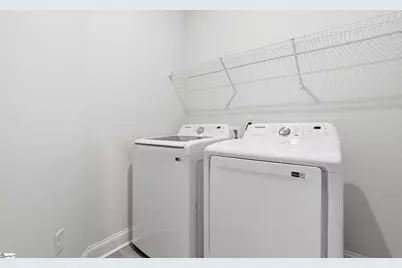
- Laundry: 1st Floor, Walk-in, Laundry Room
Exterior
- Porch/Patio/Deck: Patio, Front Porch, Rear Porch
Parking
- Garage: Yes
- Attached garage: Yes
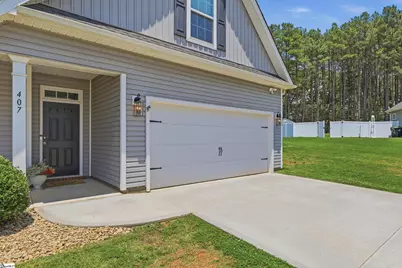
- Garage Spaces: 2
- Parking Features: Attached, Concrete
Location
- Area: 42
- County: Greenville
- Subdivision: Arbor Woods
School Information
- Elementary School: Ellen Woodside
- Middle School: Woodmont
- High School: Woodmont
Community
- Association: Yes
- Assoc. Fees Include: Street Lights
Heating & Cooling
- Air Conditioning: Yes
- Cooling Type: Central Air, Electric
- Heating Type: Natural Gas
Utilities
- Sewer: Septic Tank
- Water: Public
- Utility Description: Underground Utilities, Cable Available
Structural Information
- Architectural Style: Traditional
- Builder: Crescent Homes, LLC
- Exterior Const.: Vinyl Siding
- Basement: Yes
- Basement Desc.: None
- Roof: Architectural
- Windows: Tilt Out Windows, Vinyl/Aluminum Trim, Insulated Windows
- Stories/Levels: 1
- Year Built: 2019
- Property Condition: 6-10
Lot Features
- Lot Size (Acres): 0.57
- Lot Size (Sq. Ft.): 24,829.2
- Lot Dimensions: 206 x 43 x 159 x 207 x 31
- Fence: Yes
- Topography: Level
- Lot Features: 1/2 - Acre, Cul-De-Sac, Sloped, Few Trees
- Fencing (Description): Fenced
Financial Considerations
- Price Per Sq. Ft.: $191.75
- Association Fee: $513
- Assoc Fee Freq.: Annually
- Tax Amount: $1,698
Disclosures and Reports
- Documents Avail.: House Plans, Restric.Cov/By-Laws, Seller Disclosure
- Property ID: 594080102200
Listed by Realty One Group Freedom

Get Pre-Approved Today
Schools
Schools serving 407 Sage Glen Pl
School District:Greenville County School District
| Name | Grades | Distance |
|---|---|---|
Ellen Woodside Elementary School 9122 Augusta Road, Pelzer, SC 29669 | PK-5 | 2.9 mi |
Woodmont Middle School 325 North Flat Rock Road, Piedmont, SC 29673 | 6-8 | 1.1 mi |
Woodmont High School 2831 West Georgia Road, Piedmont, SC 29673 | 9-12 | 1.7 mi |
Disclaimer:
School attendance boundaries provided by ATTOM Data Solutions and are for reference only. Contact the school directly to verify enrollment eligibility.
Price & Sales History for 407 Sage Glen Pl
Date
Details
Price
Change
Source
6/12/2026
Listed
$395,000
45.22%
MLS
7/22/2020
Sold
$272,000
—
Public Record
Disclaimer: Historical sales information is derived from public records provided by the county offices. Information is not guaranteed and should be independently verified.
Tax History
Tax History for 407 Sage Glen Pl
Year
Property Taxes
Change
Tax Assessment
Change
2025
$1,698
3%
$11,510
15%
2024
$1,648
-2%
$10,020
—
2023
$1,676
-63%
$10,020
-33%
2021
$4,508
181%
$15,020
50%
2022
$1,607
-64%
$10,020
-4%
2021
$4,508
59%
$10,430
-93%
2019
$2,829
1584%
$150,345
1988%
2018
$168
—
$7,200
—
Disclaimer: Historical tax information is derived from public records provided by the county offices. Information is not guaranteed and should be independently verified.
Estimate the Cost
Estimate the Cost for 407 Sage Glen Pl
407 Sage Glen Place, Piedmont, SC 29673 (MLS# 1594549) is a Single Family property with 4 bedrooms and 2 full bathrooms. 407 Sage Glen Place is currently listed for $395,000 and was received on June 12, 2026. Want to learn more about 407 Sage Glen Place? Do you have questions about finding other Single Family real estate for sale in Piedmont? You can browse all Piedmont real estate or contact a Coldwell Banker agent to request more information.