This is a carousel with tiles that activate property listing cards. Use the previous and next buttons to navigate.
1/5
$313,990
This is a carousel with tiles that activate property listing cards. Use the previous and next buttons to navigate.
1/5
Property Description
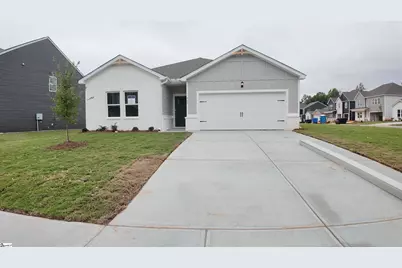
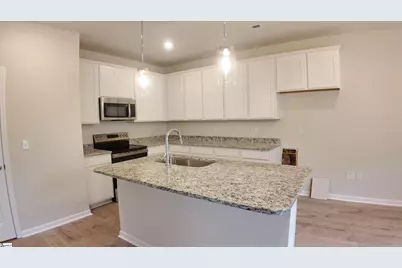
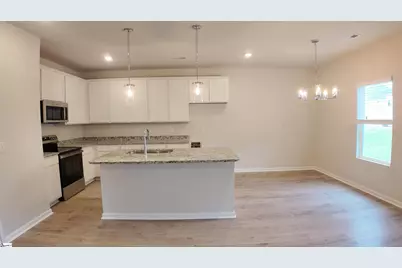
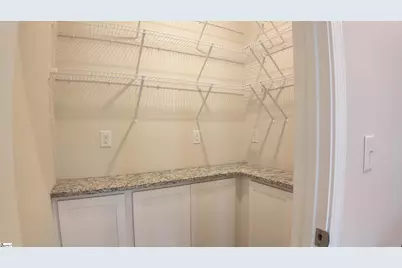
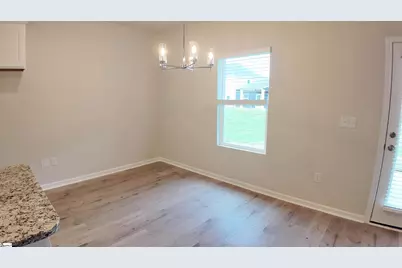
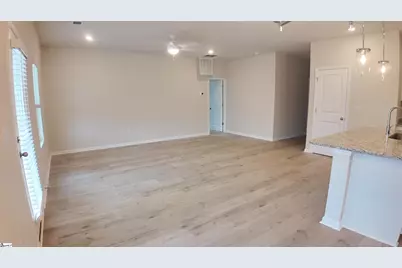
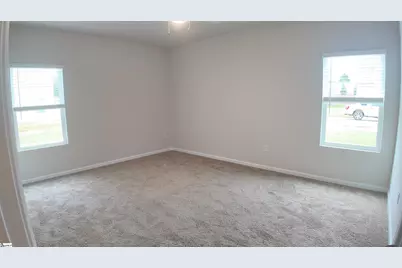
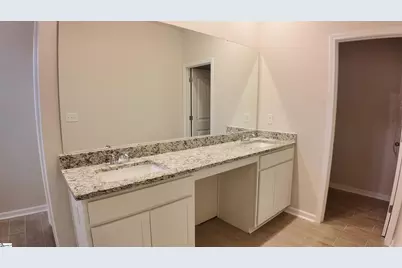
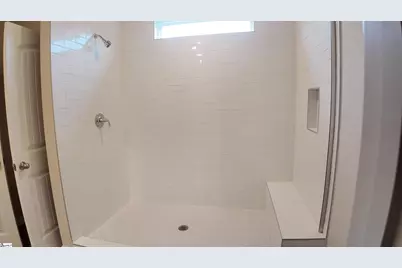
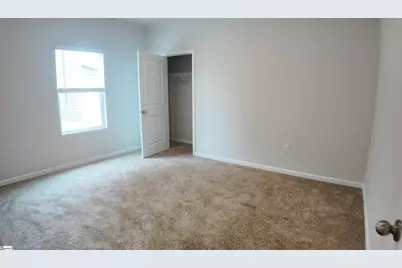
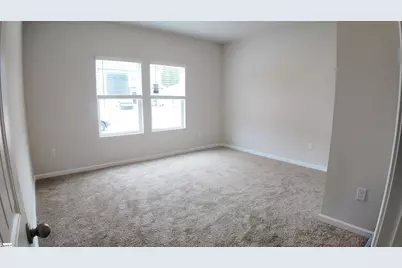
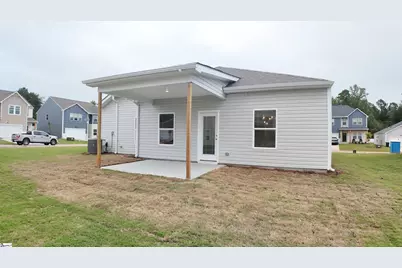
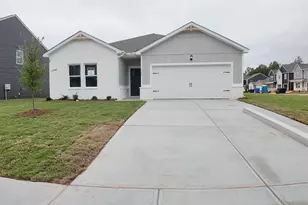
Almost ready to move in!! If you are dreaming of a gourmet kitchen this could be the on for you!!! The Burton plan provides everything you need, all on one level. The flow of this home is wonderful. Two secondary bedrooms and full bath towards the front, with the master suite tucked away towards the back. The open family room features loads of natural light. The kitchen has wonderful countertop and cabinet space. With our gourmet kitchen option enjoy the double wall oven, class cook top, and butlers pantry. If that isn't enough, the large pantry will certainly do the trick. All countertops in the kitchen and both bathrooms are granite. The kitchen also has an island for additional sitting. The master suite's full bath has a large tiled shower. There is a 10x12 covered patio out back for relaxing enjoyment. USDA 100% financing available.
Full Property Details
Full Property Details for 502 Cedar Vly Dr
General
- Price: $313,990
- HOA FEE: $42/month
- HOA FEE FREQ.: Annually
- Status: Active
- Type: Single Family
- Source: 2257
- MLS ID: 1601151
- Updated: 8/17/2026
- Added to Site: 12 day(s) ago
Interior
- Interior Features: High Ceilings, Ceiling Smooth, Granite Counters, Walk-In Closet(s), Pantry
- Fireplace(s): None
- Appliances: Dishwasher, Disposal, Self Cleaning Oven, Electric Oven, Microwave, Electric Water Heater
- Flooring: Carpet, Ceramic Tile, Laminate
Rooms
Bathrooms
- Total Bathrooms: 2
- Full Bathrooms: 2
- Main Floor Baths: 2
Bedrooms
- Total Bedrooms: 3
- Bedrooms Main: 3
- Primary Bedroom: Double Sink, Primary on Main Lvl, Shower-Separate, Walk-in Closet, 12 x 16, 192 Sq. Ft.
- Bedroom 2: 15 x 11, 165 Sq. Ft.
- Bedroom 3: 15 x 11, 165 Sq. Ft.
Other Rooms
- Living Room: 18 x 14, 252 Sq. Ft.
- Kitchen: 15 x 10, 150 Sq. Ft.
- Dining Room: 14 x 8, 112 Sq. Ft.
- Laundry: 1st Floor, Laundry Closet, Walk-in, Electric Dryer Hookup, Washer Hookup, Laundry Room
Additional Information
- Security/Safety: Smoke Detector(s)
Exterior
- Porch/Patio/Deck: Patio
Parking
- Garage: Yes
- Attached garage: Yes
- Garage Spaces: 2
- Parking Features: Attached, Concrete, Driveway
Location
- Area: 52
- County: Greenville
- Subdivision: Evergreen Hills
School Information
- Elementary School: Sue Cleveland
- Middle School: Woodmont
- High School: Woodmont
Community
- Association: Yes
- Assoc. Fees Include: Street Lights
Heating & Cooling
- Air Conditioning: Yes
- Cooling Type: Central Air, Electric, Heat Pump
- Heating Type: Electric, Forced Air, Heat Pump
Utilities
- Sewer: Public Sewer
- Water: Public
Structural Information
- Architectural Style: Ranch, Craftsman
- Builder: Dream Finders Homes
- Model: Burton
- Exterior Const.: Brick Veneer, Hardboard Siding, Vinyl Siding
- Basement: Yes
- Basement Desc.: None
- Roof: Architectural
- Windows: Tilt Out Windows, Insulated Windows
- Stories/Levels: 1
- Year Built: 2026
- Property Condition: Under Construction
Lot Features
- Lot Size (Acres): 0.22
- Lot Size (Sq. Ft.): 9,583.2
- Topography: Level
- Lot Features: 1/2 Acre or Less, Corner Lot
Financial Considerations
- Price Per Sq. Ft.: $190.3
- Association Fee: $500
- Assoc Fee Freq.: Annually
Disclosures and Reports
- Documents Avail.: Other/See Remarks
- Property ID: 610160106100
Listed by DFH Realty Georgia, LLC

Get Pre-Approved Today
Schools
Schools serving 502 Cedar Vly Dr
School District:Greenville County School District
| Name | Grades | Distance |
|---|---|---|
Sue Cleveland Elementary School 375 Woodmont School Road, Piedmont, SC 29673 | K-5 | 1.4 mi |
Woodmont Middle School 325 North Flat Rock Road, Piedmont, SC 29673 | 6-8 | 1.6 mi |
Woodmont High School 2831 West Georgia Road, Piedmont, SC 29673 | 9-12 | 4.4 mi |
Disclaimer:
School attendance boundaries provided by ATTOM Data Solutions and are for reference only. Contact the school directly to verify enrollment eligibility.
Price & Sales History for 502 Cedar Vly Dr
Date
Details
Price
Change
Source
8/17/2026
Listed
$313,990
—
MLS
Disclaimer: Historical sales information is derived from public records provided by the county offices. Information is not guaranteed and should be independently verified.
Estimate the Cost
Estimate the Cost for 502 Cedar Vly Dr
502 Cedar Valley Drive, Piedmont, SC 29673 (MLS# 1601151) is a Single Family property with 3 bedrooms and 2 full bathrooms. 502 Cedar Valley Drive is currently listed for $313,990 and was received on August 17, 2026. Want to learn more about 502 Cedar Valley Drive? Do you have questions about finding other Single Family real estate for sale in Piedmont? You can browse all Piedmont real estate or contact a Coldwell Banker agent to request more information.