This is a carousel with tiles that activate property listing cards. Use the previous and next buttons to navigate.
1/24
$319,990
This is a carousel with tiles that activate property listing cards. Use the previous and next buttons to navigate.
1/24
Property Description
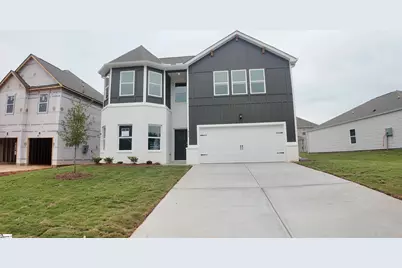
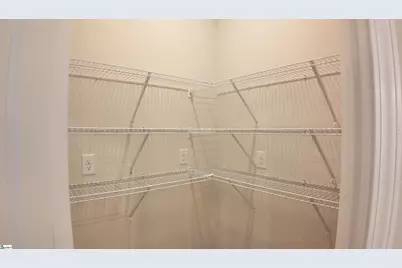
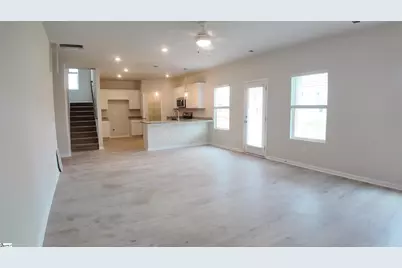
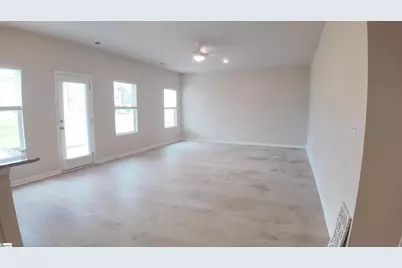
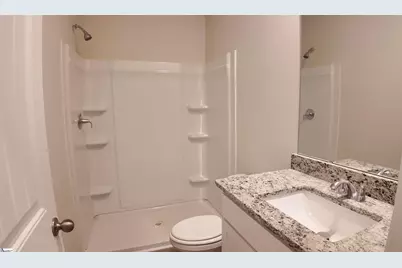
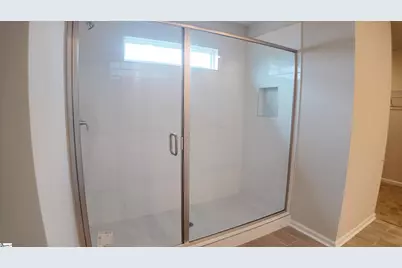
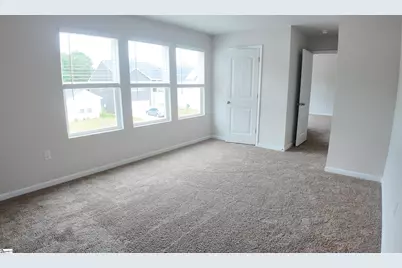
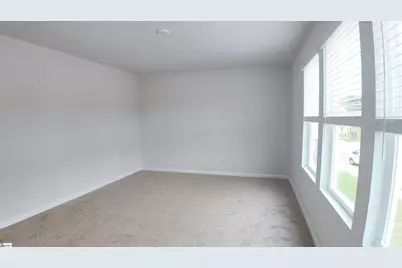
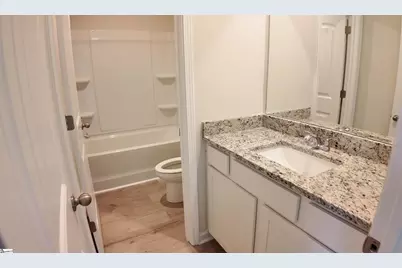
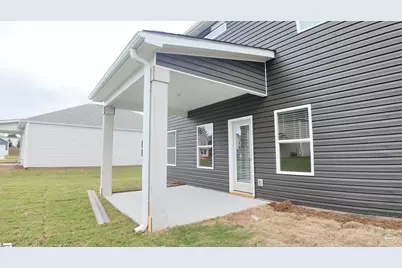
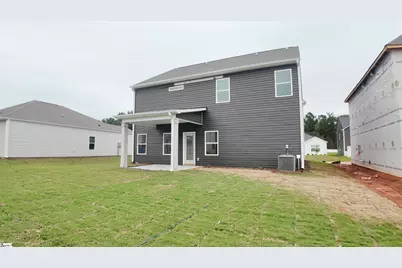
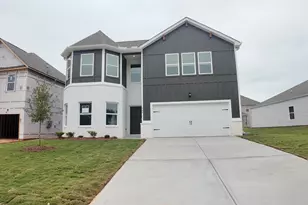
Almost ready to move in! 4 bedroom Jodeco plan! The Jodeco is its open concept, is one of Dream Finders Homes most sought-after plans. Downstairs features a flex room that can be used as an office/study and a large loft area up stairs. The thoughtfully arranged kitchen offers loads of cabinet and granite counter space, walk-in butlers pantry, stainless steel sink with pull-down sprayer faucet and stainless steel appliances. The owner's suite has a walk-in closet, full bath with double sinks, large separate tiled shower with semi frameless, and tile flooring. Granite counters in all bathrooms. Enjoy your 10x12 covered patio overlooking your backyard. 1-yr Builder's & 8-yr Structural New Home Warranty. USDA 100% financing available.
Full Property Details
Full Property Details for 504 Cedar Vly Dr
General
- Price: $319,990
- HOA FEE: $42/month
- HOA FEE FREQ.: Annually
- Status: Active
- Type: Single Family
- Source: 2257
- MLS ID: 1601262
- Updated: 10/2/2026
- Added to Site: 58 day(s) ago
Interior
- Interior Features: High Ceilings, Ceiling Fan(s), Ceiling Smooth, Granite Counters, Walk-In Closet(s), Pantry, Radon System
- Fireplace(s): None
- Appliances: Dishwasher, Free-Standing Electric Range, Microwave, Electric Water Heater
- Flooring: Carpet, Ceramic Tile, Laminate
Rooms
Bathrooms
- Total Bathrooms: 3
- Full Bathrooms: 3
- Main Floor Baths: 1
Bedrooms
- Total Bedrooms: 4
- Bedrooms Main: 1
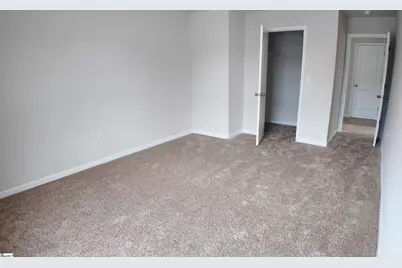
- Primary Bedroom: Double Sink, Full Bath, Primary on 2nd Lvl, Shower Only, Walk-in Closet, 16 x 18, 288 Sq. Ft.
- Bedroom 2: 18 x 12, 216 Sq. Ft.
- Bedroom 3: 18 x 12, 216 Sq. Ft.
- Bedroom 4: 13 x 12, 156 Sq. Ft.
- Bedroom 5: 13 x 12, Main, 156 Sq. Ft.
Other Rooms
- Living Room: 20 x 20, 400 Sq. Ft.
- Kitchen: 14 x 13, 182 Sq. Ft.
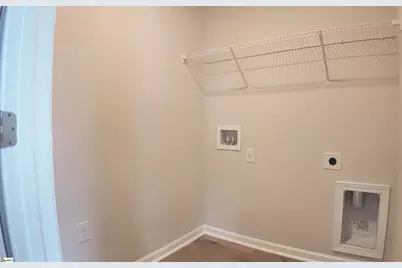
- Laundry: 2nd Floor, Walk-in, Electric Dryer Hookup, Washer Hookup, Laundry Room
Exterior
- Porch/Patio/Deck: Patio, Rear Porch
Parking
- Garage: Yes
- Attached garage: Yes
- Garage Spaces: 2
- Parking Features: Attached, Concrete
Location
- Area: 50
- County: Greenville
- Subdivision: Evergreen Hills
School Information
- Elementary School: Sue Cleveland
- Middle School: Woodmont
- High School: Woodmont
Community
- Association: Yes
- Assoc. Fees Include: Common Area Ins., Electricity, Street Lights, By-Laws, Restrictive Covenants
Heating & Cooling
- Air Conditioning: Yes
- Cooling Type: Electric
- Heating Type: Electric
Utilities
- Sewer: Public Sewer
- Water: Public
- Utility Description: Underground Utilities, Cable Available
Structural Information
- Architectural Style: Craftsman
- Builder: Dream finders homes
- Model: Jodeco 2sb
- Exterior Const.: Brick Veneer, Hardboard Siding, Vinyl Siding
- Basement: Yes
- Basement Desc.: None
- Roof: Architectural
- Stories/Levels: 2
- Year Built: 2026
- Property Condition: Under Construction
Lot Features
- Lot Size (Acres): 0.15
- Lot Size (Sq. Ft.): 6,534
- Lot Dimensions: 52 x 119
- Lot Features: 1/2 Acre or Less, Sidewalk, Few Trees
Financial Considerations
- Price Per Sq. Ft.: $136.17
- Association Fee: $500
- Assoc Fee Freq.: Annually
Disclosures and Reports
- Documents Avail.: None
- Property ID: 610160106200
Listed by DFH Realty Georgia, LLC

Get Pre-Approved Today
Schools
Schools serving 504 Cedar Vly Dr
School District:Greenville County School District
| Name | Grades | Distance |
|---|---|---|
Sue Cleveland Elementary School 375 Woodmont School Road, Piedmont, SC 29673 | K-5 | 1.4 mi |
Woodmont Middle School 325 North Flat Rock Road, Piedmont, SC 29673 | 6-8 | 1.6 mi |
Woodmont High School 2831 West Georgia Road, Piedmont, SC 29673 | 9-12 | 4.4 mi |
Disclaimer:
School attendance boundaries provided by ATTOM Data Solutions and are for reference only. Contact the school directly to verify enrollment eligibility.
Price & Sales History for 504 Cedar Vly Dr
Date
Details
Price
Change
Source
10/02/2026
Price Reduced
$319,990
-4.09%
MLS
9/23/2026
Price Reduced
$333,645
-0.99%
MLS
9/11/2026
Price Reduced
$336,990
-0.3%
MLS
9/08/2026
Price Increased
$337,990
0.3%
MLS
9/03/2026
Price Increased
$336,990
0.03%
MLS
8/29/2026
Price Reduced
$336,880
-0.03%
MLS
8/26/2026
Price Increased
$336,990
0.03%
MLS
8/22/2026
Price Reduced
$336,880
-0.03%
MLS
8/18/2026
Listed
$336,990
-57.99%
MLS
5/08/2026
Sold
$802,138
—
Public Record
Disclaimer: Historical sales information is derived from public records provided by the county offices. Information is not guaranteed and should be independently verified.
Tax History
Tax History for 504 Cedar Vly Dr
Year
Property Taxes
Change
Tax Assessment
Change
2025
$134
5%
$350
17%
2024
$128
100%
$300
100%
2023
—
—
Disclaimer: Historical tax information is derived from public records provided by the county offices. Information is not guaranteed and should be independently verified.
Estimate the Cost
Estimate the Cost for 504 Cedar Vly Dr
504 Cedar Valley Drive, Piedmont, SC 29673 (MLS# 1601262) is a Single Family property with 4 bedrooms and 3 full bathrooms. 504 Cedar Valley Drive is currently listed for $319,990 and was received on August 18, 2026. Want to learn more about 504 Cedar Valley Drive? Do you have questions about finding other Single Family real estate for sale in Piedmont? You can browse all Piedmont real estate or contact a Coldwell Banker agent to request more information.