This is a carousel with tiles that activate property listing cards. Use the previous and next buttons to navigate.
1/35
$815,000
This is a carousel with tiles that activate property listing cards. Use the previous and next buttons to navigate.
1/35
Property Description
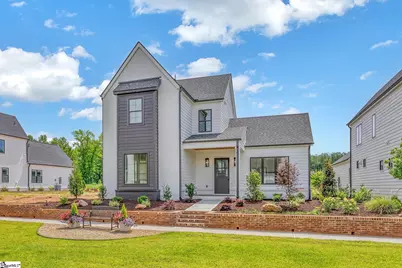
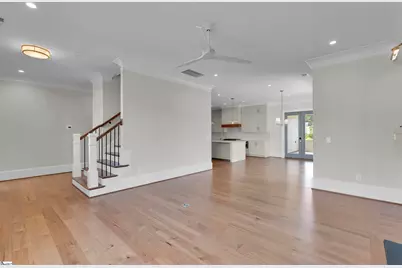
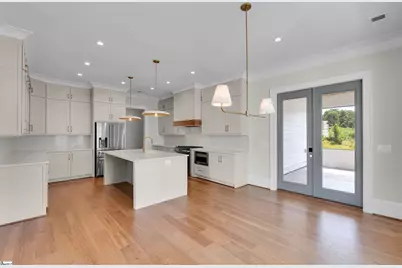
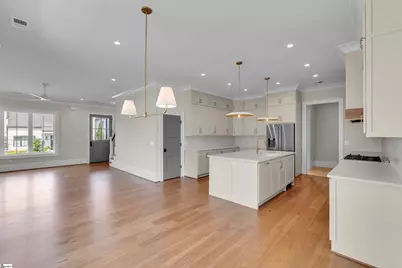
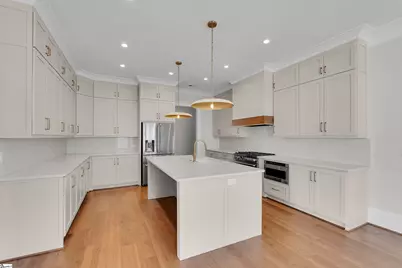
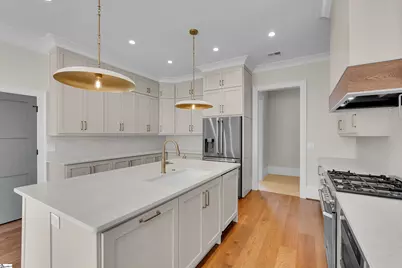
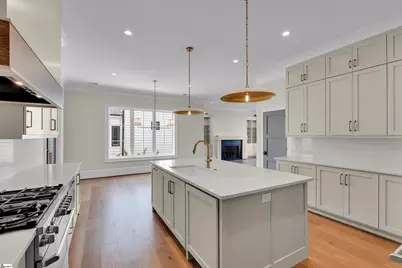
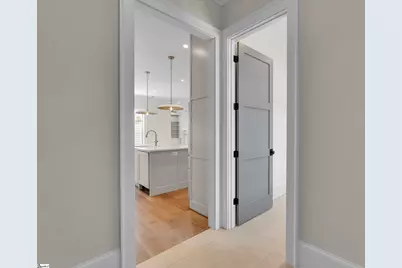
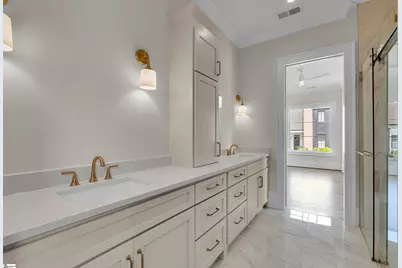
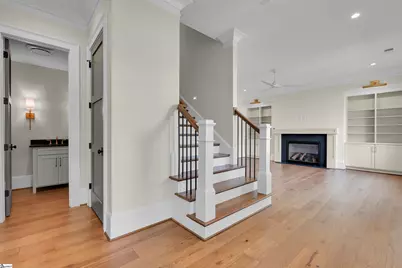
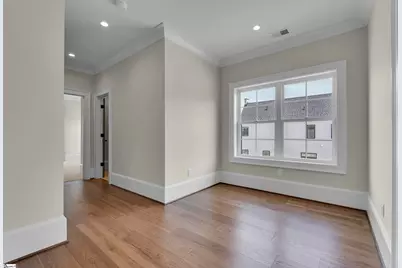
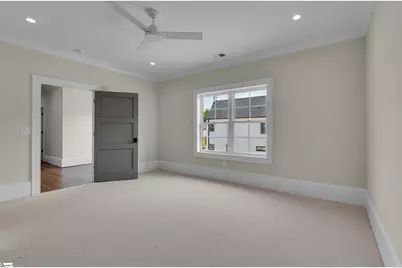
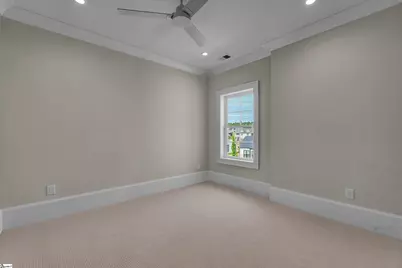
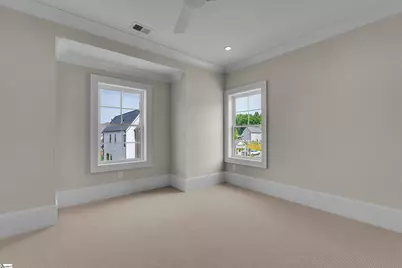
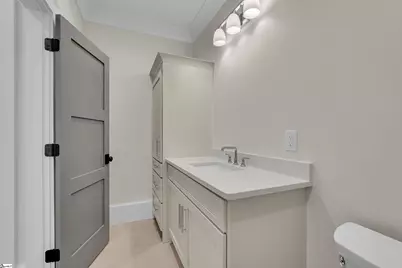
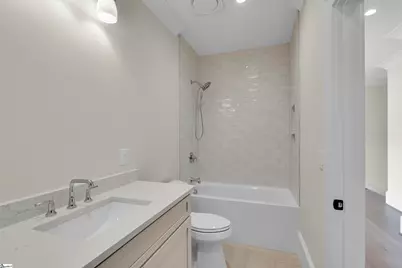
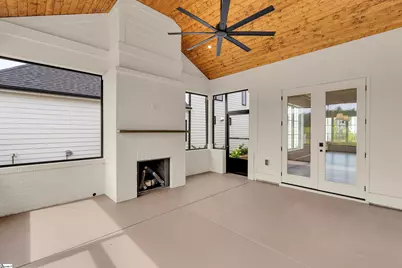
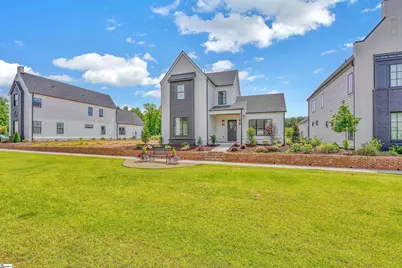
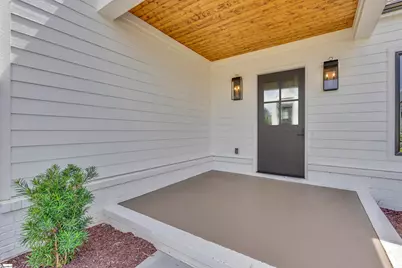
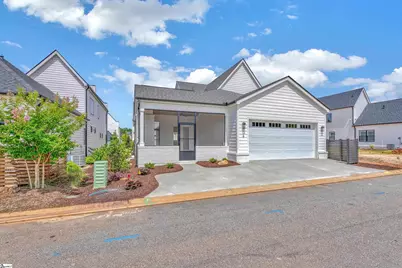
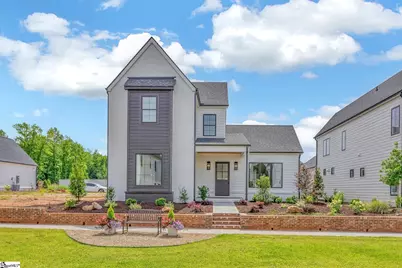
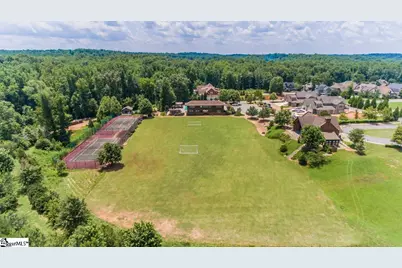
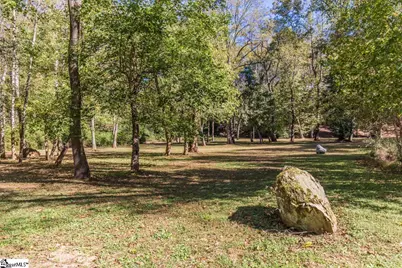
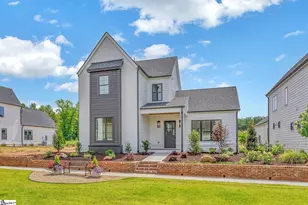
Welcome to Acadia's newest and most innovative offering-the Pocket Park Cottages. Designed for effortless living, these thoughtfully crafted homes combine Acadia's signature lock-and-leave lifestyle, energy-efficient construction, aging-in-place design, and a deep commitment to living in harmony with nature. This beautiful 4-bedroom home features a luxurious primary suite on the main level, complemented by upscale finishes throughout. The heart of the home opens to a huge screened porch with a fireplace, creating the perfect space for year-round entertaining and relaxation. Upstairs, you'll find three additional bedrooms along with a versatile loft/office space ideal for working from home, studying, or gathering with family. Surrounded by 270 degrees of greenspace, Pocket Park Cottages are arranged around a charming village green, creating a unique pocket park setting that fosters both privacy and community. These sixteen single-family homes are thoughtfully positioned in four center-facing quadrants, preserving natural beauty while encouraging connection with neighbors. When you choose a Pocket Park Cottage, you're embracing a lifestyle centered on convenience, luxury, and stewardship of the natural environment-all within the award-winning Acadia community.
Full Property Details
Full Property Details for 6 Wimbledon Rd
General
- Price: $815,000
- HOA FEE: $162/month
- HOA FEE FREQ.: Annually
- Taxes: $120
- Status: Active
- Type: Single Family
- Source: 2257
- MLS ID: 1593638
- Updated: 6/3/2026
- Added to Site: 57 day(s) ago
Interior
- Interior Features: Bookcases, Ceiling Fan(s), Ceiling Smooth, Open Floorplan, Walk-In Closet(s), Countertops – Quartz, Pantry
- Fireplace: Yes
- Number of Fireplaces: 2
- Fireplace(s): Gas Log, Outside
- Appliances: Gas Cooktop, Dishwasher, Disposal, Refrigerator, Gas Oven, Microwave, Range Hood, Tankless Water Heater
- Flooring: Carpet, Ceramic Tile, Wood
Rooms
Bathrooms
- Total Bathrooms: 3
- Full Bathrooms: 2
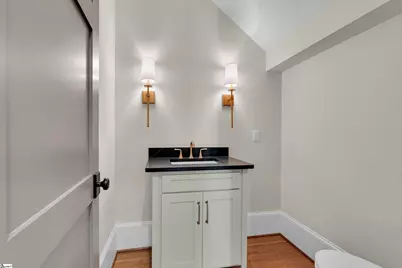
- Half Bathrooms: 1
- Main Floor Baths: 1
Bedrooms
- Total Bedrooms: 4
- Bedrooms Main: 1
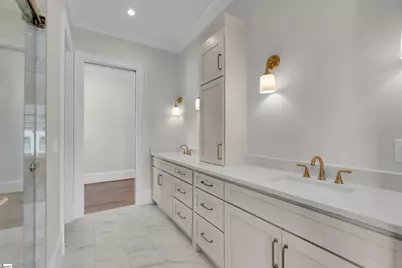
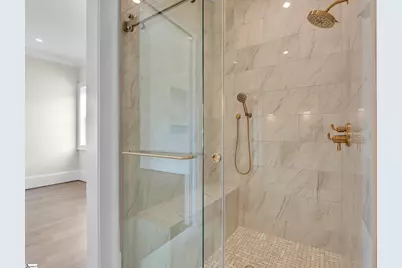
- Primary Bedroom: Double Sink, Full Bath, Primary on Main Lvl, Shower Only, Walk-in Closet, 14 x 14, 196 Sq. Ft.
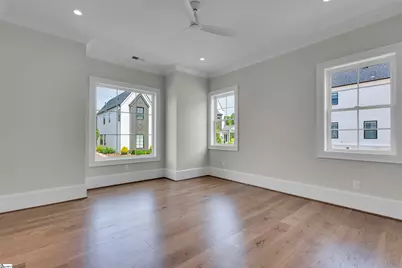
- Bedroom 2: 16 x 13, Second, 208 Sq. Ft.
- Bedroom 3: 12 x 11, Second, 132 Sq. Ft.
- Bedroom 4: 13 x 12, Second, 156 Sq. Ft.
Other Rooms
- Family Room: 17 x 15, 255 Sq. Ft.
- Kitchen: 16 x 14, 224 Sq. Ft.
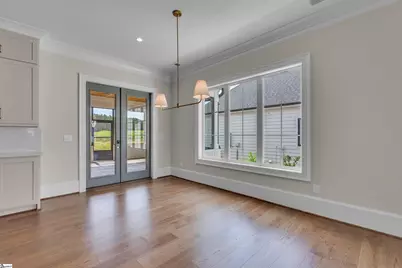
- Dining Room: 16 x 10, 160 Sq. Ft.
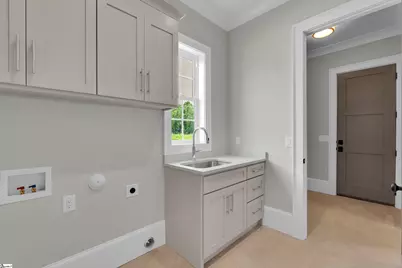
- Laundry: Sink, 1st Floor, Walk-in, Laundry Room
Additional Information
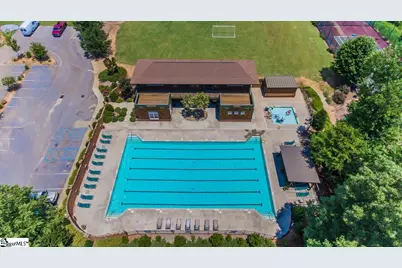
- Pool: Yes
- Security/Safety: Smoke Detector(s)
Exterior
- Exterior Features: Outdoor Fireplace
- Porch/Patio/Deck: Screened, Patio, Front Porch
Parking
- Garage: Yes
- Attached garage: Yes
- Garage Spaces: 2
- Parking Features: Attached, Concrete, Garage Door Opener, Key Pad Entry
Location
- Area: 50
- County: Greenville
- Subdivision: Acadia
School Information
- Elementary School: Sue Cleveland
- Middle School: Woodmont
- High School: Woodmont
Community
- Association: Yes
- Assoc. Fees Include: Maintenance Grounds
Heating & Cooling
- Air Conditioning: Yes
- Cooling Type: Central Air, Electric
- Heating Type: Natural Gas
Utilities
- Sewer: Public Sewer
- Water: Public
- Utility Description: Underground Utilities
Structural Information
- Architectural Style: European
- Builder: Digs Creative
- Exterior Const.: Brick Veneer, Hardboard Siding
- Basement: Yes
- Basement Desc.: None
- Roof: Architectural
- Windows: Insulated Windows
- Stories/Levels: 2
- Year Built: 2026
- Property Condition: New Construction
Lot Features
- Lot Size (Acres): 0.1
- Lot Size (Sq. Ft.): 4,356
- Lot Dimensions: 50 x 90 x 50 x 90
- Topography: Level
- Lot Features: 1/2 Acre or Less, Sidewalk
Financial Considerations
- Price Per Sq. Ft.: $329.83
- Association Fee: $1,945
- Assoc Fee Freq.: Annually
- Tax Amount: $120
Disclosures and Reports
- Documents Avail.: House Plans, Restric.Cov/By-Laws, SQFT Sketch
- Property ID: 608050128300
Listed by Coldwell Banker Caine/Williams

Get Pre-Approved Today
Schools
Schools serving 6 Wimbledon Rd
School District:Greenville County School District
| Name | Grades | Distance |
|---|---|---|
Sue Cleveland Elementary School 375 Woodmont School Road, Piedmont, SC 29673 | K-5 | 4.4 mi |
Woodmont Middle School 325 North Flat Rock Road, Piedmont, SC 29673 | 6-8 | 4.5 mi |
Woodmont High School 2831 West Georgia Road, Piedmont, SC 29673 | 9-12 | 6.6 mi |
Disclaimer:
School attendance boundaries provided by ATTOM Data Solutions and are for reference only. Contact the school directly to verify enrollment eligibility.
Price & Sales History for 6 Wimbledon Rd
Date
Details
Price
Change
Source
6/03/2026
Listed
$815,000
676.19%
MLS
10/28/2025
Sold
$105,000
—
Public Record
Disclaimer: Historical sales information is derived from public records provided by the county offices. Information is not guaranteed and should be independently verified.
Tax History
Tax History for 6 Wimbledon Rd
Year
Property Taxes
Change
Tax Assessment
Change
2025
$121
3%
$310
15%
2024
$117
-1%
$270
—
2023
$118
5%
$270
—
2022
$112
—
$270
—
Disclaimer: Historical tax information is derived from public records provided by the county offices. Information is not guaranteed and should be independently verified.
Estimate the Cost
Estimate the Cost for 6 Wimbledon Rd
6 Wimbledon Road, Piedmont, SC 29673 (MLS# 1593638) is a Single Family property with 4 bedrooms, 2 full bathrooms and 1 partial bathroom. 6 Wimbledon Road is currently listed for $815,000 and was received on June 03, 2026. Want to learn more about 6 Wimbledon Road? Do you have questions about finding other Single Family real estate for sale in Piedmont? You can browse all Piedmont real estate or contact a Coldwell Banker agent to request more information.