This is a carousel with tiles that activate property listing cards. Use the previous and next buttons to navigate.
1/47
$374,999 Contingent
This is a carousel with tiles that activate property listing cards. Use the previous and next buttons to navigate.
1/47
Property Description
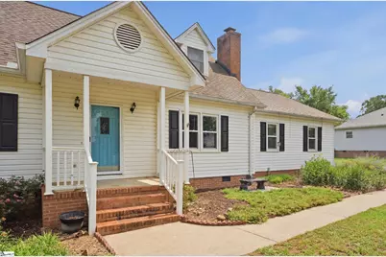
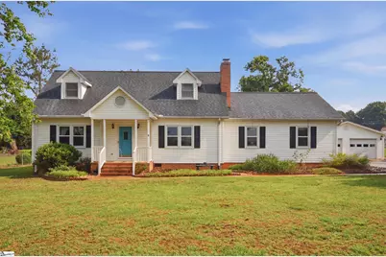
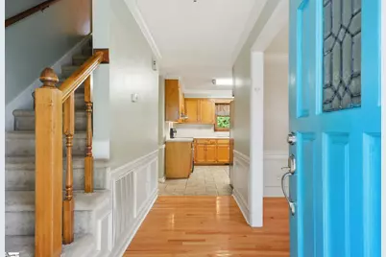
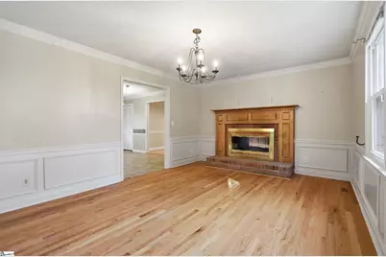
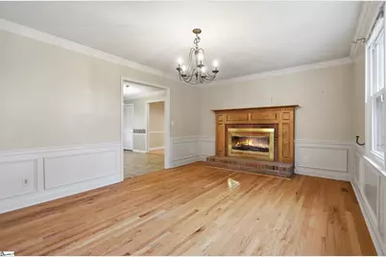
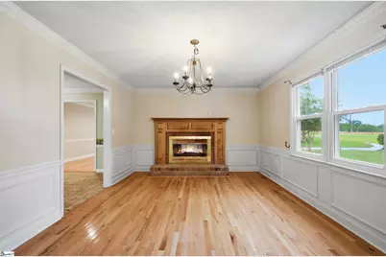
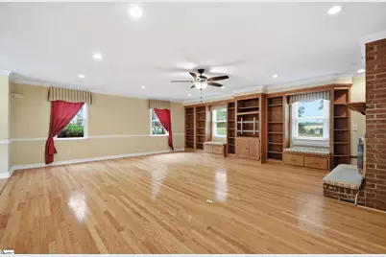
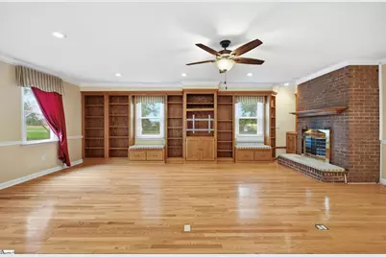
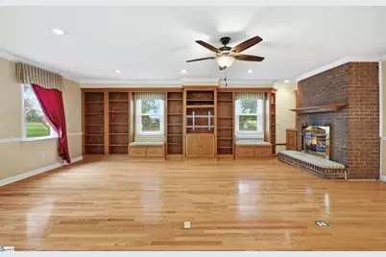
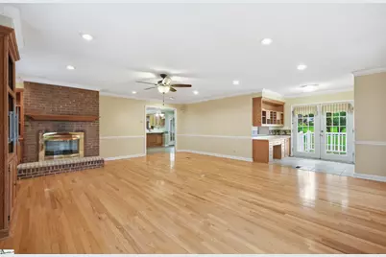
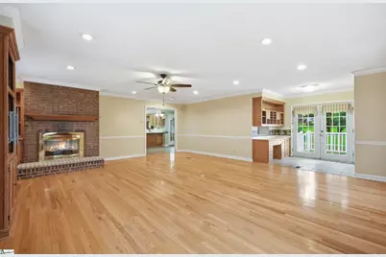
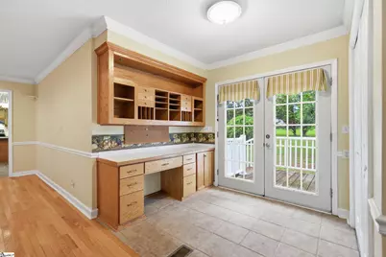
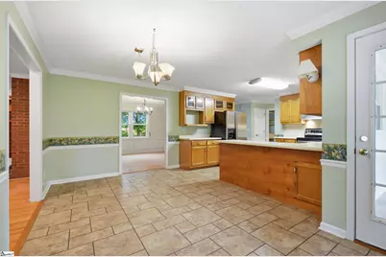
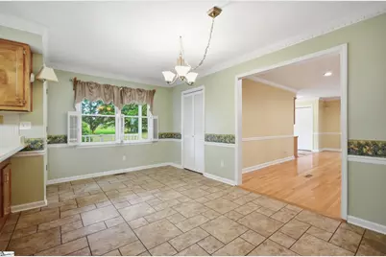
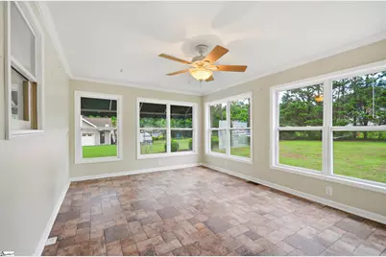
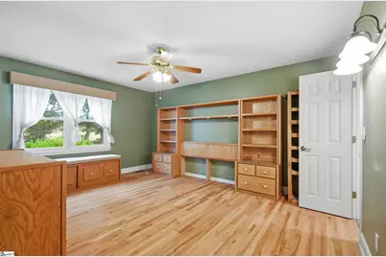
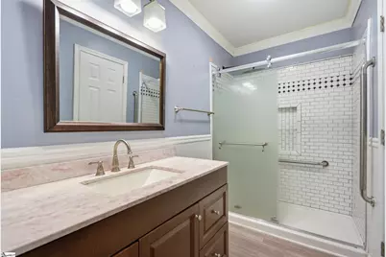
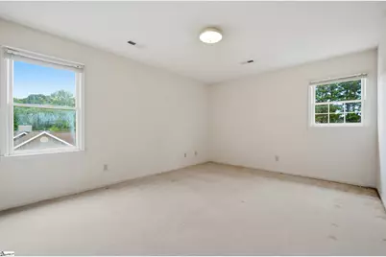
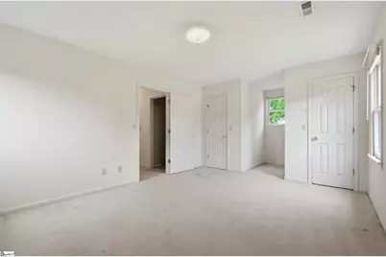
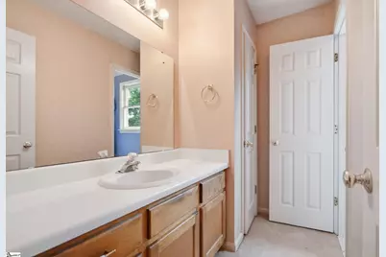
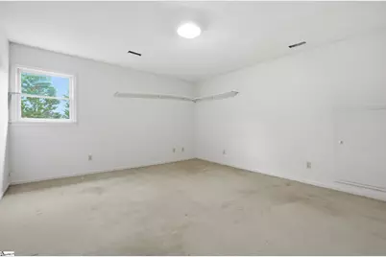
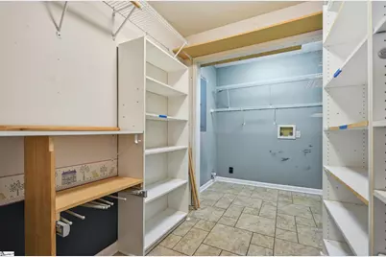
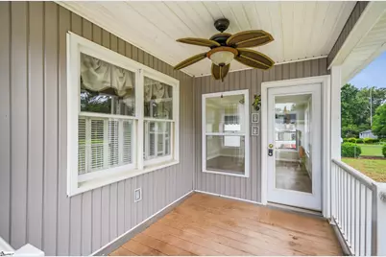
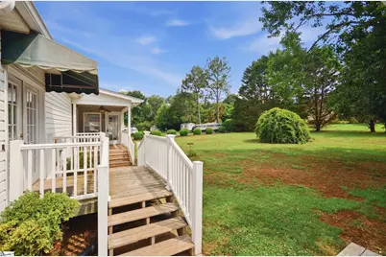
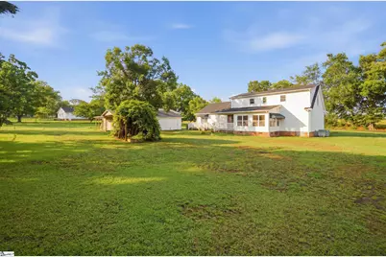
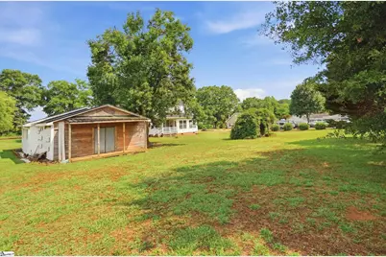
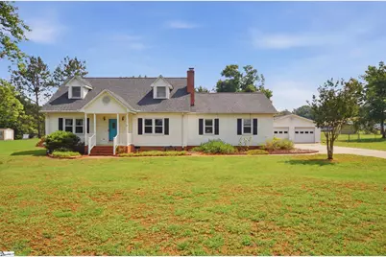
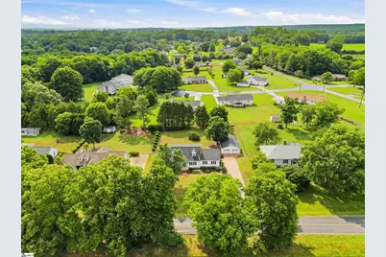
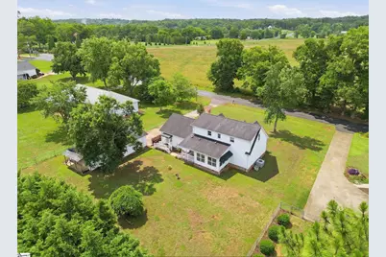
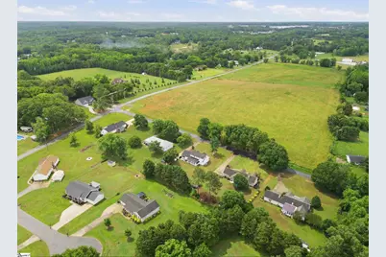
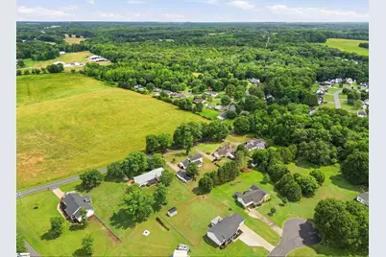
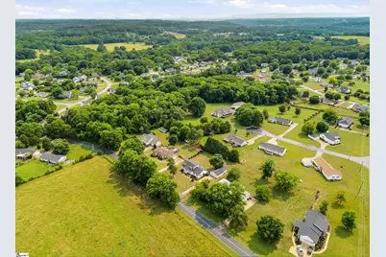
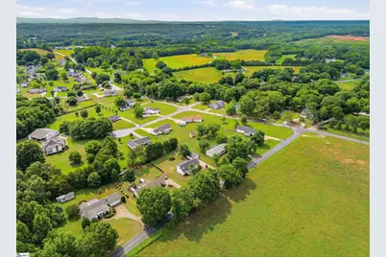
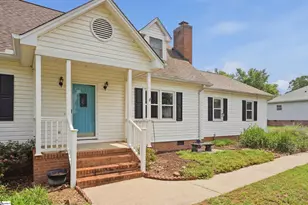
One family. One home. Thirty plus years of memories made inside these walls. That kind of history doesn't happen in a house that isn't worth loving - and 611 Timms Rd has been loved well. Now it's ready to be handed to the next family who will make it their own, build equity doing it, and wonder how they got this lucky. At 2,420 square feet, there is no shortage of room to grow here. The primary bedroom sits on the main floor - ideal for parents who want their own space. The two upstairs bedrooms are genuinely oversized, the kind of rooms kids don't want to leave and guests don't want to vacate. The closet storage throughout this home is incredible - both the bedrooms AND the closet storage offer far more than you'll find in anything built today at twice the price. The original garage was enclosed to create a massive family room - the kind of space that becomes the heart of the home. Movie nights, homework, holidays, all of it. And out back, a detached two-car garage with an optional workshop divide gives you room to work, store, and build. Piedmont is growing fast, and buyers are arriving from Greenville and Spartanburg looking for exactly this: space, character, and value that new construction simply cannot match. This property is a perfect house hacking opportunity - live in the primary, offset your mortgage, and let the home pay for itself. For the BRRR method investor, the value-add potential here is real. And for the buyer ready to build sweat equity while living in the home, this is the blueprint: improve it on your timeline, in your home, and watch what it becomes. One family loved this home for over three decades. The next chapter belongs to whoever gets here first.
Full Property Details
Full Property Details for 611 Timms Rd
General
- Price: $374,999
- HOA FEE: $2/month
- HOA FEE FREQ.: Annually
- Taxes: $2,910
- Status: Contingent
- Type: Patio Home
- Source: 2257
- MLS ID: 1594489
- Updated: 7/9/2026
- Added to Site: 32 day(s) ago
Interior
- Interior Features: Ceiling Fan(s), Walk-In Closet(s), Laminate Counters, Pantry
- Fireplace: Yes
- Number of Fireplaces: 1
- Fireplace(s): Gas Starter, See Through
- Appliances: Dishwasher, Disposal, Refrigerator, Free-Standing Electric Range, Microwave, Electric Water Heater
- Flooring: Carpet, Wood, Vinyl
Rooms
Bathrooms
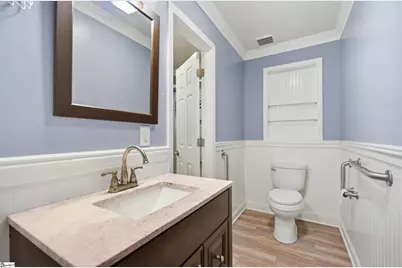
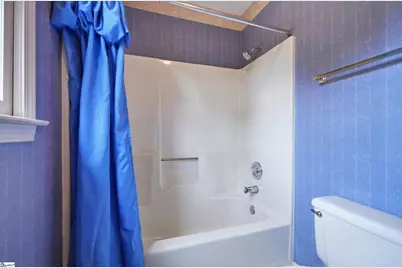
- Total Bathrooms: 2
- Full Bathrooms: 2
- Main Floor Baths: 1
Bedrooms
- Total Bedrooms: 3
- Bedrooms Main: 1
- Primary Bedroom: Double Sink, Full Bath, Primary on Main Lvl, Shower Only, 12 x 16, 192 Sq. Ft.
- Bedroom 2: 14 x 21, Second, 294 Sq. Ft.
- Bedroom 3: 12 x 21, Second, 252 Sq. Ft.
Other Rooms
- Living Room: 17 x 12, 204 Sq. Ft.
- Family Room: 23 x 20, 460 Sq. Ft.
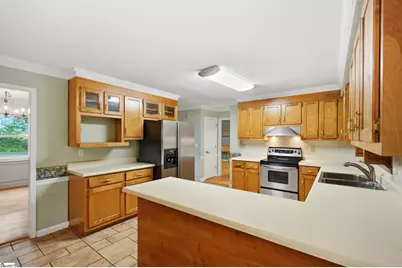
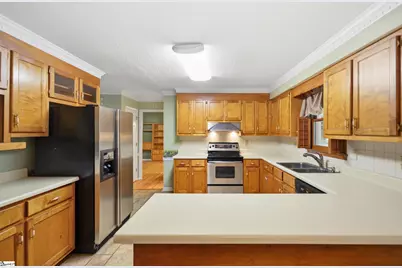
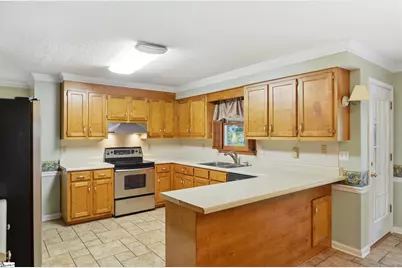
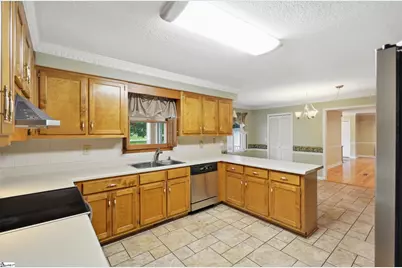
- Kitchen: 12 x 13, 156 Sq. Ft.
- Dining Room: 9 x 17, 153 Sq. Ft.
- Laundry: 1st Floor, Electric Dryer Hookup, Washer Hookup
Exterior
- Porch/Patio/Deck: Deck, Patio
Parking
- Garage: Yes
- Garage Spaces: 2
- Parking Features: Detached, Paved, Side/Rear Entry, Driveway
Location
- Area: 53
- County: Anderson
- Subdivision: Westridge North
School Information
- Elementary School: Concrete
- Middle School: Powdersville
- High School: Powdersville
Community
- Association: Yes
- Assoc. Fees Include: Street Lights
Heating & Cooling
- Air Conditioning: Yes
- Cooling Type: Central Air, Electric
- Heating Type: Electric
Utilities
- Sewer: Septic Tank
- Water: Public
- Utility Description: Cable Available
Structural Information
- Architectural Style: Patio, Traditional, Craftsman
- Exterior Const.: Vinyl Siding
- Basement: Yes
- Basement Desc.: None
- Roof: Architectural
- Windows: Window Treatments
- Stories/Levels: 2
- Year Built: 1990
- Property Condition: 31-50
Lot Features
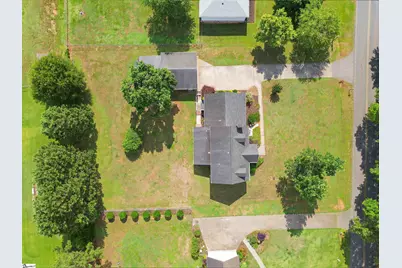
- Lot Size (Acres): 0.56
- Lot Size (Sq. Ft.): 24,393.6
- Topography: Level
- Lot Features: 1/2 - Acre
Financial Considerations
- Price Per Sq. Ft.: $154.96
- Association Fee: $20
- Assoc Fee Freq.: Annually
- Tax Amount: $2,910
Disclosures and Reports
- Documents Avail.: Seller Disclosure, SQFT Sketch
- Property ID: 2150501050000
Listed by Keller Williams DRIVE

Get Pre-Approved Today
Schools
Schools serving 611 Timms Rd
School District:Anderson School District 1
| Name | Grades | Distance |
|---|---|---|
Concrete Primary School 535 Powdersville Main, Easley, SC 29642 | PK-2 | 3.2 mi |
Powdersville Elementary School 139 Hood Road, Greenville, SC 29611 | 3-5 | 4.3 mi |
Powdersville Middle School 135 Hood Road, Greenville, SC 29611 | 6-8 | 4.2 mi |
Powdersville High 145 Hood Road, Greenville, SC 29611 | 9-12 | 4.5 mi |
Disclaimer:
School attendance boundaries provided by ATTOM Data Solutions and are for reference only. Contact the school directly to verify enrollment eligibility.
Price & Sales History for 611 Timms Rd
Date
Details
Price
Change
Source
6/11/2026
Listed
$374,999
—
MLS
Disclaimer: Historical sales information is derived from public records provided by the county offices. Information is not guaranteed and should be independently verified.
Tax History
Tax History for 611 Timms Rd
Year
Property Taxes
Change
Tax Assessment
Change
2025
$906
8%
$8,450
—
2024
$837
2%
$8,450
—
2023
$823
—
$8,450
22%
2022
$826
17%
$6,940
—
2021
$703
-80%
$6,940
-96%
2019
$3,472
415%
$173,560
—
2018
$674
—
$173,560
—
2017
$675
1%
$173,560
2%
2016
$671
-6%
$169,751
—
2015
$715
-30%
$169,751
—
2014
$1,015
40%
$169,751
2335%
2013
$724
—
$6,970
—
Disclaimer: Historical tax information is derived from public records provided by the county offices. Information is not guaranteed and should be independently verified.
Estimate the Cost
Estimate the Cost for 611 Timms Rd
611 Timms Road, Piedmont, SC 29673 (MLS# 1594489) is a Patio Home property with 3 bedrooms and 2 full bathrooms. 611 Timms Road is currently listed for $374,999 and was received on June 11, 2026. Want to learn more about 611 Timms Road? Do you have questions about finding other Patio Home real estate for sale in Piedmont? You can browse all Piedmont real estate or contact a Coldwell Banker agent to request more information.