This is a carousel with tiles that activate property listing cards. Use the previous and next buttons to navigate.
1/30
$339,980
This is a carousel with tiles that activate property listing cards. Use the previous and next buttons to navigate.
1/30
Property Description
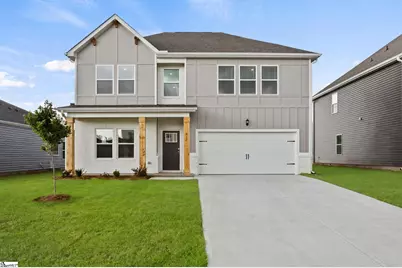
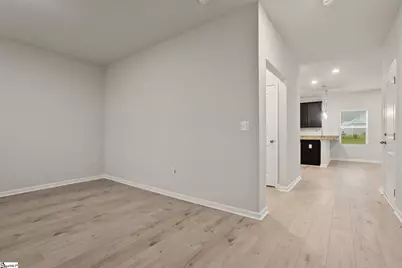
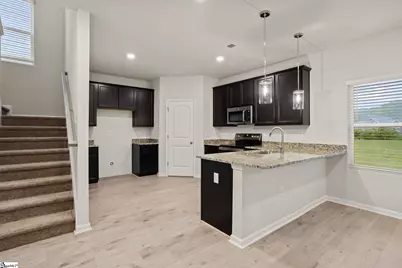
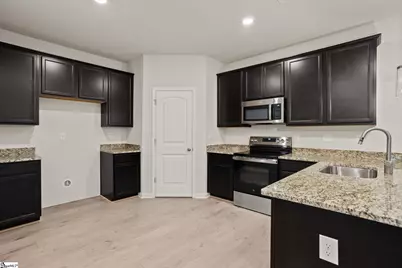
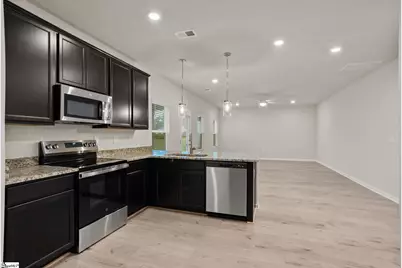
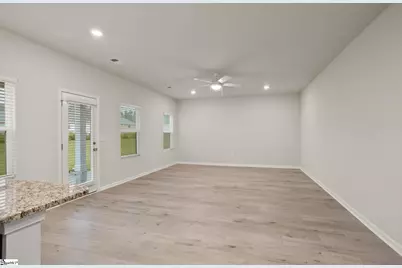
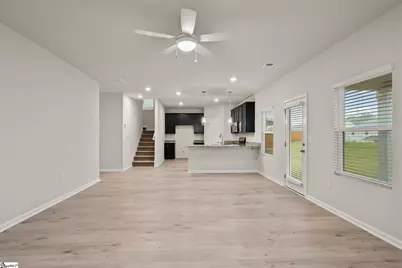
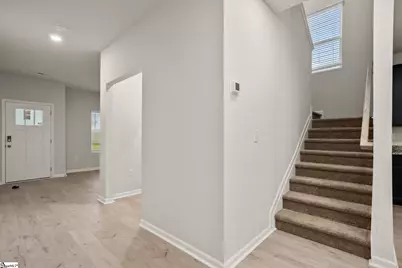
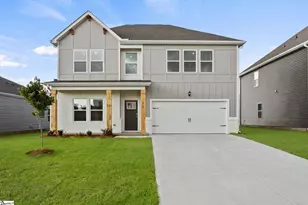
Stop scrolling. This is the one. The Jodeco floor plan at Evergreen Hills is 2,300 square feet of smart, flexible living space and it's priced at a point that honestly makes people question what they've been looking at. Three bedrooms, a loft, a 2-car garage, and smart home features already built in. Not an upgrade. Not a package. Just included. The open concept kitchen and living area is the heart of this home and it shows. Whether you're hosting on a Saturday or just trying to get through a Tuesday night dinner, the layout works. Big sight lines, plenty of counter space, and a flow that feels intentional rather than accidental like a lot of new builds. The loft upstairs is one of those spaces that sells itself once people see it. Home office, playroom, gym, movie room - whatever you need it to be right now, it can be that. And when life changes, the space changes with you. New construction means no surprises. No one else's renovation decisions. No deferred maintenance. Just a clean slate in a community that's still growing, which means you're getting in before the prices catch up to what this area is becoming. Evergreen Hills is located in Piedmont SC, close to everything Greenville has to offer without the Greenville price tag attached to it. That's the whole pitch right there. If you've been waiting for something that checks every box without asking you to stretch your budget past what's comfortable, this is it. Come see the Jodeco before someone else does.
Full Property Details
Full Property Details for 612 Silver Fir St
General
- Price: $339,980
- HOA FEE: $42/month
- HOA FEE FREQ.: Annually
- Status: Active
- Type: Single Family
- Source: 2257
- MLS ID: 1596116
- Updated: 6/26/2026
- Added to Site: 21 day(s) ago
Interior
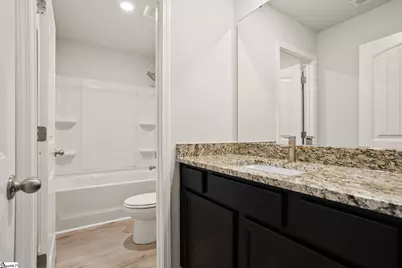
- Interior Features: High Ceilings, Ceiling Fan(s), Ceiling Smooth, Granite Counters, Open Floorplan, Walk-In Closet(s), Wet Bar, Pantry
- Fireplace(s): None
- Appliances: Dishwasher, Free-Standing Electric Range, Warming Drawer, Microwave, Electric Water Heater
- Flooring: Carpet, Luxury Vinyl
Rooms
Bathrooms
- Total Bathrooms: 3
- Full Bathrooms: 3
- Main Floor Baths: 1
Bedrooms
- Total Bedrooms: 3
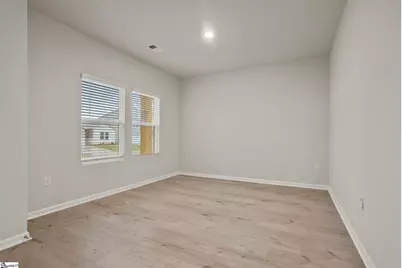
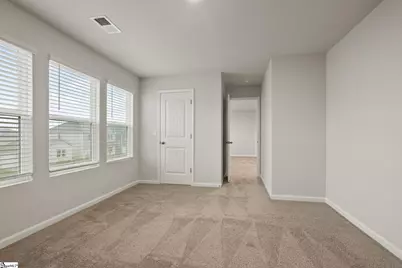
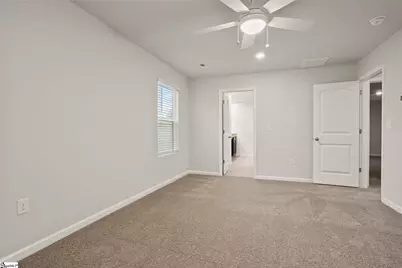
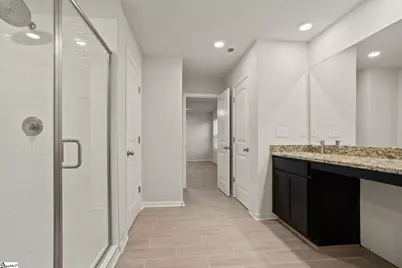
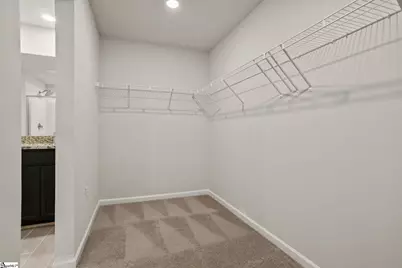
- Primary Bedroom: Double Sink, Full Bath, Primary on 2nd Lvl, Shower Only, Walk-in Closet, Multiple Closets, 16 x 18, 288 Sq. Ft.
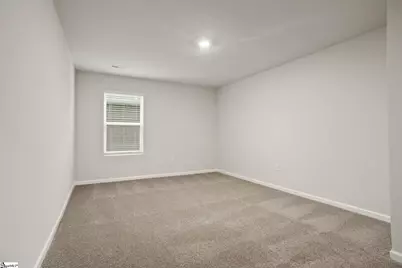
- Bedroom 2: 12 x 13, Second, 156 Sq. Ft.
- Bedroom 3: 13 x 12, Second, 156 Sq. Ft.
Other Rooms
- Living Room: 14 x 13, 182 Sq. Ft.
- Family Room: 20 x 20, 400 Sq. Ft.
- Kitchen: 14 x 11, 154 Sq. Ft.
- Laundry: 2nd Floor, Walk-in, Electric Dryer Hookup, Washer Hookup
Additional Information
- Security/Safety: Smoke Detector(s)
Exterior
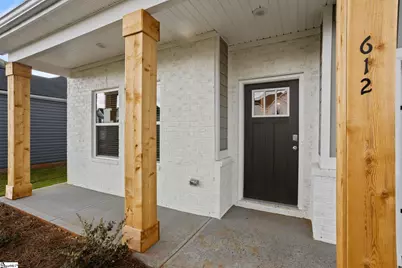
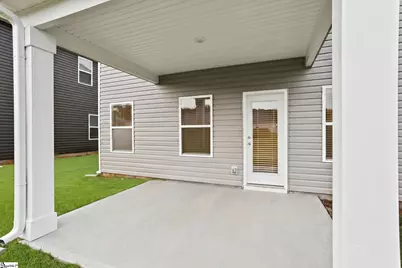
- Porch/Patio/Deck: Patio, Front Porch, Rear Porch
Parking
- Garage: Yes
- Attached garage: Yes
- Garage Spaces: 2
- Parking Features: Attached, Concrete
Location
- Area: 50
- County: Greenville
- Subdivision: Evergreen Hills
School Information
- Elementary School: Sue Cleveland
- Middle School: Woodmont
- High School: Woodmont
Community
- Association: Yes
- Assoc. Fees Include: Recreation Facilities, Street Lights, By-Laws, Restrictive Covenants
- Pets Allowed: Yes
Heating & Cooling
- Air Conditioning: Yes
- Cooling Type: Central Air, Electric
- Heating Type: Electric
Utilities
- Utility Description: Sewer Available, Water Available, Cable Available
Structural Information
- Architectural Style: Traditional, Craftsman
- Builder: Dream Finders Homes
- Exterior Const.: Brick Veneer, Hardboard Siding, Vinyl Siding
- Basement: Yes
- Basement Desc.: None
- Roof: Architectural
- Windows: Window Treatments, Tilt Out Windows, Vinyl/Aluminum Trim, Insulated Windows
- Stories/Levels: 2
- Year Built: 2026
- Property Condition: New Construction
Lot Features
- Lot Size (Acres): 0.14
- Lot Size (Sq. Ft.): 6,098.4
- Topography: Level
- Lot Features: 1/2 Acre or Less
Financial Considerations
- Price Per Sq. Ft.: $147.82
- Association Fee: $500
- Assoc Fee Freq.: Annually
Disclosures and Reports
- Documents Avail.: House Plans
- Property ID: 610160109400
Listed by DFH Realty Georgia, LLC
Get Pre-Approved Today
Schools
Schools serving 612 Silver Fir St
School District:Greenville County School District
| Name | Grades | Distance |
|---|---|---|
Sue Cleveland Elementary School 375 Woodmont School Road, Piedmont, SC 29673 | K-5 | 1.3 mi |
Woodmont Middle School 325 North Flat Rock Road, Piedmont, SC 29673 | 6-8 | 1.6 mi |
Woodmont High School 2831 West Georgia Road, Piedmont, SC 29673 | 9-12 | 4.4 mi |
Disclaimer:
School attendance boundaries provided by ATTOM Data Solutions and are for reference only. Contact the school directly to verify enrollment eligibility.
Price & Sales History for 612 Silver Fir St
Date
Details
Price
Change
Source
6/26/2026
Listed
$339,980
—
MLS
Disclaimer: Historical sales information is derived from public records provided by the county offices. Information is not guaranteed and should be independently verified.

Tax History
Tax History for 612 Silver Fir St
Year
Property Taxes
Change
Tax Assessment
Change
2025
$134
5%
$350
17%
2024
$128
100%
$300
100%
2023
—
—
Disclaimer: Historical tax information is derived from public records provided by the county offices. Information is not guaranteed and should be independently verified.
Estimate the Cost
Estimate the Cost for 612 Silver Fir St
612 Silver Fir Street, Piedmont, SC 29673 (MLS# 1596116) is a Single Family property with 3 bedrooms and 3 full bathrooms. 612 Silver Fir Street is currently listed for $339,980 and was received on June 26, 2026. Want to learn more about 612 Silver Fir Street? Do you have questions about finding other Single Family real estate for sale in Piedmont? You can browse all Piedmont real estate or contact a Coldwell Banker agent to request more information.