This is a carousel with tiles that activate property listing cards. Use the previous and next buttons to navigate.
1/17
$750,000
This is a carousel with tiles that activate property listing cards. Use the previous and next buttons to navigate.
1/17
Property Description
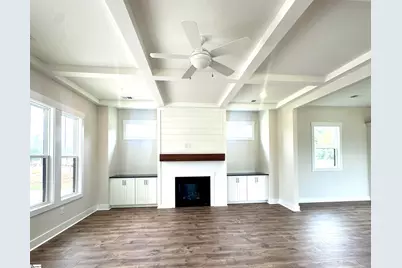
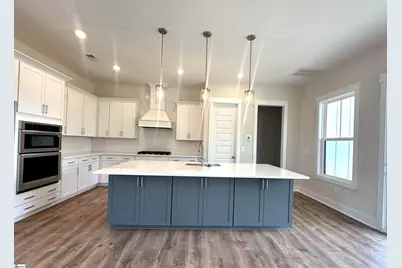
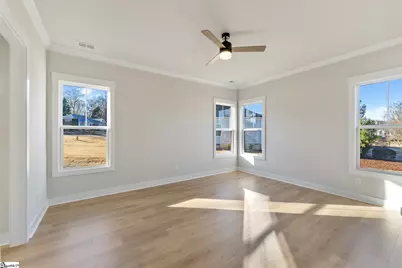
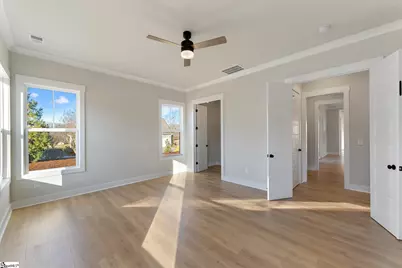
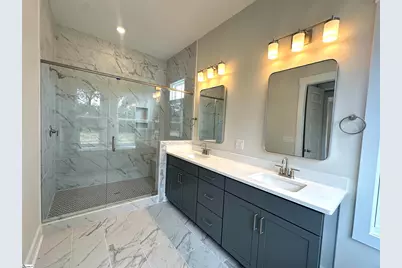
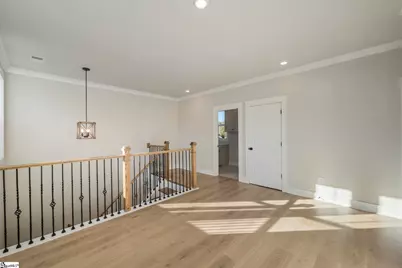
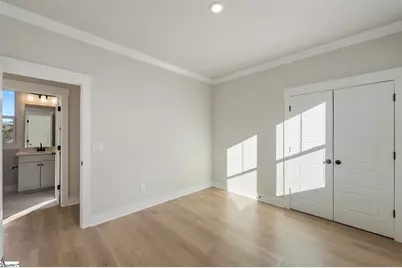
Located on a full acre with NO HOA, and as seen on HGTV's Rock the Block, its the EMMY! Welcome home to this beautiful craftsman style, open concept floor plan featured on Rock the Block. This stunning craftsman style home is located perfectly, where you can enjoy country living but still be less than 20 minutes from downtown Greenville. With the Emmy, the oversized front porch greets you and guests, then you enter into a formal foyer before stepping into the open concept living plan. This home boasts 10 ft ceilings and beautiful natural light streaming through the windows and doors that line 3 of the 4 walls in the main living area. In the living area, you will have a beautiful fireplace to enjoy while spending time with family and friends. In the kitchen, enjoy top of the line appliances in your gourmet kitchen with gas stove and oven, oversized kitchen island with pendant lighting, quartz countertops, and a beautiful tile backsplash. Just off of the kitchen, you will have access to a covered outdoor patio that features the perfect outdoor space for entertaining. At the rear of the home on the main level is the owners suite with 2 walk in closets, a soaking tub, water closet, and large walk in shower. Upstairs you will find 3 secondary bedrooms, 2 full bathrooms, the laundry room, and a loft area. To the left of the home, you will enjoy a 2 car garage with bonus suite with full bathroom upstairs. This space would be great to turn into a small apartment by adding a kitchenette, or turn into a game room for your family to enjoy! The ideas for this space are endless. Want us to build a home specifically for your client? We have several lots in the Upstate area that we can build on OR we can build on their lot!
Full Property Details
Full Property Details for 63 Carr Rd
General
- Price: $750,000
- Status: Active
- Type: Patio Home
- Source: 2257
- MLS ID: 1604835
- Updated: 9/25/2026
- Added to Site: 19 day(s) ago
Interior
- Interior Features: High Ceilings, Ceiling Fan(s), Ceiling Smooth, Tray Ceiling(s), Open Floorplan, Walk-In Closet(s), Coffered Ceiling(s), Countertops – Quartz, Pantry
- Fireplace: Yes
- Number of Fireplaces: 1
- Fireplace(s): Gas Log
- Appliances: Gas Cooktop, Dishwasher, Disposal, Oven, Gas Oven, Microwave, Range Hood, Tankless Water Heater
- Flooring: Carpet, Ceramic Tile, Laminate
Rooms
Bathrooms
- Total Bathrooms: 5
- Full Bathrooms: 4
- Half Bathrooms: 1
- Main Floor Baths: 1
Bedrooms
- Total Bedrooms: 5
- Bedrooms Main: 1
- Primary Bedroom: Double Sink, Full Bath, Primary on Main Lvl, Shower-Separate, Tub-Separate, Walk-in Closet, Multiple Closets, 17 x 14, 238 Sq. Ft.
- Bedroom 2: 10 x 12, 120 Sq. Ft.
- Bedroom 3: 10 x 12, 120 Sq. Ft.
- Bedroom 4: 11 x 12, 132 Sq. Ft.
- Bedroom 5: 12 x 14, 168 Sq. Ft.
Other Rooms
- Living Room: 19 x 18, 342 Sq. Ft.
- Kitchen: 10 x 18, 180 Sq. Ft.
- Dining Room: 18 x 12, 216 Sq. Ft.
- Laundry: 1st Floor, Walk-in, Laundry Room
Additional Information
- Security/Safety: Smoke Detector(s)
Exterior
- Exterior Features: Under Ground Irrigation
- Porch/Patio/Deck: Patio, Front Porch
Parking
- Garage: Yes
- Garage Spaces: 2
- Parking Features: Detached, Concrete, Side/Rear Entry, Driveway
Location
- Area: 42
- County: Greenville
- Subdivision: None
School Information
- Elementary School: Ellen Woodside
- Middle School: Woodmont
- High School: Woodmont
Community
- Assoc. Fees Include: None
Heating & Cooling
- Air Conditioning: Yes
- Cooling Type: Central Air
- Heating Type: Forced Air
Utilities
- Sewer: Septic Tank
- Utility Description: Water Available
Structural Information
- Architectural Style: Patio, Craftsman
- Exterior Const.: Hardboard Siding
- Basement: Yes
- Basement Desc.: None
- Roof: Architectural
- Windows: Tilt Out Windows
- Stories/Levels: 2
- Property Condition: New Construction
Lot Features
- Lot Size (Acres): 0.99
- Lot Size (Sq. Ft.): 43,124.4
- Lot Dimensions: .99
- Topography: Level
- Lot Features: 1/2 - Acre
Financial Considerations
- Price Per Sq. Ft.: $246.55
Disclosures and Reports
- Documents Avail.: Survey
- Property ID: 593040103708
Listed by HQ Real Estate, LLC

Get Pre-Approved Today
Schools
Schools serving 63 Carr Rd
School District:Greenville County School District
| Name | Grades | Distance |
|---|---|---|
Robert E. Cashion Elementary School 1500 Fork Shoals Road, Greenville, SC 29605 | PK-5 | 2.5 mi |
Woodmont Middle School 325 North Flat Rock Road, Piedmont, SC 29673 | 6-8 | 2.1 mi |
Woodmont High School 2831 West Georgia Road, Piedmont, SC 29673 | 9-12 | 1.8 mi |
Disclaimer:
School attendance boundaries provided by ATTOM Data Solutions and are for reference only. Contact the school directly to verify enrollment eligibility.
Price & Sales History for 63 Carr Rd
Date
Details
Price
Change
Source
9/25/2026
Listed
$750,000
19.05%
MLS
10/29/2025
Sold
$630,000
—
Public Record
Disclaimer: Historical sales information is derived from public records provided by the county offices. Information is not guaranteed and should be independently verified.
Tax History
Tax History for 63 Carr Rd
Year
Property Taxes
Change
Tax Assessment
Change
2025
$364
-40%
$1,190
-35%
2024
$609
100%
$1,830
100%
2023
—
—
Disclaimer: Historical tax information is derived from public records provided by the county offices. Information is not guaranteed and should be independently verified.
Estimate the Cost
Estimate the Cost for 63 Carr Rd
63 Carr Road, Piedmont, SC 29673 (MLS# 1604835) is a Patio Home property with 5 bedrooms, 4 full bathrooms and 1 partial bathroom. 63 Carr Road is currently listed for $750,000 and was received on September 25, 2026. Want to learn more about 63 Carr Road? Do you have questions about finding other Patio Home real estate for sale in Piedmont? You can browse all Piedmont real estate or contact a Coldwell Banker agent to request more information.