This is a carousel with tiles that activate property listing cards. Use the previous and next buttons to navigate.
1/48
$543,000
This is a carousel with tiles that activate property listing cards. Use the previous and next buttons to navigate.
1/48
Property Description
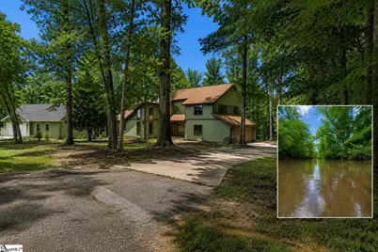
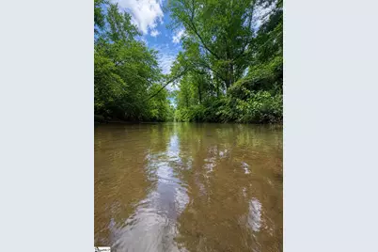
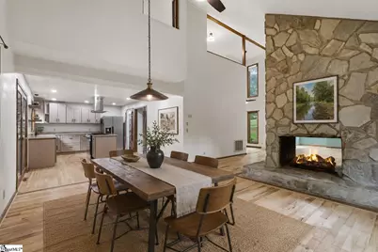
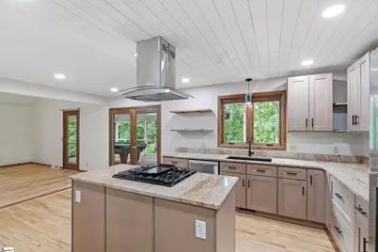
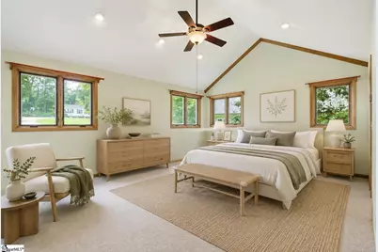
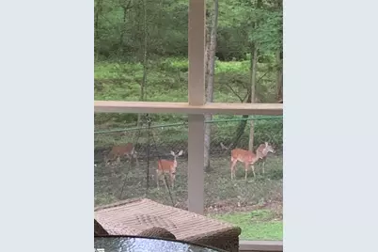
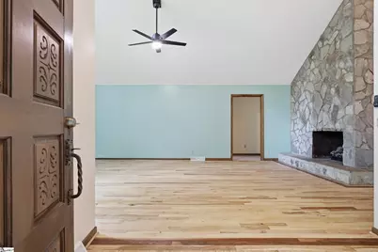
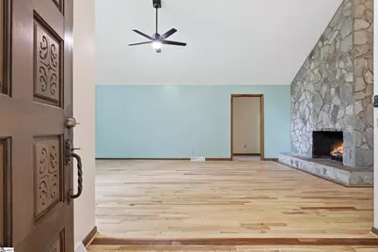
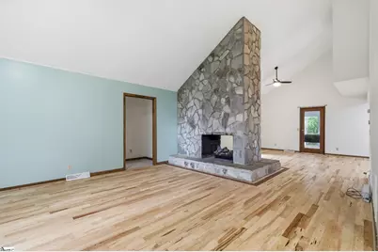
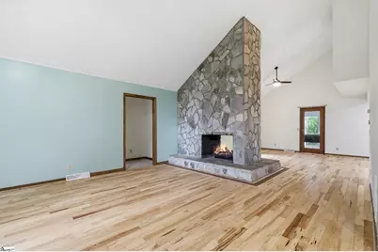
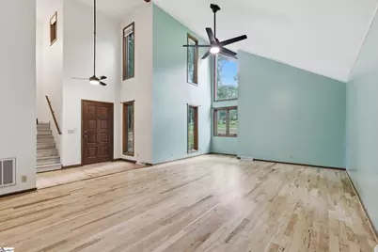
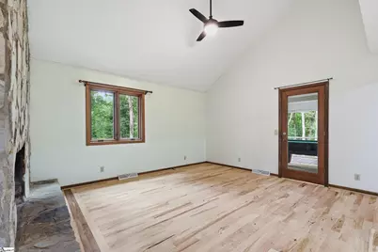
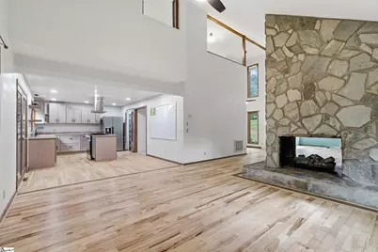
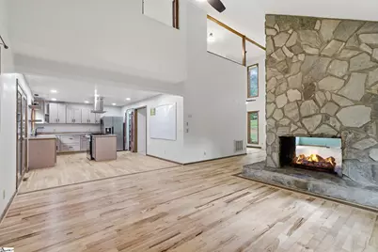
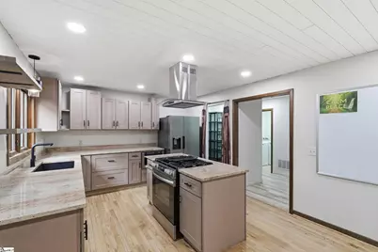
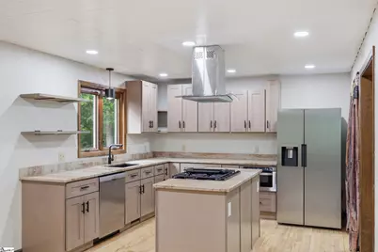
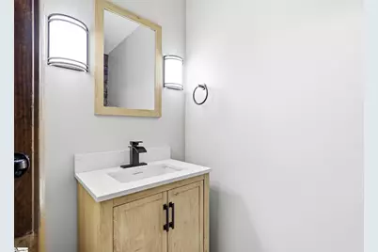
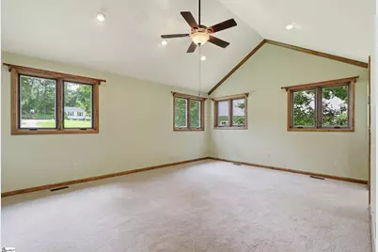
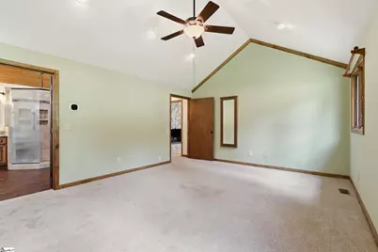
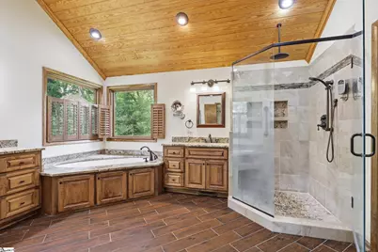
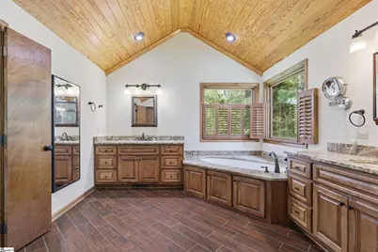
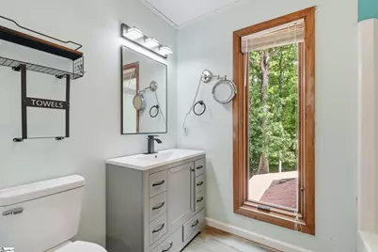
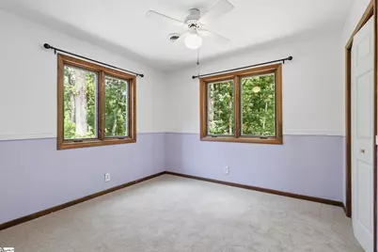
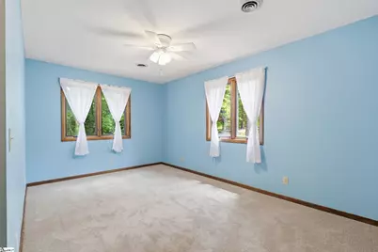
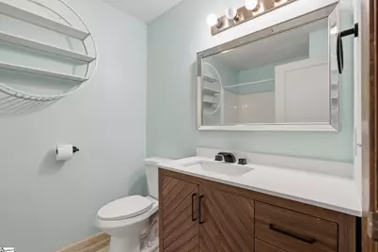
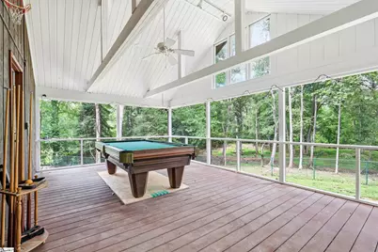
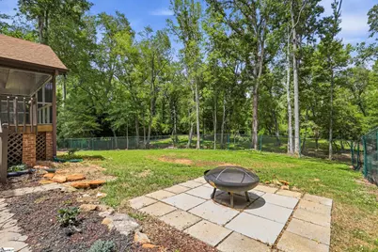
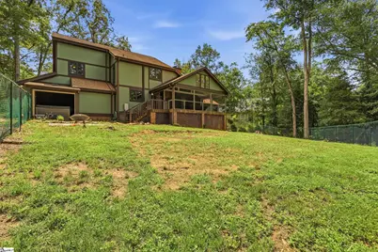
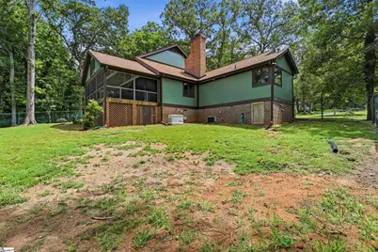
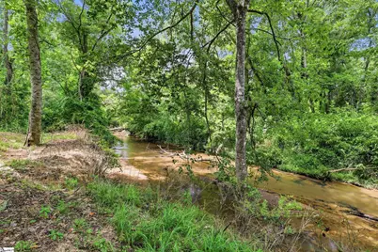
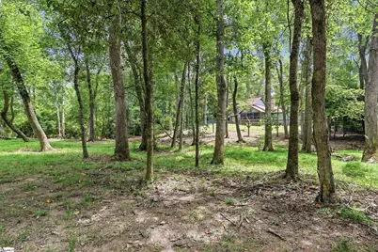
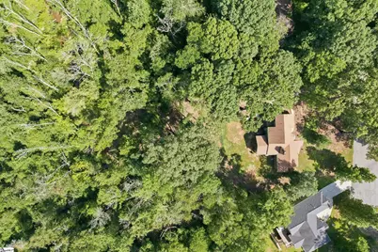
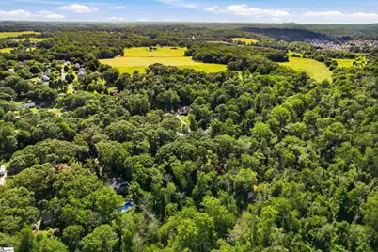
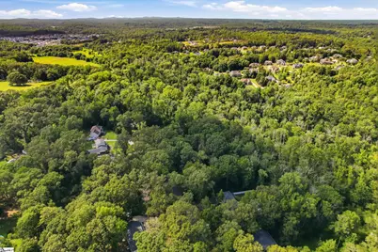
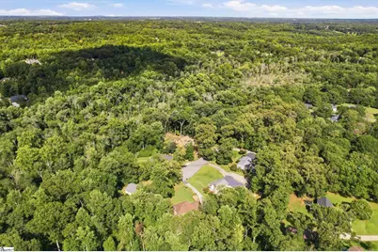
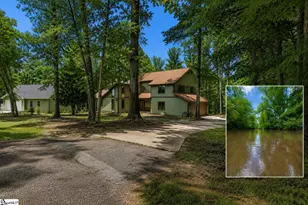
Big Brushy Creek has a way of pulling you outside. It doesn't take long to understand why. Set on 1.3 acres in Powdersville, the creek becomes part of how you use the property. The large screened porch gives you a comfortable place to enjoy the setting, but you may find yourself leaving your shoes there because you're heading back to the creek anyway. Inside, you'll find nearly 2,800 square feet, four bedrooms, three and a half baths, and a floor plan that lives well. The living room has 17-foot ceilings, recently refinished hardwood floors, and a two-sided stone fireplace. The kitchen has been completely updated with new cabinets, granite countertops, appliances, and a wood ceiling that gives the room its own character. The primary suite is on the main level. Its spacious bathroom includes a wood ceiling, tile floors, and a tiled shower. Upstairs are three additional bedrooms and two full baths. The home is convenient to Powdersville schools, shopping, and I-85. Spend a little time by the creek before you leave. You'll understand why the owners have enjoyed calling this place home.
Full Property Details
Full Property Details for 68 Washington Dr
General
- Price: $543,000
- Taxes: $2,211
- Status: Active
- Type: Single Family
- Source: 2257
- MLS ID: 1598574
- Updated: 7/23/2026
- Added to Site: 7 day(s) ago
Interior
- Interior Features: Ceiling Fan(s), Ceiling Blown, Vaulted Ceiling(s), Granite Counters, Soaking Tub, Walk-In Closet(s), Pantry
- Fireplace: Yes
- Number of Fireplaces: 1
- Fireplace(s): Gas Log, See Through
- Appliances: Gas Cooktop, Dishwasher, Disposal, Gas Oven, Range Hood, Electric Water Heater, Gas Water Heater, Water Heater, Tankless Water Heater
- Flooring: Carpet, Ceramic Tile, Wood, Luxury Vinyl
Rooms
Bathrooms
- Total Bathrooms: 4
- Full Bathrooms: 3
- Half Bathrooms: 1
- Main Floor Baths: 1
Bedrooms
- Total Bedrooms: 4
- Bedrooms Main: 1
- Primary Bedroom: Double Sink, Full Bath, Primary on Main Lvl, Shower-Separate, Tub-Garden, Tub-Separate, Walk-in Closet, 13 x 18, 234 Sq. Ft.
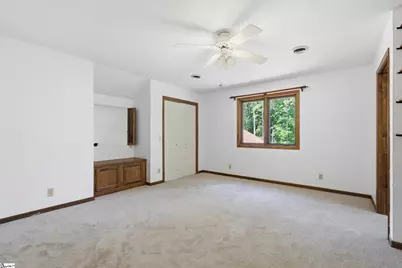
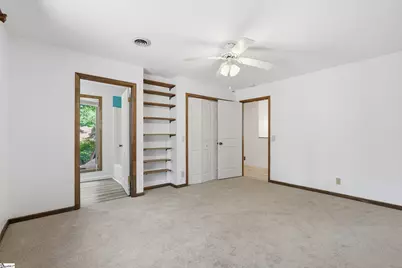
- Bedroom 2: 15 x 16, Second, 240 Sq. Ft.
- Bedroom 3: 11 x 10, Second, 110 Sq. Ft.
- Bedroom 4: 12 x 18, Second, 216 Sq. Ft.
Other Rooms
- Living Room: 25 x 15, 375 Sq. Ft.
- Kitchen: 12 x 11, 132 Sq. Ft.
- Dining Room: 18 x 15, 270 Sq. Ft.
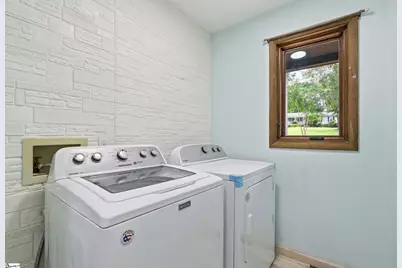
- Laundry: 1st Floor, Walk-in, Electric Dryer Hookup, Washer Hookup, Laundry Room
Additional Information
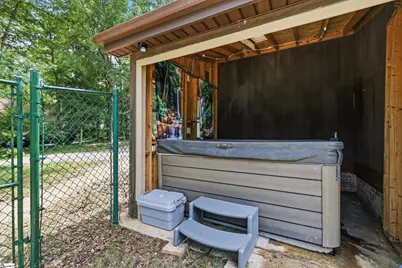
- Spa: Yes
- Spa Description: Private
- Security/Safety: Smoke Detector(s)
- Equipment: Dehumidifier, Generator
Exterior
- Exterior Features: Water Feature
- Porch/Patio/Deck: Screened, Front Porch
Parking
- Garage: Yes
- Attached garage: Yes
- Garage Spaces: 2
- Parking Features: Attached, Concrete, Side/Rear Entry, Workshop in Garage
Location
- Area: 54
- County: Anderson
- Subdivision: Jameson Place
School Information
- Elementary School: Powdersville
- Middle School: Powdersville
- High School: Powdersville
Community
- Assoc. Fees Include: None
Heating & Cooling
- Air Conditioning: Yes
- Cooling Type: Electric
- Heating Type: Natural Gas
Utilities
- Sewer: Septic Tank
- Water: Public
- Utility Description: Cable Available
Structural Information
- Architectural Style: Traditional
- Exterior Const.: Hardboard Siding
- Basement: Yes
- Basement Desc.: None
- Roof: Composition
- Windows: Window Treatments
- Stories/Levels: 2
- Property Condition: 31-50
Lot Features
- Lot Size (Acres): 1.3
- Lot Size (Sq. Ft.): 56,628
- Fence: Yes
- Topography: Level
- Lot Features: 1 - 2 Acres, Cul-De-Sac, Sloped, Wooded
- Fencing (Description): Fenced
Water Features
- Water Front: Yes
- Water Front View: Creek, River, Waterfront
Financial Considerations
- Price Per Sq. Ft.: $194.48
- Tax Amount: $2,211
Disclosures and Reports
- Documents Avail.: Seller Disclosure, SQFT Sketch
- Property ID: 2140701042000
Listed by Bracken Real Estate

Get Pre-Approved Today
Schools
Schools serving 68 Washington Dr
School District:Anderson School District 1
| Name | Grades | Distance |
|---|---|---|
Concrete Primary School 535 Powdersville Main, Easley, SC 29642 | PK-2 | 2 mi |
Powdersville Elementary School 139 Hood Road, Greenville, SC 29611 | 3-5 | 3 mi |
Powdersville Middle School 135 Hood Road, Greenville, SC 29611 | 6-8 | 2.9 mi |
Powdersville High 145 Hood Road, Greenville, SC 29611 | 9-12 | 3.2 mi |
Disclaimer:
School attendance boundaries provided by ATTOM Data Solutions and are for reference only. Contact the school directly to verify enrollment eligibility.
Price & Sales History for 68 Washington Dr
Date
Details
Price
Change
Source
7/23/2026
Listed
$543,000
53.39%
MLS
11/15/2023
Sold
$354,000
—
Public Record
Disclaimer: Historical sales information is derived from public records provided by the county offices. Information is not guaranteed and should be independently verified.
Tax History
Tax History for 68 Washington Dr
Year
Property Taxes
Change
Tax Assessment
Change
2025
$2,150
8%
$14,110
-60%
2024
$1,982
107%
$35,270
260%
2023
$958
—
$9,810
25%
2022
$961
17%
$7,840
—
2021
$824
-2%
$7,840
-96%
2019
$842
7%
$196,080
—
2018
$790
-79%
$196,080
—
2017
$3,711
395%
$196,080
6%
2016
$749
-6%
$184,320
—
2015
$798
21%
$184,320
15%
2014
$657
-2%
$160,170
2399%
2013
$670
—
$6,410
—
Disclaimer: Historical tax information is derived from public records provided by the county offices. Information is not guaranteed and should be independently verified.
Estimate the Cost
Estimate the Cost for 68 Washington Dr
68 Washington Drive, Piedmont, SC 29673 (MLS# 1598574) is a Single Family property with 4 bedrooms, 3 full bathrooms and 1 partial bathroom. 68 Washington Drive is currently listed for $543,000 and was received on July 23, 2026. Want to learn more about 68 Washington Drive? Do you have questions about finding other Single Family real estate for sale in Piedmont? You can browse all Piedmont real estate or contact a Coldwell Banker agent to request more information.