This is a carousel with tiles that activate property listing cards. Use the previous and next buttons to navigate.
1/1
$1,345,000
This is a carousel with tiles that activate property listing cards. Use the previous and next buttons to navigate.
1/1
Property Description
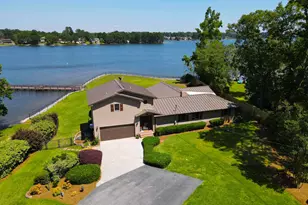
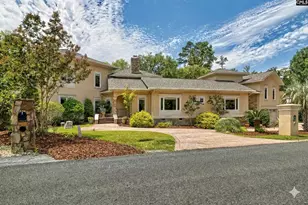
One of the Best Lake Homes to Hit The Market This Year! This custom-built masterpiece has 4390 sq ft, 5 beds / 5 baths and sits on a 1-acre point lot with 153' of water frontage and spectacular lake views! Outdoors you'll find over 2400 sq ft of covered porches w/vaulted ceilings, a wood-burning fireplace, TV, and built-in kitchen. Such a great place to entertain - Can't adequately describe how AWESOME this deck really is. Sellers thought of every detail inside. Large, open floor plan combines the great room, kitchen, formal dining space and sitting area with a wall of windows to enjoy the lake. Kitchen is a dream come true with large breakfast bar, island, wine cooler, and lakeside eat-in area. Other custom features include gorgeous hardwoods, gas fireplace, 12' ceilings, 9' interior doors, oversized windows and a separate office. All bedrooms have private baths. Primary bedroom has big views, pocket doors, spa-like shower and a small hidden/panic room. Downstairs in the finished basement you'll find two more bedrooms w/private baths, a 2nd kitchen, additional living room, tons of storage and a storm shelter. There's also a workshop w/double doors to bring in mowers and lake toys. Above the 3-car garage is another bedroom, full bath and large living area. Fantastic floor plan! Last, but not least - an impressive private dock includes a gazebo, boat lift, and ramp. There's fiber optic Internet and even parking & electrical hook-ups for your RV. Please View Virtual Tour Link!
Full Property Details
Full Property Details for 1186 Key Island Rd
General
- Sold For: $1,345,000
- Status: Closed
- Type: Single Family
- Source: Consolidated_MLS_2
- MLS ID: 539621
- Added to Site: 1, 488 day(s) ago
Interior
- Rooms/Areas: Bonus-Finished, Office, Other, Workshop, FROG (With Closet)
- Interior Features: Attic Storage, BookCase, Ceiling Fan, Garage Opener, Smoke Detector, Attic Pull-Down Access
- Fireplace: Yes
- Number of Fireplaces: 1
- Fireplace(s): Wood Burning, Gas Log-Natural
- Appliances: Dishwasher, Disposal, Refrigerator, Wine Cooler, Microwave Built In, Stove Exhaust Vented Exte, Tankless H20, Electric Water Heater
Rooms
Bathrooms
- Total Bathrooms: 5
- Full Bathrooms: 5
- Level 2 - Full Baths: 1
- Main - Full Baths: 2
- Bsmt. - Full Baths: 2
Bedrooms
- Total Bedrooms: 5
- Primary Bedroom: Balcony-Deck, Double Vanity, Bath-Private, Separate Shower, Ceilings-High (over 9 Ft), Ceiling Fan, Floors-Hardwood, Recessed Lighting, Separate Water Closet, Spa/Multiple Head Shower, Floors - Tile, Main
- Bedroom 2: Bath-Private, Tub-Shower, Ceilings-High (over 9 Ft), Ceiling Fan, Closet-Private, Floors-Hardwood, Recesse, Main
- Bedroom 3: Bath-Private, Closet-Walk in, Tub-Shower, Ceiling Fan, Recessed Lighting, Floors-Luxury Vinyl Plank, Basement
- Bedroom 4: Bath-Private, Separate Shower, Ceiling Fan, Floors-Luxury Vinyl Plank, Basement
- Bedroom 5: Bath-Private, Separate Shower, Sitting Room, Ceiling Fan, Closet-Private, FROG (Requires Closet), Floors -, Second
Other Rooms
- Great Room: Bookcase, Fireplace, Floors-Hardwood, Molding, Ceilings-High (over 9 Ft), Ceiling Fan, Recessed Lights, Main
- Family Room: Basement
- Kitchen: Bar, Eat In, Floors-Hardwood, Island, Pantry, Counter Tops-Granite, Cabinets-Painted, Recessed Lights, Second Kitchen, Main
- Dining Room: Main
Additional Information
- Amenities: Cable, Built-ins, Panic Room, Surround Sound Wiring
Exterior
- Exterior Features: Boat Ramp, Dock, Grill, Patio, Sprinkler, Workshop, Gutters - Full, Fireplace, Front Porch - Covered, Back Porch - Covered, Other Porch - Covered, Lake Fed Irrigation
Parking
- Garage Spaces: 3
- Garage Description: Garage Attached, Front Entry
Location
- Area: Lake Murray (Newberry Area)
- County: Newberry
- Subdivision: NONE
- Direction Faces: East
School Information
- School District: Newberry County
- Elementary School: Little Mountain
- Middle School: Mid-Carolina
- High School: Mid-Carolina
Heating & Cooling
- Cooling Type: Central
- Heating Type: Central, Gas 1st Lvl, Heat Pump 2nd Lvl, Multiple Units
Utilities
- Sewer: Septic
- Water: Public
Structural Information
- Architectural Style: Craftsman
- Basement Desc.: Yes
- Foundation: Slab
- Disability Access: Doorways (Min.36in)
- Square Feet: 4,390
- Heated/Cooled: 4,390 Sq. Ft.
Lot Features
- Lot Size (Acres): 1
- Street/Road Desc.: Paved
- Fencing (Description): Invisible Fencing
Water Features
- Water Front Desc.: On Lake Murray, View-Big Water
Disclosures and Reports
- APN: 538-1-14
Get Pre-Approved Today
Schools
Schools serving 1186 Key Island Rd
School District:Newberry County School District
| Name | Grades | Distance |
|---|---|---|
Little Mountain Elementary School 692 Mill Street, Little Mountain, SC 29075 | PK-5 | 8.7 mi |
Mid-Carolina Middle School 6794 U.S. 76, Prosperity, SC 29127 | 6-8 | 8.6 mi |
Mid-Carolina High School 377 Cy Schumpert Road, Prosperity, SC 29127 | 9-12 | 8.6 mi |
Disclaimer:
School attendance boundaries provided by ATTOM Data Solutions and are for reference only. Contact the school directly to verify enrollment eligibility.
Price & Sales History for 1186 Key Island Rd
Date
Details
Price
Change
Source
6/23/2022
Sold
$1,345,000
-2.89%
MLS
4/28/2022
Listed
$1,385,000
—
MLS
Disclaimer: Historical sales information is derived from public records provided by the county offices. Information is not guaranteed and should be independently verified.
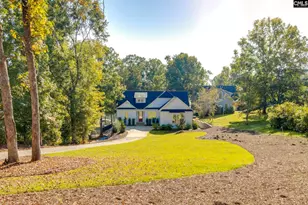
1186 Key Island Road, Prosperity, SC 29127 (MLS# 539621) is a Single Family property that was sold at $1,345,000 on June 23, 2022. This property was listed by Sean Cripe from our Chapin Office.Want to learn more about 1186 Key Island Road? Do you have questions about finding other Single Family real estate for sale in Prosperity? You can browse all Prosperity real estate or contact a Coldwell Banker agent to request more information.