This is a carousel with tiles that activate property listing cards. Use the previous and next buttons to navigate.
1/1
$884,000
This is a carousel with tiles that activate property listing cards. Use the previous and next buttons to navigate.
1/1
Property Description
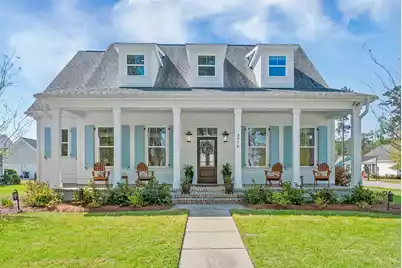
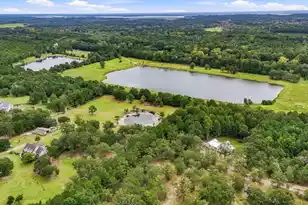
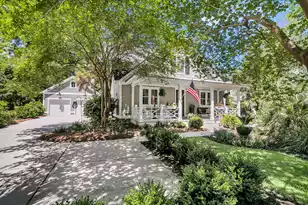
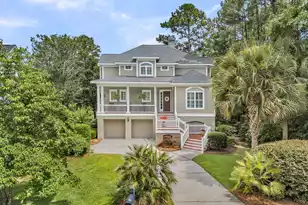
A rare offering in The Landing at Poplar Grove, this stunning white modern farmhouse is truly one of a kind. Perfectly positioned on a premium corner lot with a spacious three-car garage, this exceptional home features a floor plan found nowhere else in the entire community--offering one of the most expansive and functional first-floor layouts available.Designed for both everyday living and effortless entertaining, the main level showcases a dedicated office, formal dining room, and an oversized gourmet kitchen that serves as the heart of the home. Thoughtfully appointed with a natural gas cooktop, double ovens, quartzite countertops, a butler's pantry, and a large walk-in pantry, this space is as beautiful as it is practical. The spacious living room is warm and inviting with a naturagas fireplace, custom built-ins, and seamless flow throughout. The first-floor primary suite is a true retreat, featuring private access to a screened porch and a beautifully designed spa-like en suite bath with a generous walk-in closet. Upstairs, you'll find three spacious guest bedrooms, each with ample closet space, along with a well-designed shared bath complete with dual vanities and a separate tub/shower area for added function and privacy. Walk-in attic storage provides excellent additional space rarely found in homes of this caliber. Meticulously maintained and exceptionally cared for, this home feels nearly brand new. As one of the final homes built in The Landing at Poplar Grove, it is also one of the newest homes in this highly sought-after section of the community. Residents of Poplar Grove enjoy an unmatched Lowcountry lifestyle with access to a deep-water community dock, boat landing, saltwater pool, boathouse, fitness center, equestrian center, miles of walking, biking, and horseback riding trails, and over 5,000 acres of preserved Lowcountry landscape--all just a short drive from downtown Charleston.
Full Property Details
Full Property Details for 3976 Berberis Ln
General
- Sold For: $884,000
- Status: Closed
- Type: Single Family
- Source: Charleston_Trident_MLS
- MLS ID: 26008499
- Added to Site: 105 day(s) ago
Interior
- Interior Features: Beamed Ceilings, Ceiling - Smooth, High Ceilings, Garden Tub/Shower, Kitchen Island, Walk-In Closet(s), Ceiling Fan(s), Family, Formal Living, Entrance Foyer, Living/Dining Combo, Loft, Separate Dining, Study
- Fireplace: Yes
- Number of Fireplaces: 1
- Fireplace(s): Great Room, One
- Flooring: Carpet, Ceramic Tile, Wood
Rooms
Bathrooms
- Total Bathrooms: 3
- Full Bathrooms: 2
- Half Bathrooms: 1
Bedrooms
- Total Bedrooms: 4
- Primary Bedroom: Ceiling Fan(s), Garden Tub/Shower, Walk-In Closet(s), Lower
Other Rooms
- Laundry: Washer Hookup, Laundry Room
Additional Information
- Pool: Yes
Exterior
- Exterior Features: Lawn Irrigation, Rain Gutters
- Deck/Patio: Front Porch, Porch - Full Front, Screened
Parking
- Garage: Yes
- Garage Spaces: 3
- Covered Spaces: 3
- Total Spaces: 3
- Parking Features: 3 Car Garage, Detached, Garage Door Opener
Location
- Area: 13 - West of the Ashley beyond Rantowles Creek
- County: Charleston
- Subdivision: Poplar Grove
- Driving Directions: Right On Bulow Landing Rd. Home Is On The Right At The First Corner
School Information
- Elementary School: E.B. Ellington
- Middle School: Lowcountry Leadership Charter
- High School: Lowcountry Leadership Charter
Community
- Community Name: 13 - West of the Ashley beyond Rantowles Creek
Heating & Cooling
- Air Conditioning: Yes
- Cooling Type: Central Air
- Heating Type: Electric
Utilities
- Sewer: Public Sewer
- Water: Public
- Utility Description: AT&T, Charleston Water Service, Dominion Energy
Structural Information
- Architectural Style: Contemporary, Cottage, Craftsman, Traditional
- Construction: Cement Siding
- Foundation: Raised Slab
- Roof: Architectural
- Windows: Window Treatments - Some
- Entry Location: Ground Level
- Stories/Levels: 2
- Building Size: 3032
- Square Feet: 3,032
- Year Built: 2021
Lot Features
- Lot Size (Acres): 0.27
- Lot Size (Sq. Ft.): 11,761
- Lot Features: 0 - .5 Acre, Corner Lot
Financial Considerations
- Terms: Cash, Conventional, FHA, VA Loan
Listed by Southeastern
Sold by Real Broker, LLC

Get Pre-Approved Today
Schools
Schools serving 3976 Berberis Ln
School District:Charleston County School District
| Name | Grades | Distance |
|---|---|---|
EB Ellington Elementary School 5540 Old Jacksonboro Road, Ravenel, SC 29470 | PK-5 | 4.5 mi |
Baptist Hill High School 5117 Baptist Hill Road, Hollywood, SC 29449 | 6-12 | 8.8 mi |
Disclaimer:
School attendance boundaries provided by ATTOM Data Solutions and are for reference only. Contact the school directly to verify enrollment eligibility.
Price & Sales History for 3976 Berberis Ln
Date
Details
Price
Change
Source
6/12/2026
Sold
$884,000
-1.56%
MLS
3/26/2026
Listed
$898,000
—
MLS
Disclaimer: Historical sales information is derived from public records provided by the county offices. Information is not guaranteed and should be independently verified.
3976 Berberis Lane, Ravenel, SC 29470 (MLS# 26008499) is a Single Family property that was sold at $884,000 on June 12, 2026. Want to learn more about 3976 Berberis Lane? Do you have questions about finding other Single Family real estate for sale in Ravenel? You can browse all Ravenel real estate or contact a Coldwell Banker agent to request more information.