This is a carousel with tiles that activate property listing cards. Use the previous and next buttons to navigate.
1/76
$850,000 Just Listed
This is a carousel with tiles that activate property listing cards. Use the previous and next buttons to navigate.
1/76
Property Description
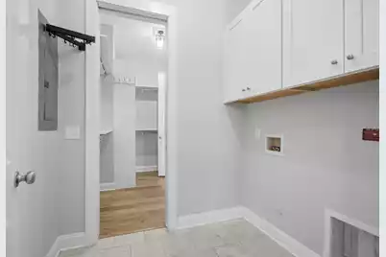
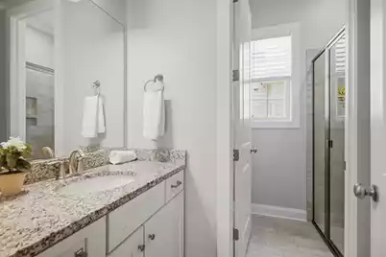
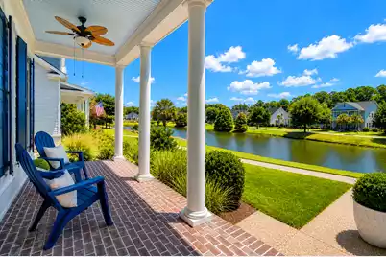
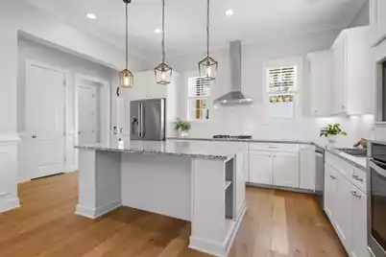
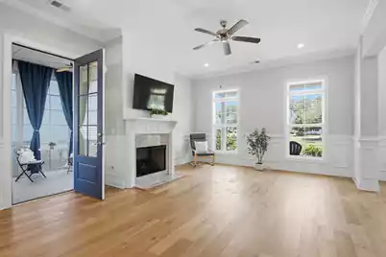
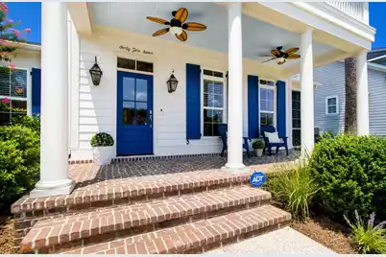
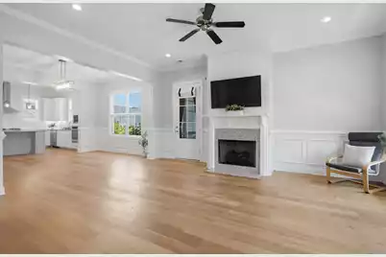
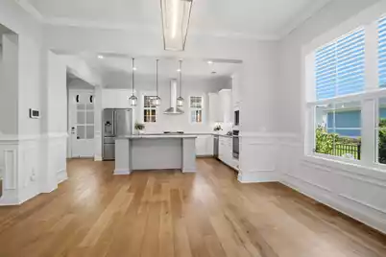
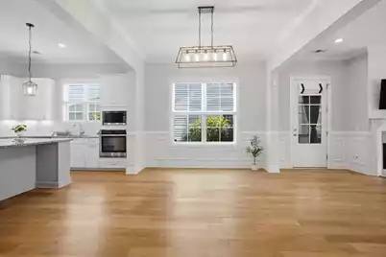
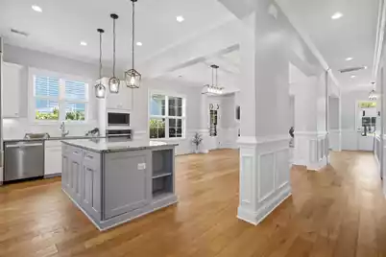
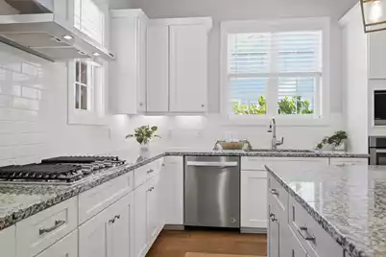
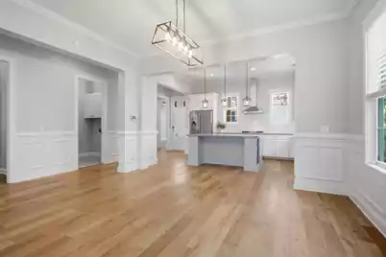
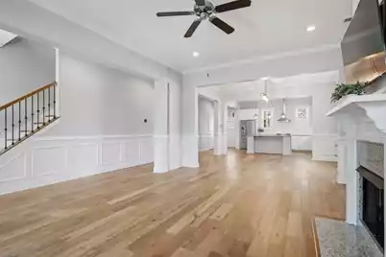
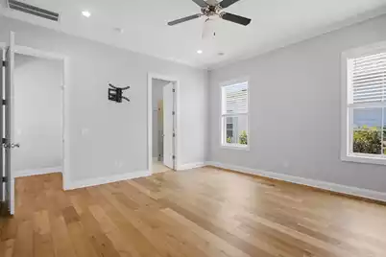
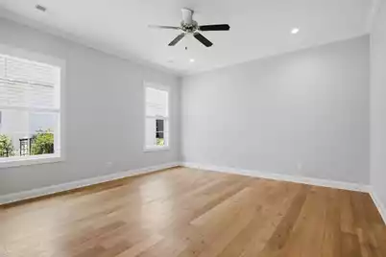
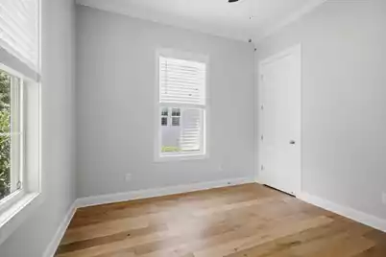
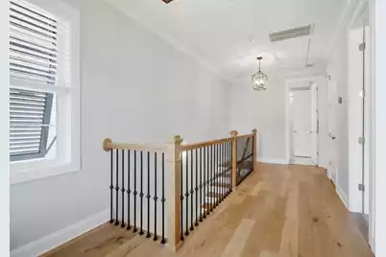
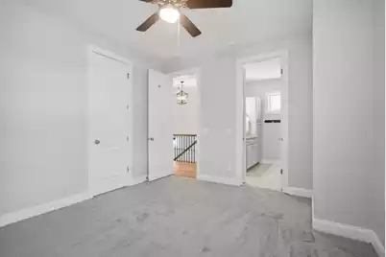
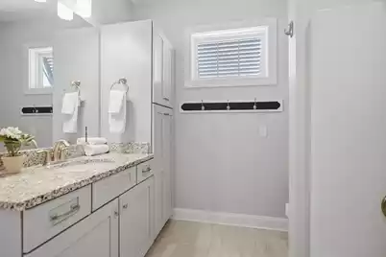
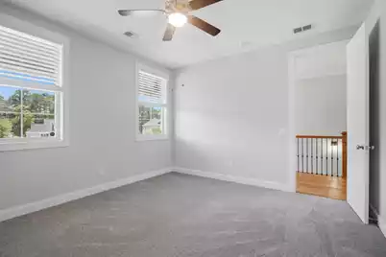
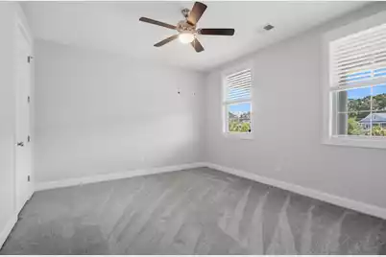
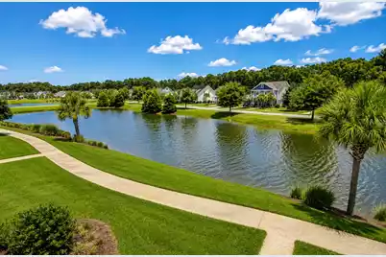
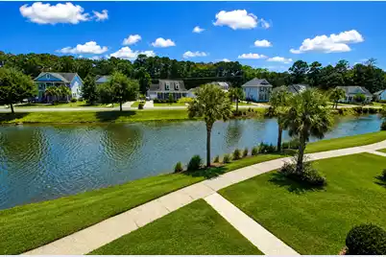
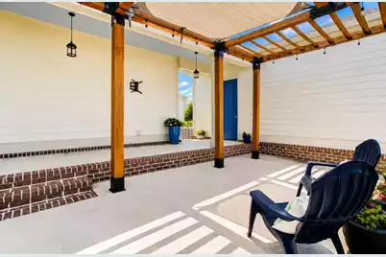
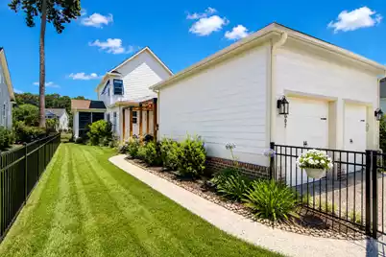
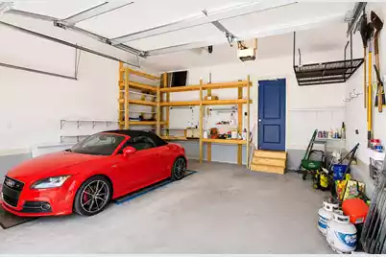
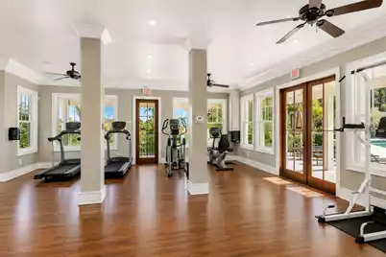
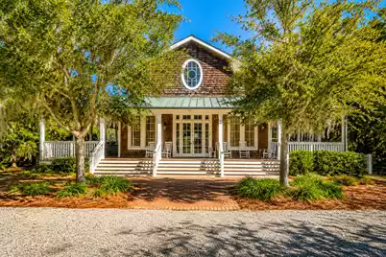
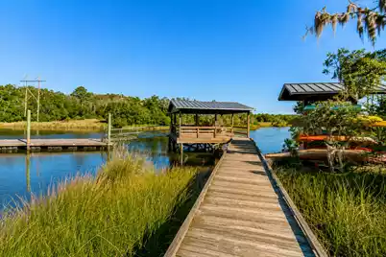
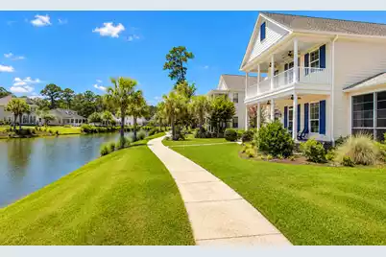
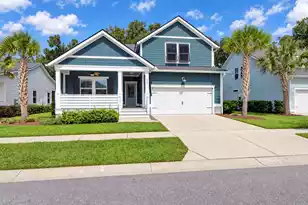
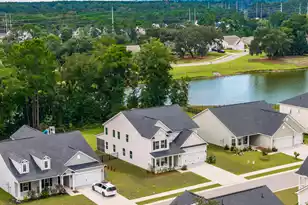
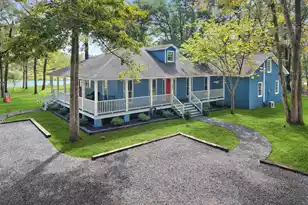
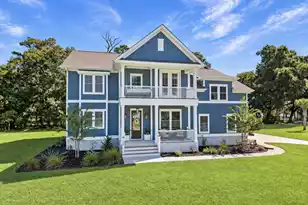
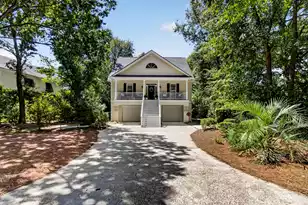
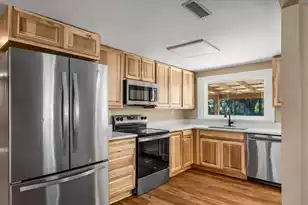
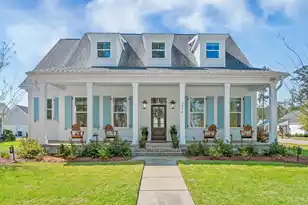
Charleston elegance and peaceful pond views are abundant here at 4007 Capensis Lane in beautiful and natural Poplar Grove! Charleston gas lanterns, double piazzas (porches) overlooking the tranquil pond, along with dual primary bedrooms on the 1st floor, make this coastal and customized home truly exceptional. Gorgeous natural oak hardwood flooring is found throughout most of the home with a bright and open floorplan! Soaring 10 ft ceilings with 8 ft doors on the 1st floor, along with dining area open to the den and kitchen, and a sunny ''Carolina Room,'' a 4-season room that you can use as a sunroom or as a screened porch. White shaker cabinets, granite countertops with an enormous island, subway tile, and a 5-burner natural gas cooktop with overhead vent hood make this kitchen stylishand functional for all of your gatherings. Lower cabinets are equipped with rolling shelving with pull-out drawers for added functionality. -The first floor primary bedroom is spacious and bright, large enough for a California King bed and additional furniture. The spa-like primary bathroom offers a relaxing soaking tub, a dual vanity with granite countertop, and a roomy walk-in dual-shower-head shower with a "curbless" zero-entry for no steps inside with frameless glass doors. The primary walk-in closet is customized with organizers, flowing seamlessly into the laundry room for quick and easy access. -The laundry room offers upper cabinets over the washer and dryer, as well as additional cabinetry for storage with folding space on the granite countertop. -A mother-in-law suite is also on the 1st floor allowing for a nearly "step-free" visit for your guests or for use as an office. The 1st floor guest bathroom offers a tiled, "curbless" zero-entry shower, in addition to the primary shower as well! -Upstairs, there is more natural oak hardwood flooring on the stair treads and in the wide and bright hallway, except for 2 additional bedrooms, which are carpeted. Each bedroom shares a large 3rd full bath with granite countertops and tiled floor. Access to the 2nd floor porch is found in the hallway, overlooking the sparkling and vibrant pond, accented with palmetto trees swaying in the coastal breezes! Enjoy watching the water birds and wildlife while sipping your morning coffee! -Outside, there is a cast-aluminum fenced yard with a customized 10' pergola atop a salt finish concrete patio in the courtyard with party lights, ready for hosting your friends and family! -There is a covered breezeway from the home leading to the oversized 24' x 24' 2 car garage! There is ample room for your cars and for your projects here, with overhead attic access as well. - Rainbird zoned irrigation system in place as evidenced by the lush and mature landscaping - Upgraded "one touch" blinds were added to the interior of the home, and stylish "Bermuda Shutter" were added to the exterior, as well as architectural shutters for beauty and elegance. - Whole house "Generac" 22KW generator in place - Natural gas appliances include fireplace, tankless water heater, 5-burner gas range, Charleston gas lanterns flanking the front door, and a Generac generator. -Poplar Grove offers resort-style amenities such as a saltwater, zero-entry pool with an observation deck overlooking the marshes of Rantowles Creek. It also offers a neighborhood deep water dock and boathouse with kayak launch. There is a well- equipped fitness center and plenty of walking trails, as well as an equestrian center. This pristine and natural paradise beckons you to come and experience 4007 Capensis Lane to enjoy the best of lowcountry living!
Full Property Details
Full Property Details for 4007 Capensis Ln
General
- Price: $850,000
- Status: Active
- Type: Single Family
- Source: Charleston_Trident_MLS
- MLS ID: 26019208
- Updated: 7/5/2026
- Added to Site: 2 day(s) ago
Interior
- Interior Features: Ceiling - Smooth, High Ceilings, Garden Tub/Shower, Kitchen Island, Walk-In Closet(s), Ceiling Fan(s), Eat-in Kitchen, Family, Entrance Foyer, Great, Living/Dining Combo, In-Law Floorplan, Office, Pantry, Separate Dining, Study, Sun
- Fireplace: Yes
- Number of Fireplaces: 1
- Fireplace(s): Den, Gas Log, One
- Flooring: Carpet, Ceramic Tile, Wood
Rooms
Bathrooms
- Total Bathrooms: 3
- Full Bathrooms: 3
Bedrooms
- Total Bedrooms: 4
- Primary Bedroom: Ceiling Fan(s), Garden Tub/Shower, Walk-In Closet(s), Lower
Other Rooms
- Laundry: Electric Dryer Hookup, Washer Hookup, Laundry Room
Additional Information
- Pool: Yes
- Security/Safety: Security System
Exterior
- Exterior Features: Balcony, Lawn Irrigation, Rain Gutters, Lighting
- Deck/Patio: Covered, Front Porch, Porch - Full Front
Parking
- Garage: Yes
- Garage Spaces: 2
- Covered Spaces: 2
- Total Spaces: 2
- Parking Features: 2 Car Garage, Detached, Garage Door Opener
Location
- Area: 13 - West of the Ashley beyond Rantowles Creek
- County: Charleston
- Subdivision: Poplar Grove
- Driving Directions: From Hwy 17, Turn Onto Davison Rd. Go 2.1 Miles And Turn Right Onto Bulow Landing Rd. Take 1st Right Onto Hometown Lane. Capensis Lane Will Be On Your Right, But It Is A One Way Street. Continue On Hometown Lane And You May Park On The Street And Walk Around The Pond On The Sidewalk To The Front Door, Or Continue On Hometown Ln, And Take Next Left On Neighborhood Ln. Turn Right On Capensis La
School Information
- Elementary School: E.B. Ellington
- Middle School: Baptist Hill
- High School: Baptist Hill
Community
- Community Name: 13 - West of the Ashley beyond Rantowles Creek
Heating & Cooling
- Air Conditioning: Yes
- Cooling Type: Central Air
- Heating Type: Electric, Heat Pump
Utilities
- Sewer: Public Sewer
- Water: Public
- Utility Description: AT&T, Charleston Water Service, Dominion Energy
Structural Information
- Architectural Style: Traditional
- Construction: Cement Siding
- Foundation: Raised Slab
- Roof: Architectural
- Windows: Window Treatments
- Entry Location: Ground Level
- Stories/Levels: 2
- Building Size: 2574
- Square Feet: 2,574
- Year Built: 2018
Lot Features
- Lot Size (Acres): 0.18
- Lot Size (Sq. Ft.): 7,840
- Lot Features: 0 - .5 Acre
- Fencing (Description): Fence - Metal Enclosed
Water Features
- Water Front Desc.: Lagoon, Pond, Pond Site
Financial Considerations
- Terms: Cash, Conventional, VA Loan
Disclosures and Reports
- Special Conditions: Flood Insurance
Listed by Carolina One Real Estate

Get Pre-Approved Today
Schools
Schools serving 4007 Capensis Ln
School District:Charleston County School District
| Name | Grades | Distance |
|---|---|---|
EB Ellington Elementary School 5540 Old Jacksonboro Road, Ravenel, SC 29470 | PK-5 | 4.5 mi |
Baptist Hill High School 5117 Baptist Hill Road, Hollywood, SC 29449 | 6-12 | 8.8 mi |
Disclaimer:
School attendance boundaries provided by ATTOM Data Solutions and are for reference only. Contact the school directly to verify enrollment eligibility.
Price & Sales History for 4007 Capensis Ln
Date
Details
Price
Change
Source
7/05/2026
Listed
$850,000
41.67%
MLS
9/13/2021
Sold
$599,990
—
Public Record
Disclaimer: Historical sales information is derived from public records provided by the county offices. Information is not guaranteed and should be independently verified.
Tax History
Tax History for 4007 Capensis Ln
Year
Property Taxes
Change
Tax Assessment
Change
2024
$3,049
1%
$24,000
—
2023
$3,007
2%
$24,000
—
2022
$2,935
14%
$24,000
20%
2021
$2,567
-2%
$19,960
—
2020
$2,627
10004%
$19,960
505%
2018
$26
4%
$3,300
—
2017
$25
-97%
$3,300
—
2016
$806
3404%
$3,300
—
2015
$23
—
$3,300
—
Disclaimer: Historical tax information is derived from public records provided by the county offices. Information is not guaranteed and should be independently verified.
Estimate the Cost
Estimate the Cost for 4007 Capensis Ln
4007 Capensis Lane, Ravenel, SC 29470 (MLS# 26019208) is a Single Family property with 4 bedrooms and 3 full bathrooms. 4007 Capensis Lane is currently listed for $850,000 and was received on July 05, 2026. Want to learn more about 4007 Capensis Lane? Do you have questions about finding other Single Family real estate for sale in Ravenel? You can browse all Ravenel real estate or contact a Coldwell Banker agent to request more information.