


This is a carousel with tiles that activate property listing cards. Use the previous and next buttons to navigate.
1/108
$675,000 Just Listed
This is a carousel with tiles that activate property listing cards. Use the previous and next buttons to navigate.
1/108
Property Description
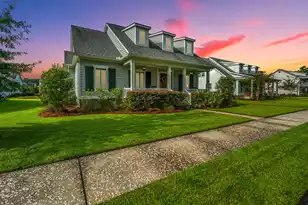
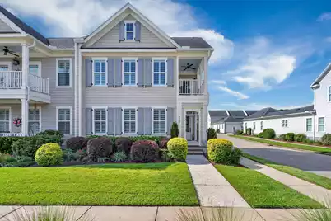
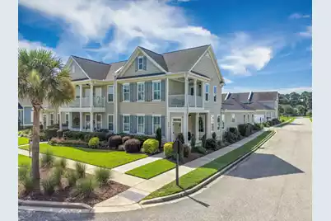
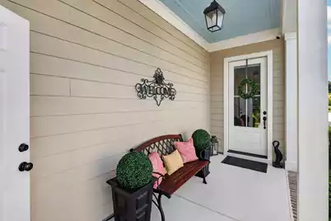
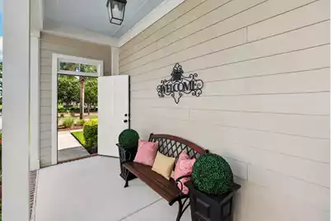
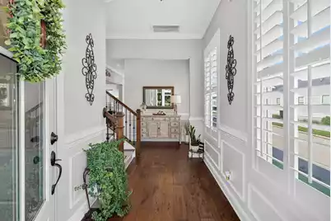
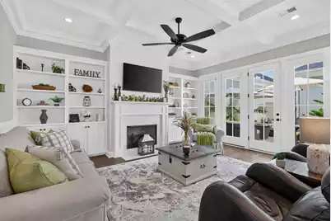
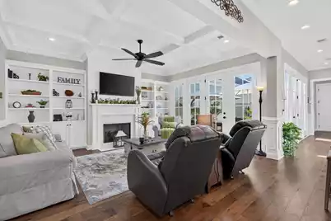
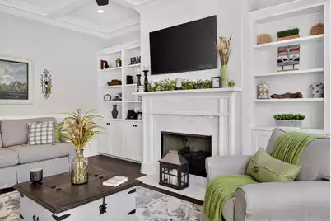
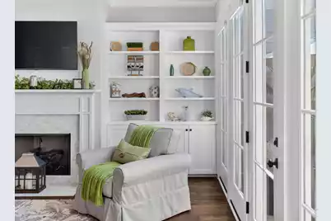
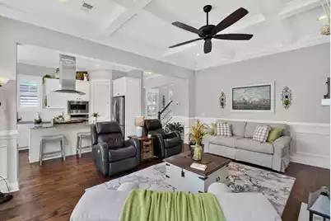
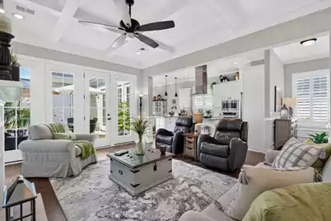
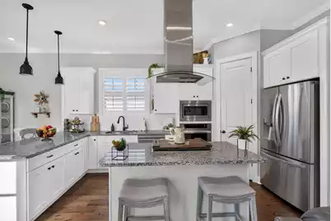
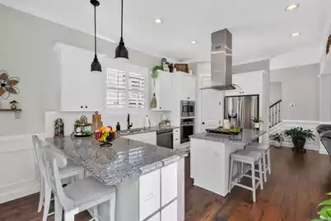
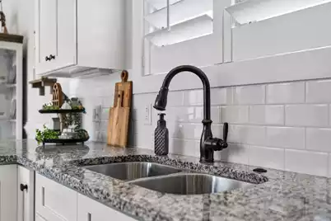
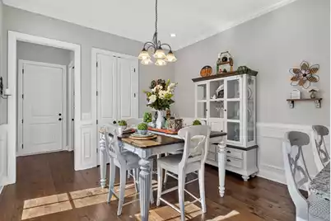
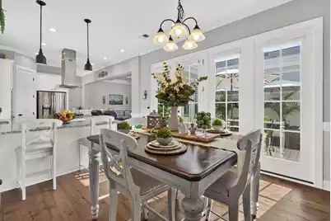
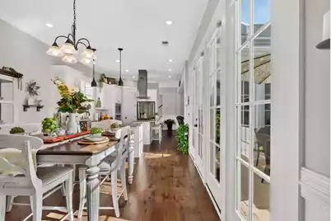
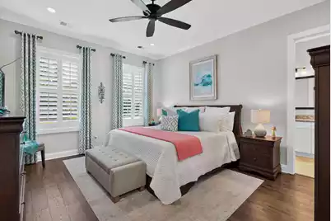
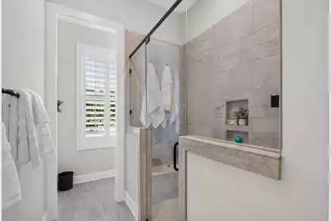
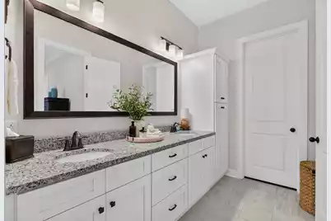
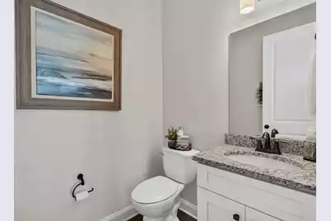
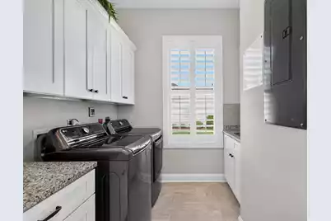
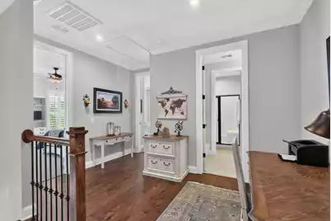
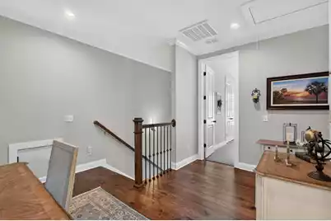
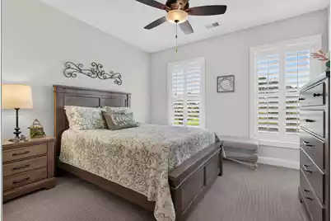
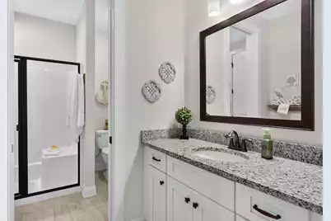
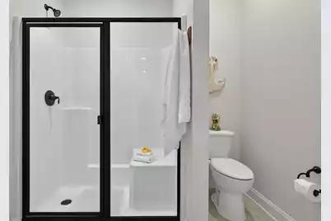
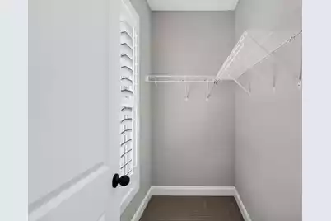
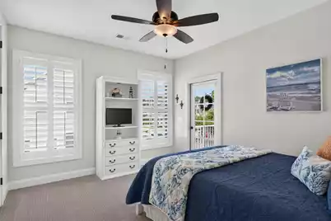
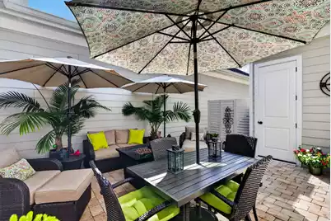
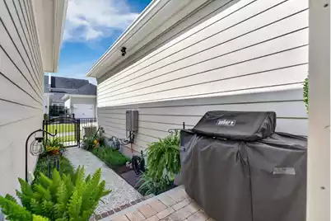
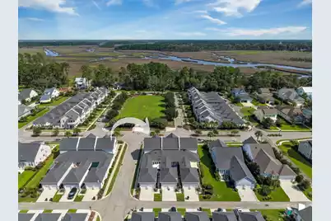
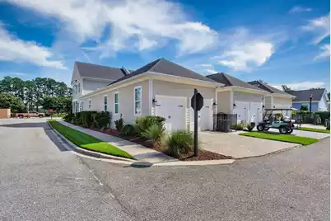
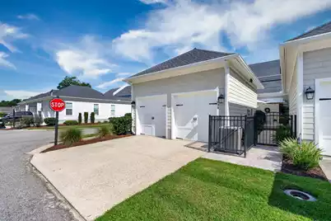
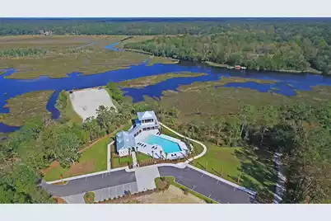
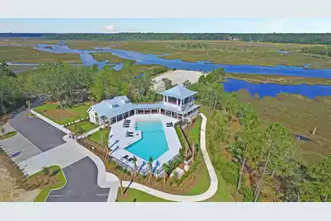
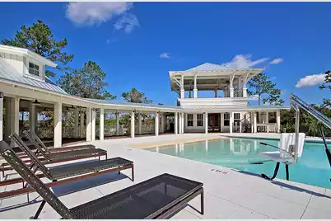
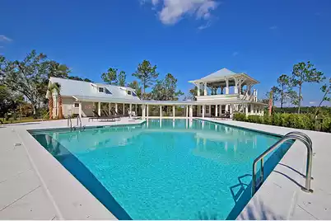
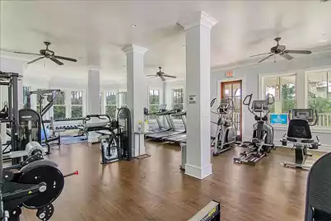
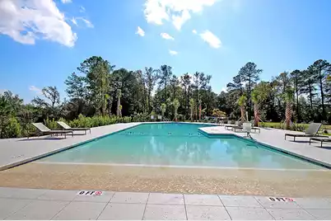
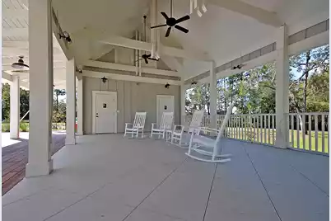
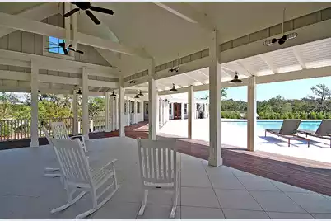
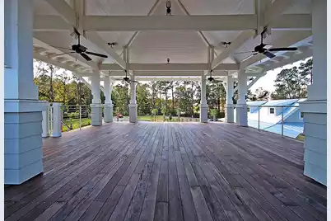
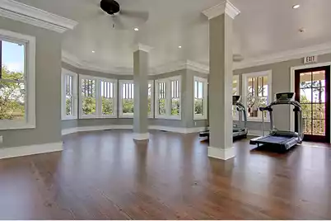
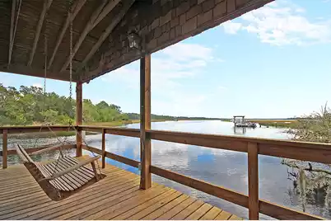
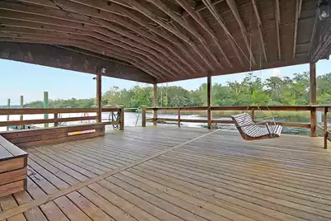
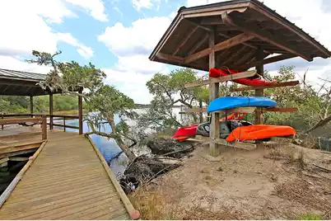
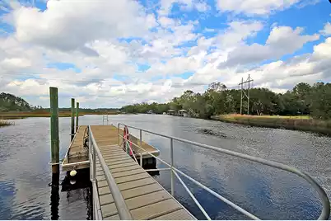
Rare opportunity! The first end-unit townhome to become available in years--complete with beautiful park and marsh views. Meticulously maintained and showing like a model home, this exceptional residence combines classic Charleston charm with an impressive collection of upgrades.The highly desirable floor plan features 3 bedrooms, 2.5 baths, a versatile loft, and iconic (Charleston Single Style) double front porches. As an end unit, the home is filled with abundant natural light, enhanced by expansive windows and full-height glass overlooking the private courtyard.Inside, elevated architectural details set this home apart including novella oak hardwoods, 10' ceilings, coffered ceilings, wainscoting, custom built-ins, and a marble-surround fireplace. The beautifully appointed kitchen features upgraded gourmet-style LG appliances, stone countertops, crisp white shaker cabinetry, and a dedicated dining area just off the kitchen--ideal for both everyday living and entertaining. The generously sized main-level primary suite offers a spacious retreat with a beautifully finished ensuite bath featuring dual vanities and a tiled shower, along with an exceptionally large walk-in closet. Upstairs, you'll find a flexible loft space, two spacious secondary bedrooms, a beautifully appointed shared bath, and ample closet storage. Marsh views can be enjoyed from both bedrooms as well as the private second-story porch, creating a peaceful Lowcountry backdrop. Outside, the private courtyard offers the perfect setting for morning coffee, an afternoon in the sun, or evenings gathered around the fire pit. With its coveted end-unit location, park and marsh views, pristine condition, and thoughtful upgrades throughout, this is a truly special opportunity that rarely becomes available. There is a spacious 2 car-attached garage with added storage shelving and cabinets, there is extra storage in a custom closet off of the courtyards. Guests enjoy convenient parking in front. Poplar Grove is a highly sought-after community that combines natural beauty with unparalleled amenities. Residents enjoy access to a saltwater pool, a state-of-the-art fitness center, a marsh observation deck, a deep-water boat launch, and a community clubhouse hosting social events. Explore miles of walking trails through historic plantation land or launch your kayak from the outpost dock. Located just 12 miles from downtown Charleston, this serene sanctuary offers the perfect balance of peace and convenience, with shopping and dining close by. Imagine sipping your morning coffee sitting on your porch overlooking the water.
Full Property Details
Full Property Details for 4034 Capensis Ln
General
- Price: $675,000
- Status: Active
- Type: Townhouse
- Source: Charleston_Trident_MLS
- MLS ID: 26023810
- Updated: Today (8/21/2026)
- Added to Site: Today
Interior
- Interior Features: Ceiling - Smooth, High Ceilings, Kitchen Island, Walk-In Closet(s), Ceiling Fan(s), Eat-in Kitchen, Family, Loft, Pantry, Separate Dining
- Fireplace: Yes
- Number of Fireplaces: 1
- Fireplace(s): Family Room, Gas Log, One
- Flooring: Carpet, Ceramic Tile, Wood
Rooms
Bathrooms
- Total Bathrooms: 3
- Full Bathrooms: 2
- Half Bathrooms: 1
Bedrooms
- Total Bedrooms: 3
- Primary Bedroom: Ceiling Fan(s), Walk-In Closet(s), Lower
Other Rooms
- Laundry: Electric Dryer Hookup, Washer Hookup, Laundry Room
Additional Information
- Pool: Yes
Exterior
- Exterior Features: Lawn Irrigation, Other, Rain Gutters
- Deck/Patio: Patio
Parking
- Garage: Yes
- Attached garage: Yes
- Garage Spaces: 2
- Covered Spaces: 2
- Total Spaces: 2
- Parking Features: 2 Car Garage, Attached
Location
- Area: 13 - West of the Ashley beyond Rantowles Creek
- County: Charleston
- Subdivision: Poplar Grove
- Driving Directions: Right Onto Davison. Right Onto Bulow Landing Road, Right Onto Neighborhood Lane. Left At The End Of The Green Park. Home Will Be On The Right. Park In Front.
School Information
- Elementary School: Lowcountry Leadership Charter
- Middle School: Lowcountry Leadership Charter
- High School: Lowcountry Leadership Charter
Community
- Community Name: 13 - West of the Ashley beyond Rantowles Creek
Heating & Cooling
- Air Conditioning: Yes
- Cooling Type: Central Air
- Heating Type: Heat Pump
Utilities
- Sewer: Public Sewer
- Water: Public
- Utility Description: AT&T, Charleston Water Service, Dominion Energy
Structural Information
- Structure Type: Townhouse
- Construction: Cement Siding
- Foundation: Raised Slab
- Windows: Window Treatments - Some
- Stories/Levels: 2
- Building Size: 2235
- Square Feet: 2,235
- Year Built: 2018
Additional Structures
- Other Structures: No, Storage
Lot Features
- Lot Size (Acres): 0.08
- Lot Size (Sq. Ft.): 3,484
- Lot Features: 0 - .5 Acre, Corner Lot, High, Marshview
- Fencing (Description): Fence - Metal Enclosed, Rear Only
Horse Property
- Horse Property: Yes
Water Features
- Water Front: Yes
- Water Front Desc.: Marshfront
Financial Considerations
- Terms: Cash, Conventional, VA Loan
Listed by Southeastern
Get Pre-Approved Today
Schools
Schools serving 4034 Capensis Ln
School District:Charleston County School District
| Name | Grades | Distance |
|---|---|---|
EB Ellington Elementary School 5540 Old Jacksonboro Road, Ravenel, SC 29470 | PK-5 | 4.6 mi |
Baptist Hill High School 5117 Baptist Hill Road, Hollywood, SC 29449 | 6-12 | 8.9 mi |
Disclaimer:
School attendance boundaries provided by ATTOM Data Solutions and are for reference only. Contact the school directly to verify enrollment eligibility.
Price & Sales History for 4034 Capensis Ln
Date
Details
Price
Change
Source
8/21/2026
Listed
$675,000
72.34%
MLS
12/10/2018
Sold
$391,669
—
Public Record
Disclaimer: Historical sales information is derived from public records provided by the county offices. Information is not guaranteed and should be independently verified.
Tax History
Tax History for 4034 Capensis Ln
Year
Property Taxes
Change
Tax Assessment
Change
2024
$2,043
1%
$15,670
—
2023
$2,016
3%
$15,670
—
2022
$1,950
-4%
$15,670
—
2021
$2,037
-2%
$15,670
—
2020
$2,084
15931%
$15,670
945%
2018
$13
8%
$1,500
—
2017
$12
-97%
$1,500
—
2016
$367
3570%
$1,500
—
2015
$10
—
$1,500
—
Disclaimer: Historical tax information is derived from public records provided by the county offices. Information is not guaranteed and should be independently verified.
Estimate the Cost
Estimate the Cost for 4034 Capensis Ln
4034 Capensis Lane, Ravenel, SC 29470 (MLS# 26023810) is a Townhouse property with 3 bedrooms, 2 full bathrooms and 1 partial bathroom. 4034 Capensis Lane is currently listed for $675,000 and was received on August 21, 2026. Want to learn more about 4034 Capensis Lane? Do you have questions about finding other Townhouse real estate for sale in Ravenel? You can browse all Ravenel real estate or contact a Coldwell Banker agent to request more information.