
This is a carousel with tiles that activate property listing cards. Use the previous and next buttons to navigate.
1/80
$1,250,000
This is a carousel with tiles that activate property listing cards. Use the previous and next buttons to navigate.
1/80
Property Description
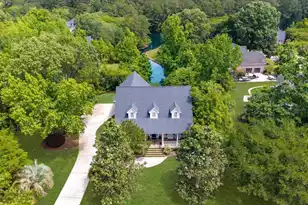
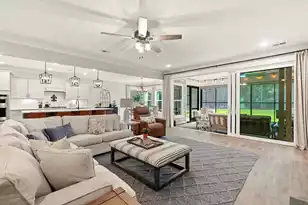
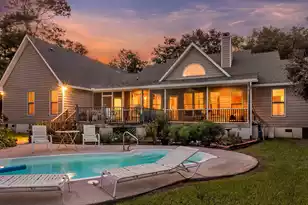
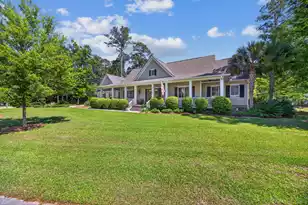
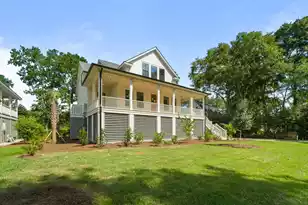
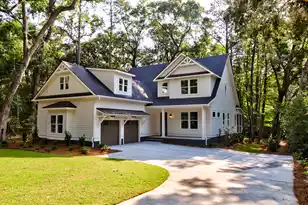
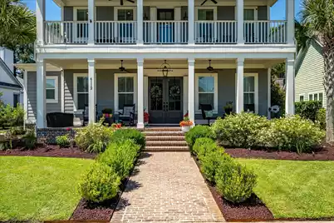
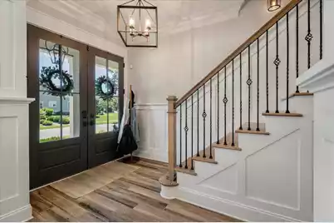
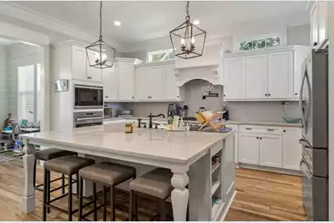
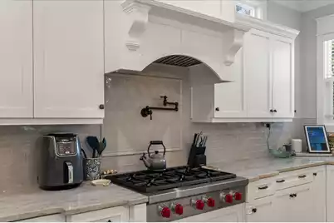
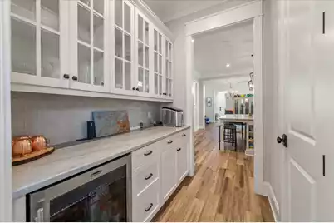
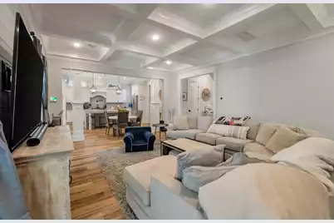
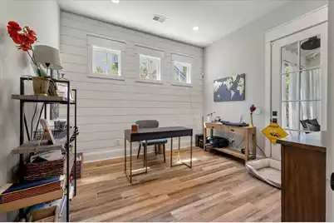
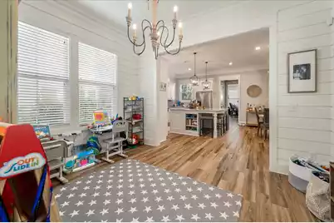
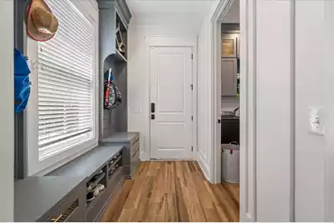
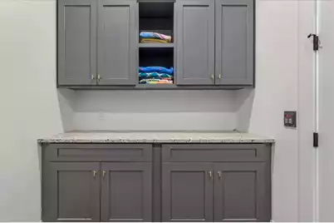
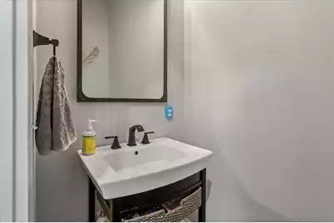
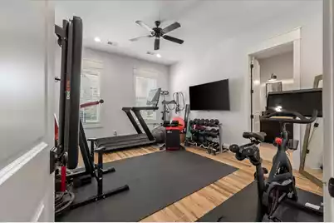
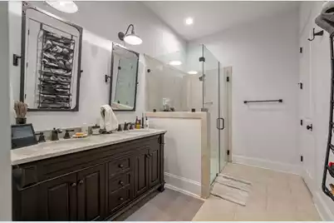
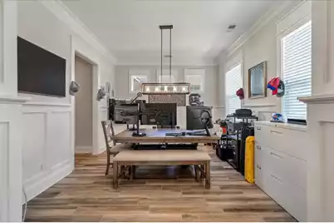
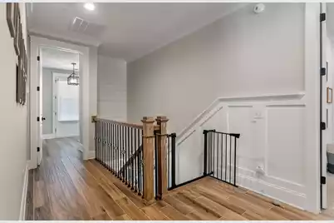
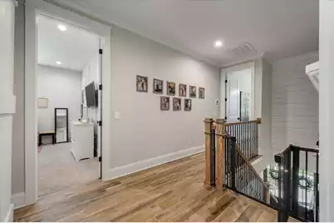
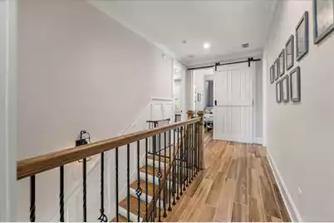
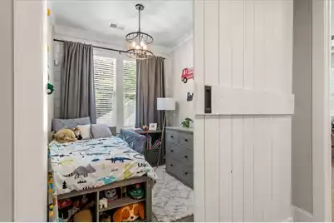
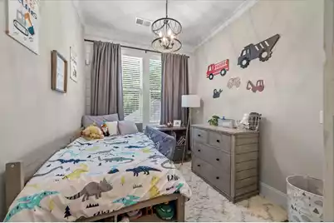
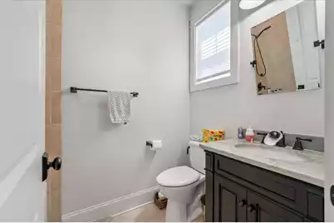
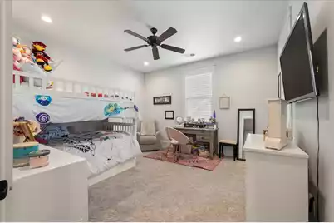
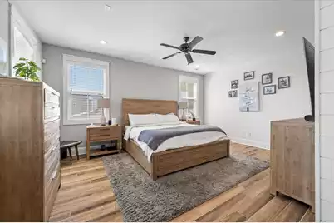
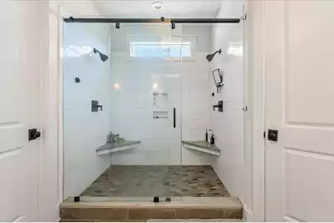
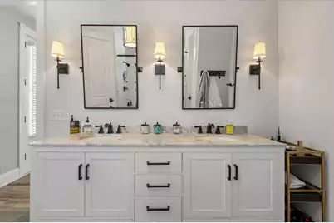
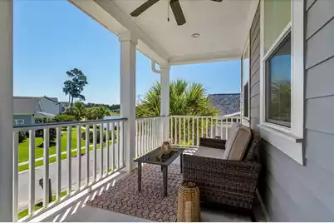
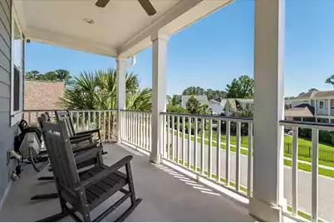
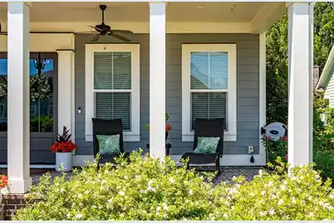
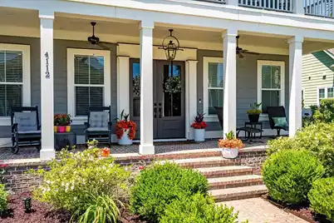
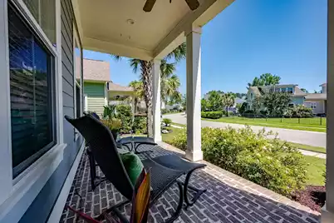
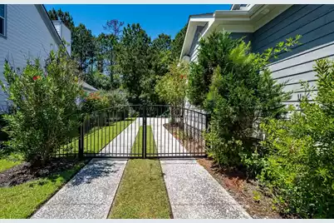
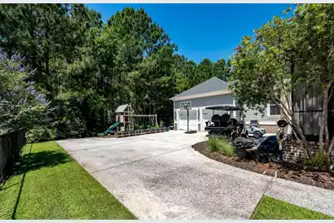
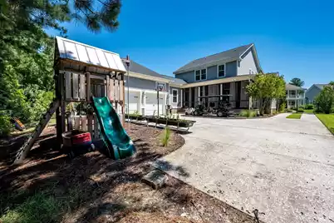
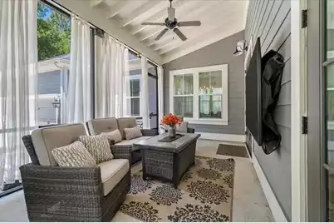
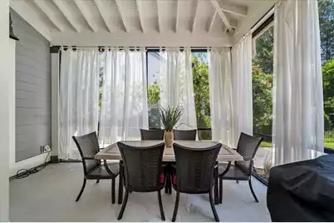
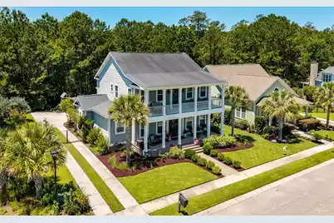
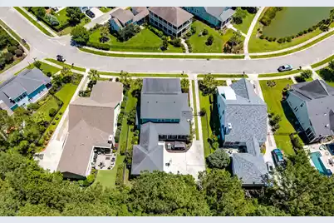
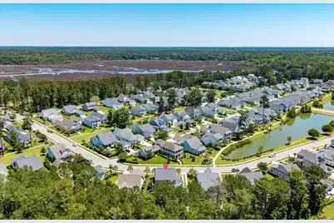
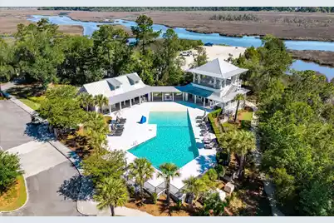
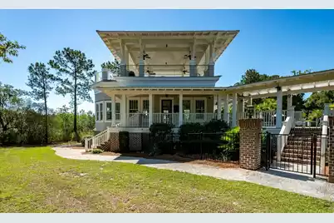
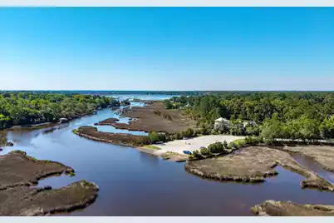
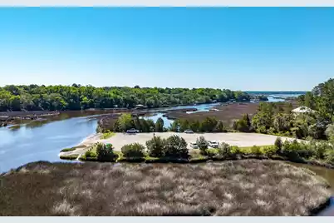
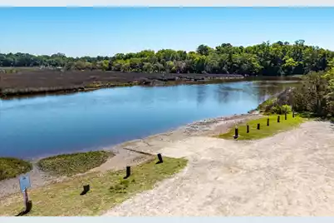
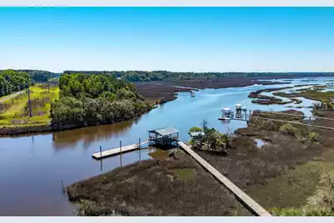
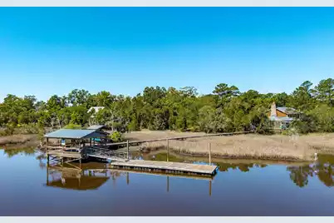
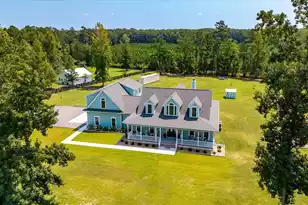
Welcome to The Landing at Poplar Grove, where luxury, comfort, and functionality come together in this beautifully appointed 4-bedroom, 4.5-bath home offering a large thoughtfully designed living space.Inside, you'll find an exceptional floor plan featuring two primary suites and private en-suite bathroom for each bedroom. An additional flex room upstairs, currently used as a bedroom, is ideal as a nursery, home office, study, or hobby room. The gourmet kitchen features premium Wolf appliances, custom pull-out spice racks, abundant storage, and high-end finishes throughout. Durable wood-look tile flooring spans most of the home, offering the warmth and beauty of hardwood with exceptional scratch resistance and easy maintenance. The upstairs primary suite serves as a private retreat withprivate balcony, custom-designed closet, and a luxurious shower featuring dual shower heads. Step outside to enjoy the spacious screened porch overlooking a fenced backyard bordered by mature woods, creating a peaceful and private setting. Thoughtful landscaping includes long-lasting rubber mulch for enhanced curb appeal and reduced upkeep. The attached two-car garage provides ample storage along with dedicated workshop space. Residents at Poplar Grove enjoy an outstanding array of amenities, including a community pool, fitness center, boat landing, kayak and boat storage, community dock, and a boathouse available for rent. This exceptional home offers the perfect blend of upscale living, modern convenience, and access to the natural beauty of the Lowcountry. Schedule your private showing today. Broker is Owner.
Full Property Details
Full Property Details for 4112 Home Town Ln
General
- Price: $1,250,000
- Status: Active
- Type: Single Family
- Source: Charleston_Trident_MLS
- MLS ID: 26020746
- Updated: 8/19/2026
- Added to Site: 69 day(s) ago
Interior
- Interior Features: Ceiling - Smooth, High Ceilings, Walk-In Closet(s), Eat-in Kitchen, Family, Entrance Foyer, Living/Dining Combo, Office, Pantry, Separate Dining, Study
- Flooring: Carpet, Ceramic Tile, Wood
Rooms
Bathrooms
- Total Bathrooms: 5
- Full Bathrooms: 4
- Half Bathrooms: 1
Bedrooms
- Total Bedrooms: 4
- Primary Bedroom: Ceiling Fan(s), Outside Access, Walk-In Closet(s), Lower, Upper
Other Rooms
- Laundry: Washer Hookup, Laundry Room
Additional Information
- Pool: Yes
- Security/Safety: Security System
Exterior
- Exterior Features: Balcony, Lawn Irrigation, Rain Gutters
- Deck/Patio: Front Porch, Screened
Parking
- Garage: Yes
- Attached garage: Yes
- Garage Spaces: 2
- Covered Spaces: 2
- Total Spaces: 2
- Parking Features: 2 Car Garage, Attached, Garage Door Opener
Location
- Area: 13 - West of the Ashley beyond Rantowles Creek
- County: Charleston
- Subdivision: Poplar Grove
- Driving Directions: Hwy 17 S. Turn Right On Davison Rd. Turn Right On Bulow Landing. Take The First Right On Home Town Lane. House Will Be On The Right.
School Information
- Elementary School: E.B. Ellington
- Middle School: Baptist Hill
- High School: Baptist Hill
Community
- Community Name: 13 - West of the Ashley beyond Rantowles Creek
Heating & Cooling
- Air Conditioning: Yes
- Cooling Type: Central Air
- Heating Type: Electric, Heat Pump
Utilities
- Sewer: Public Sewer
- Water: Public
- Utility Description: Charleston Water Service, Dominion Energy
Structural Information
- Architectural Style: Contemporary, Craftsman, Traditional
- Construction: Brick Veneer, Cement Siding
- Foundation: Raised Slab
- Roof: Architectural
- Windows: Window Treatments - Some
- Stories/Levels: 2
- Building Size: 3365
- Square Feet: 3,365
- Year Built: 2016
Additional Structures
- Other Structures: No, Workshop
Lot Features
- Lot Size (Acres): 0.25
- Lot Size (Sq. Ft.): 10,890
- Lot Features: 0 - .5 Acre, Wooded
- Fencing (Description): Fence - Metal Enclosed
Financial Considerations
- Terms: Cash, Conventional, FHA, VA Loan
Listed by Shahid Properties Inc.
Get Pre-Approved Today
Schools
Schools serving 4112 Home Town Ln
School District:Charleston County School District
| Name | Grades | Distance |
|---|---|---|
EB Ellington Elementary School 5540 Old Jacksonboro Road, Ravenel, SC 29470 | PK-5 | 4.4 mi |
Baptist Hill High School 5117 Baptist Hill Road, Hollywood, SC 29449 | 6-12 | 8.7 mi |
Disclaimer:
School attendance boundaries provided by ATTOM Data Solutions and are for reference only. Contact the school directly to verify enrollment eligibility.
Price & Sales History for 4112 Home Town Ln
Date
Details
Price
Change
Source
8/19/2026
Price Reduced
$1,250,000
-3.47%
MLS
7/21/2026
Listed
$1,295,000
99.23%
MLS
9/27/2019
Sold
$650,000
—
Public Record
Disclaimer: Historical sales information is derived from public records provided by the county offices. Information is not guaranteed and should be independently verified.
Tax History
Tax History for 4112 Home Town Ln
Year
Property Taxes
Change
Tax Assessment
Change
2025
$3,603
—
$747,500
2775%
2025
$3,603
11%
$26,000
—
2023
$3,245
2%
$26,000
—
2022
$3,171
-4%
$26,000
—
2021
$3,314
-2%
$26,000
34%
2020
$3,392
29%
$19,450
—
2018
$2,631
—
$19,450
—
2017
$2,630
226%
$19,450
489%
2016
$806
3404%
$3,300
—
2015
$23
—
$3,300
—
Disclaimer: Historical tax information is derived from public records provided by the county offices. Information is not guaranteed and should be independently verified.
Estimate the Cost
Estimate the Cost for 4112 Home Town Ln
4112 Home Town Lane, Ravenel, SC 29470 (MLS# 26020746) is a Single Family property with 4 bedrooms, 4 full bathrooms and 1 partial bathroom. 4112 Home Town Lane is currently listed for $1,250,000 and was received on July 21, 2026. Want to learn more about 4112 Home Town Lane? Do you have questions about finding other Single Family real estate for sale in Ravenel? You can browse all Ravenel real estate or contact a Coldwell Banker agent to request more information.