This is a carousel with tiles that activate property listing cards. Use the previous and next buttons to navigate.
1/46
$675,000
This is a carousel with tiles that activate property listing cards. Use the previous and next buttons to navigate.
1/46
Property Description
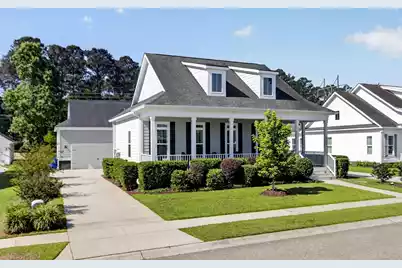
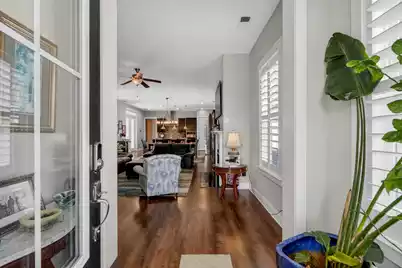
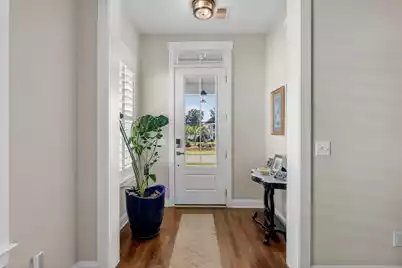
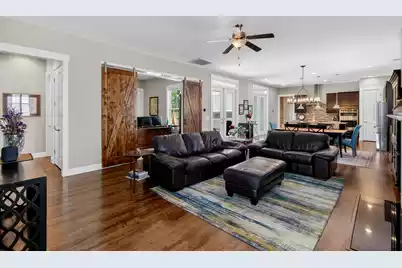
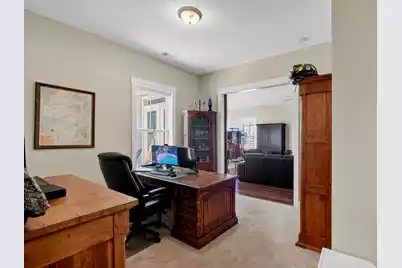
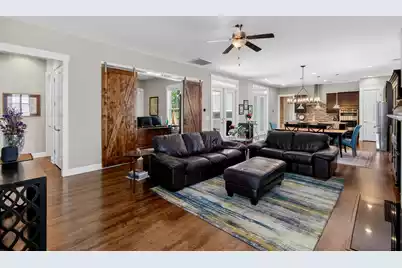
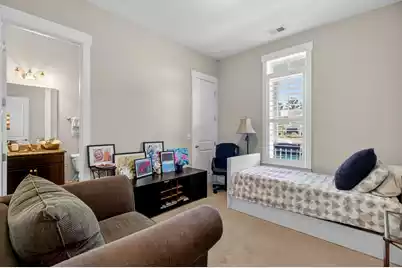
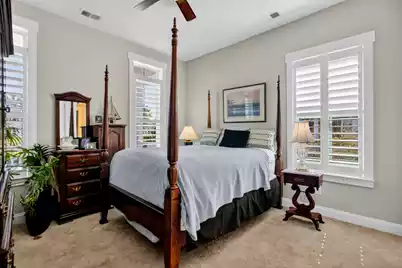
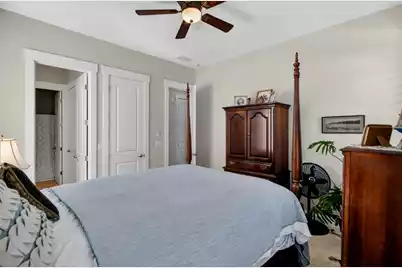
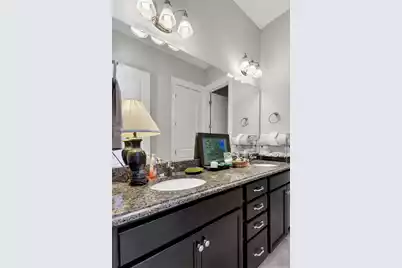
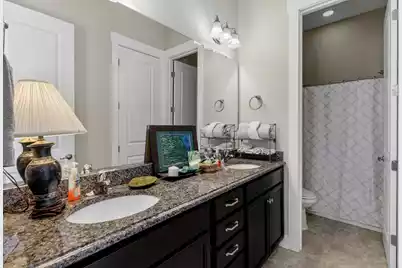
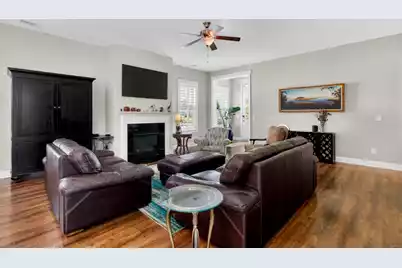
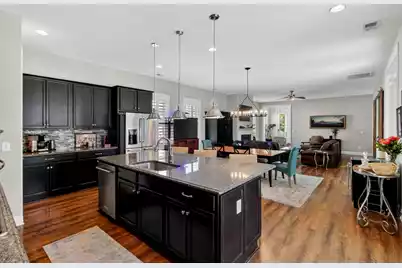
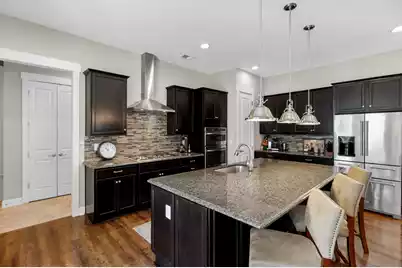
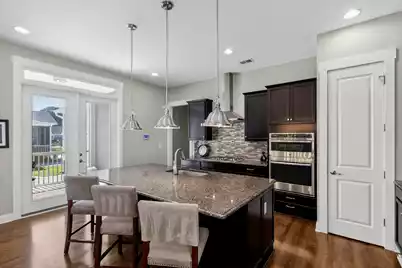
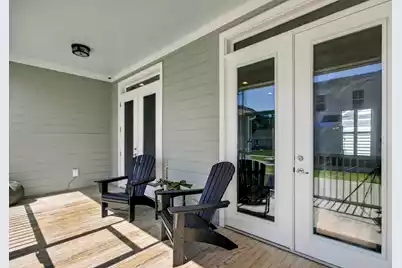
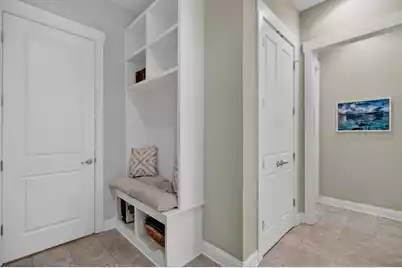
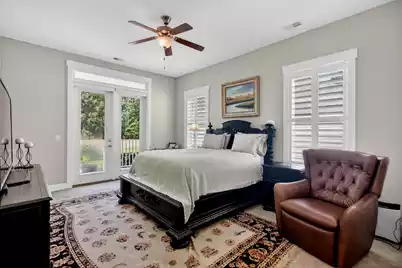
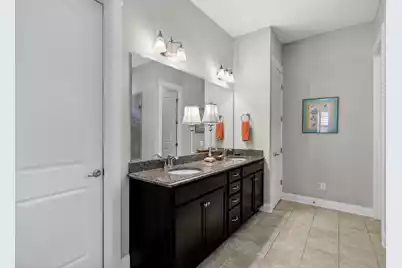
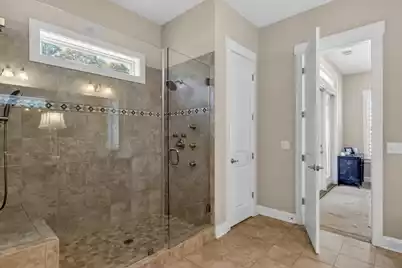
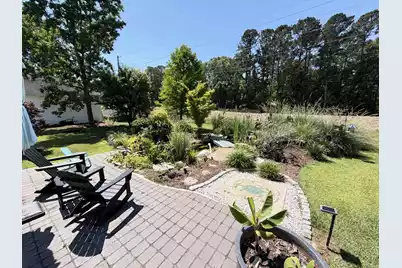
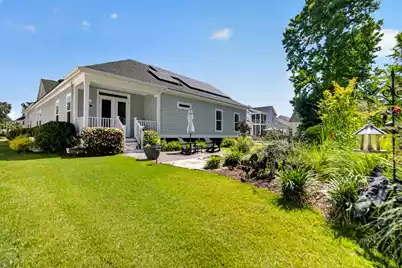
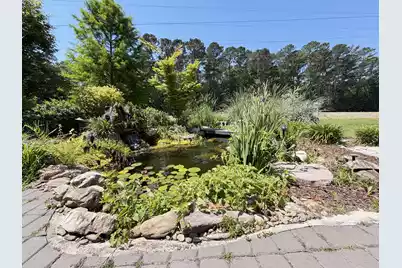
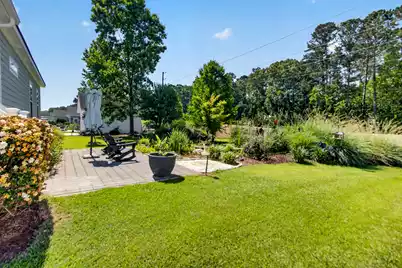
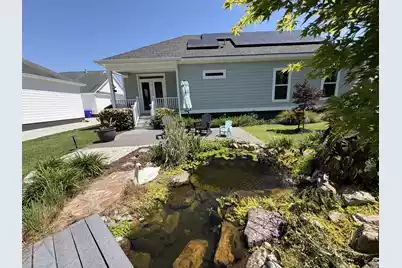
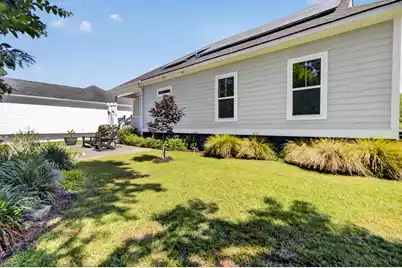
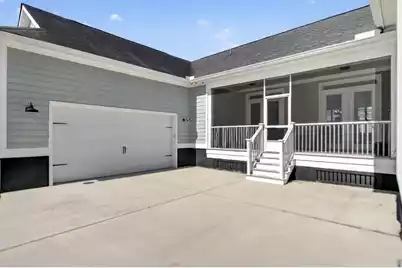
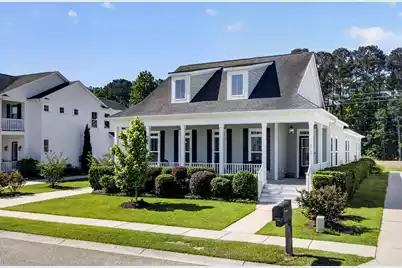
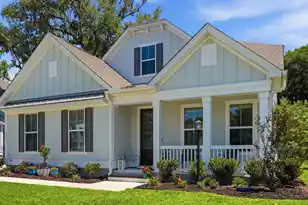
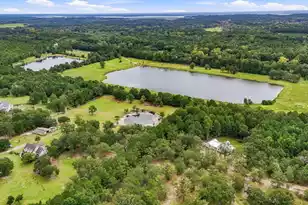
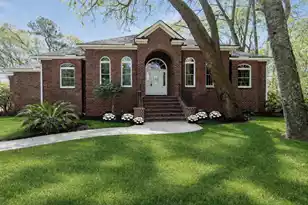
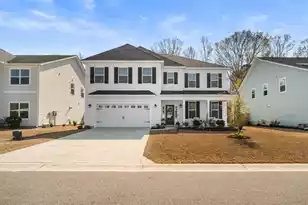
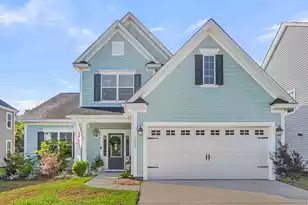
Welcome to this beautifully maintained 4 bedroom, 3.5 bath home in the sought after equestrian community of Poplar Grove, where Lowcountry charm meets modern comfort. Thoughtfully updated with extensive energy, security, and infrastructure enhancements, this property offers both peace of mind and everyday convenience.Inside, wood flooring, high ceilings, and custom finishes create a warm and inviting atmosphere. The open concept floor plan seamlessly connects the great room, dining area, and kitchen, making the home ideal for both entertaining and daily living. The kitchen features quality cabinetry, stone countertops, tile backsplash, and abundant workspace. A dedicated home office, accessed through double barn doors, provides a versatile space for remote work, a library, or creative pursuits. The primary suite is privately situated at the rear of the home and features plantation shutters, an ensuite bath, and direct access to the backyard retreat. Three additional bedrooms offer flexibility for guests, family members, or hobby space. Outdoor living is thoughtfully designed with multiple spaces to enjoy. The screened porch, featuring a traditional haint blue ceiling, extends the living area and provides a comfortable spot for morning coffee or evening gatherings. Just outside the primary suite, a private porch overlooks the backyard oasis, where a koi pond with waterfall features serves as the focal point. Stone pathways, bridge accents, aquatic plantings, and a paver patio create a peaceful setting for relaxation and outdoor enjoyment. Notable upgrades include a monitored security system, 4K camera system, 24kW whole house Generac generator, and solar power system for enhanced energy efficiency and backup power capabilities. Residents of Poplar Grove enjoy exceptional community amenities, including a waterfront clubhouse on Rantowles Creek, deep water access, community dock, kayak launch, swimming pool, fitness center, equestrian facilities, and miles of walking, biking, and nature trails. Experience the best of Lowcountry living in a community known for its natural beauty, outdoor recreation, and convenient access to Charleston.
Full Property Details
Full Property Details for 4152 Home Town Ln
General
- Price: $675,000
- Status: Active
- Type: Single Family
- Source: Charleston_Trident_MLS
- MLS ID: 26019726
- Updated: 7/10/2026
- Added to Site: 48 day(s) ago
Interior
- Interior Features: Ceiling - Smooth, High Ceilings, Garden Tub/Shower, Kitchen Island, Walk-In Closet(s), Eat-in Kitchen, Entrance Foyer, Living/Dining Combo, Office, Pantry
- Fireplace: Yes
- Number of Fireplaces: 1
- Fireplace(s): Living Room, One
- Flooring: Ceramic Tile, Luxury Vinyl
Rooms
Bathrooms
- Total Bathrooms: 4
- Full Bathrooms: 3
- Half Bathrooms: 1
Bedrooms
- Total Bedrooms: 4
- Primary Bedroom: Ceiling Fan(s), Multiple Closets, Outside Access, Walk-In Closet(s), Lower
Other Rooms
- Laundry: Electric Dryer Hookup, Washer Hookup, Laundry Room
Additional Information
- Pool: Yes
- Security/Safety: Security System
Exterior
- Exterior Features: Other, Rain Gutters
- Deck/Patio: Patio, Front Porch, Porch - Full Front, Screened
Parking
- Garage: Yes
- Attached garage: Yes
- Garage Spaces: 2
- Covered Spaces: 2
- Total Spaces: 2
- Parking Features: 2 Car Garage, Attached, Off Street, Garage Door Opener
Location
- Area: 13 - West of the Ashley beyond Rantowles Creek
- County: Charleston
- Subdivision: Poplar Grove
- Driving Directions: 17 South Turn R On Davison Road. Drive 1.7 Miles Then R On Bulow Landing Road. Take First R Onto Home Town Lane.
School Information
- Elementary School: Lowcountry Leadership Charter
- Middle School: Lowcountry Leadership Charter
- High School: Lowcountry Leadership Charter
Community
- Community Name: 13 - West of the Ashley beyond Rantowles Creek
Heating & Cooling
- Air Conditioning: Yes
- Cooling Type: Central Air
- Heating Type: Heat Pump, Natural Gas
Utilities
- Sewer: Public Sewer
- Water: Public
Structural Information
- Architectural Style: Cottage, Ranch, Traditional
- Construction: Cement Siding
- Foundation: Raised Slab, Slab
- Roof: Architectural
- Windows: Storm Window(s), ENERGY STAR Qualified Windows
- Entry Location: Ground Level
- Stories/Levels: 1
- Building Size: 2437
- Square Feet: 2,437
- Year Built: 2018
Lot Features
- Lot Size (Acres): 0.24
- Lot Size (Sq. Ft.): 10,454
- Lot Features: Lakeview
Green Features
- Green Certified: Yes
- Building Certification: HERS Index Score
- Energy Efficient: HVAC, Insulation
Financial Considerations
- Terms: Cash, Conventional, FHA, VA Loan
Listed by NextHome The Agency Group

Get Pre-Approved Today
Schools
Schools serving 4152 Home Town Ln
School District:Charleston County School District
| Name | Grades | Distance |
|---|---|---|
EB Ellington Elementary School 5540 Old Jacksonboro Road, Ravenel, SC 29470 | PK-5 | 4.4 mi |
Baptist Hill High School 5117 Baptist Hill Road, Hollywood, SC 29449 | 6-12 | 8.7 mi |
Disclaimer:
School attendance boundaries provided by ATTOM Data Solutions and are for reference only. Contact the school directly to verify enrollment eligibility.
Price & Sales History for 4152 Home Town Ln
Date
Details
Price
Change
Source
7/09/2026
Listed
$675,000
47.46%
MLS
1/26/2018
Sold
$457,765
—
Public Record
Disclaimer: Historical sales information is derived from public records provided by the county offices. Information is not guaranteed and should be independently verified.
Tax History
Tax History for 4152 Home Town Ln
Year
Property Taxes
Change
Tax Assessment
Change
2025
$2,351
1%
$16,310
-11%
2023
$2,330
-1%
$18,310
—
2021
$2,363
4%
$18,310
—
2022
$2,262
-4%
$18,310
-33%
2021
$2,363
-66%
$27,470
—
2020
$7,008
588%
$27,470
604%
2018
$1,018
2%
$3,900
—
2017
$1,002
24%
$3,900
18%
2016
$806
3404%
$3,300
—
2015
$23
—
$3,300
—
Disclaimer: Historical tax information is derived from public records provided by the county offices. Information is not guaranteed and should be independently verified.
Estimate the Cost
Estimate the Cost for 4152 Home Town Ln
4152 Home Town Lane, Ravenel, SC 29470 (MLS# 26019726) is a Single Family property with 4 bedrooms, 3 full bathrooms and 1 partial bathroom. 4152 Home Town Lane is currently listed for $675,000 and was received on July 09, 2026. Want to learn more about 4152 Home Town Lane? Do you have questions about finding other Single Family real estate for sale in Ravenel? You can browse all Ravenel real estate or contact a Coldwell Banker agent to request more information.