

This is a carousel with tiles that activate property listing cards. Use the previous and next buttons to navigate.
1/54
$335,000 Just Listed
This is a carousel with tiles that activate property listing cards. Use the previous and next buttons to navigate.
1/54
Property Description
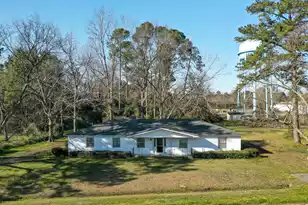
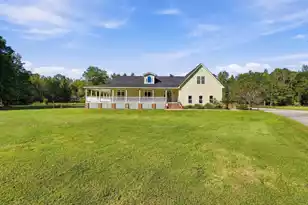
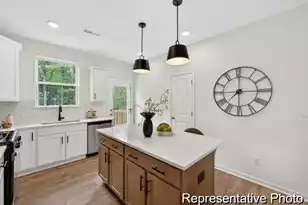
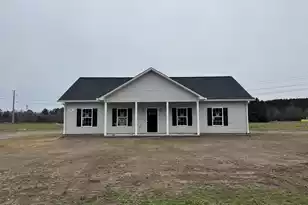
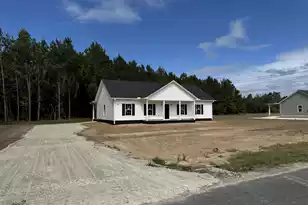
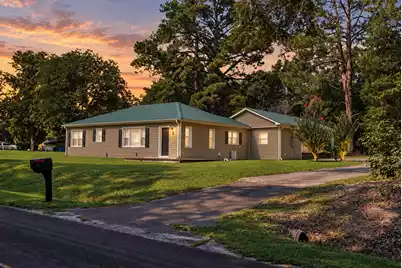
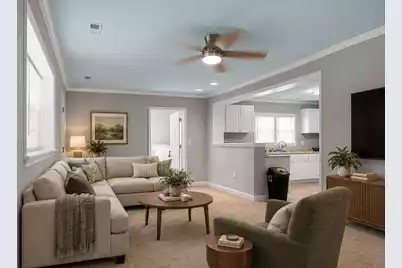
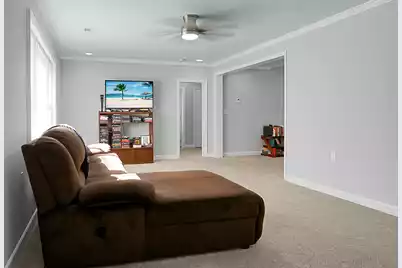
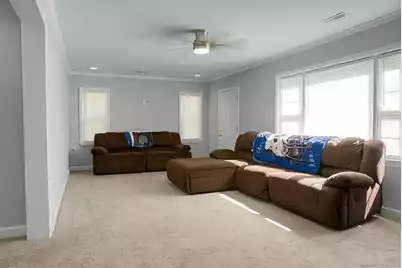
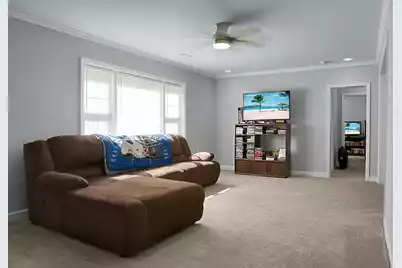
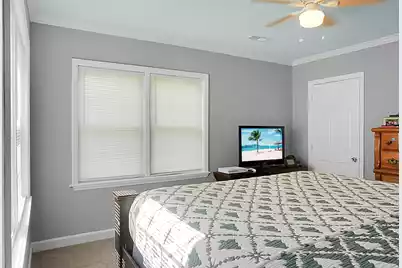
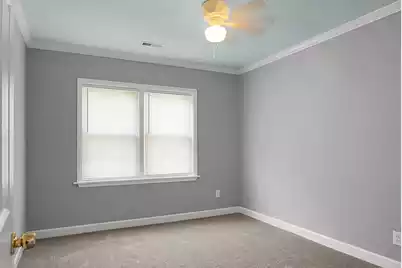
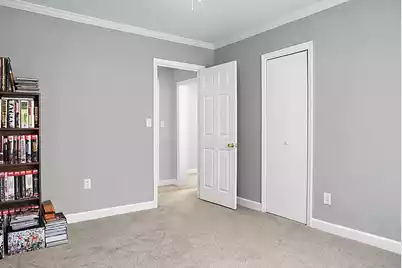
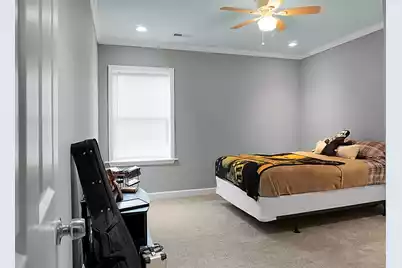
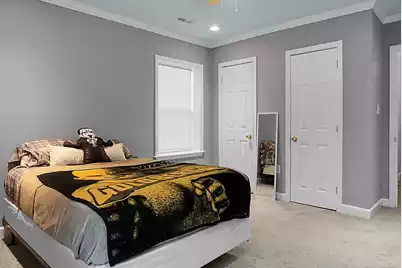
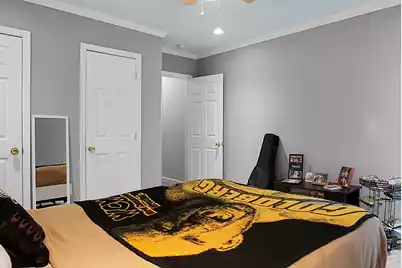
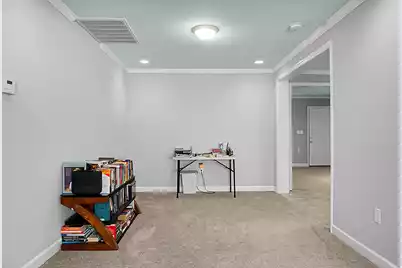
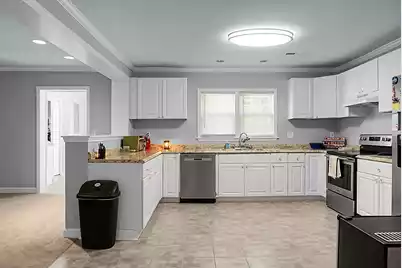
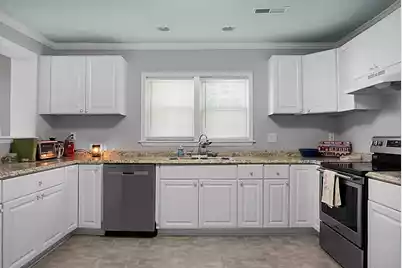
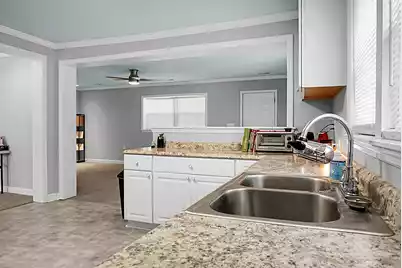
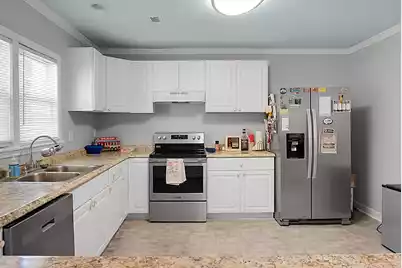
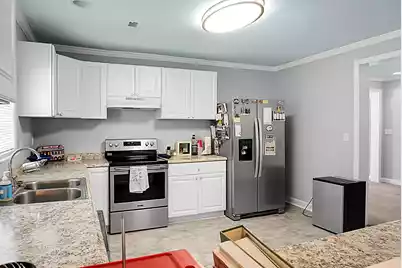
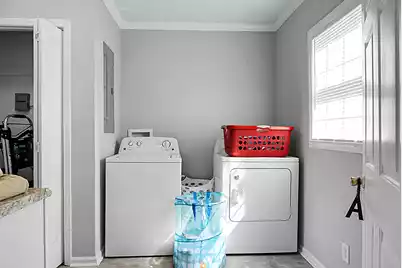
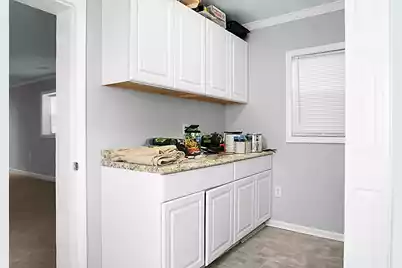
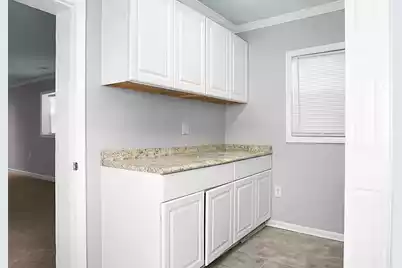
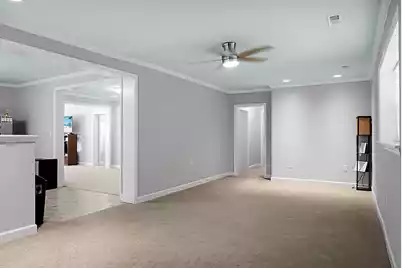
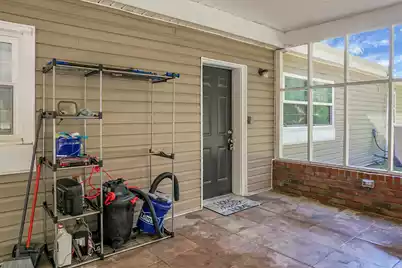
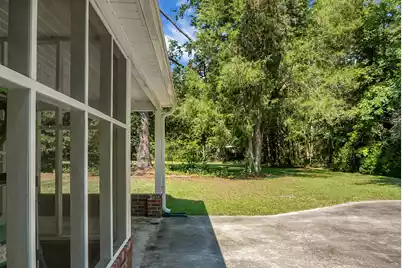
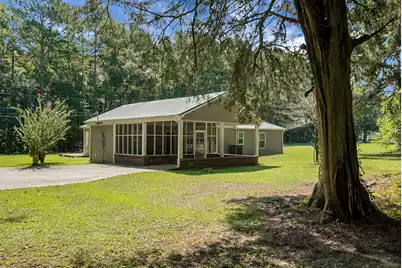
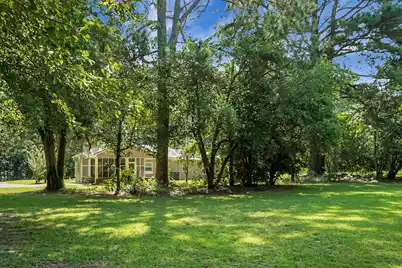
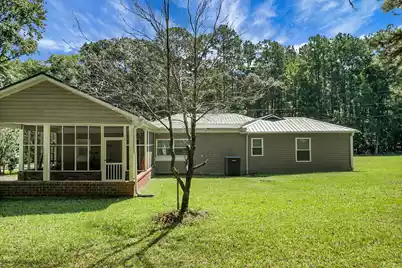
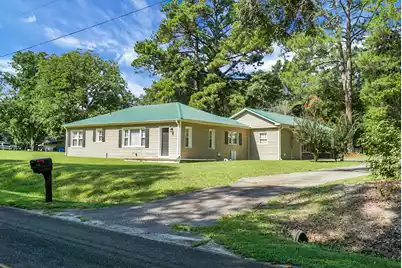
Step into your dream home where modern elegance meets serene country living! This stunning residence boasts freshly painted walls, providing a pristine canvas for your personal touch. The open floor plan seamlessly connects the living spaces, creating a sense of flow and spaciousness that is perfect for both entertaining and everyday living. Enjoy the refreshing ambiance created by new ceiling fans and stylish lighting fixtures throughout the home, enhancing each room's character while providing optimal comfort. The expansive living area invites you to relax and unwind, while the adjacent dining space offers a perfect setting for family gatherings and dinner parties. Wonderful lot with plenty of privacy to enjoy outdoor living.The heart of the home is undoubtedly the beautifully remodeled kitchen, which features contemporary designs and luxurious finishes. With ample counter space, modern appliances, and a convenient layout, this kitchen is a culinary enthusiast's dream. Whether you're preparing a quick breakfast or hosting a festive dinner, this space effortlessly accommodates all your needs. Imagine unwinding on the delightful screened porch, the perfect spot to savor the cool summer evenings while taking in the tranquility of your expansive 3/4-acre lot. The open design allows easy access to this serene outdoor space, making it an extension of your living areaideal for morning coffee or evening relaxation. Nestled in a peaceful town, this property offers the ideal blend of privacy and community, allowing you to enjoy the best of both worlds. With its inviting atmosphere and thoughtfully designed spaces, this home is ready for you to make lasting memories. Don't miss out on the opportunity to embrace this beautiful house as your forever home!
Full Property Details
Full Property Details for 423 Rigby St
General
- Price: $335,000
- Status: Active
- Type: Single Family
- Source: Charleston_Trident_MLS
- MLS ID: 26025110
- Updated: 9/5/2026
- Added to Site: 2 day(s) ago
Interior
- Interior Features: Ceiling - Smooth, Ceiling Fan(s), Eat-in Kitchen, Family, Formal Living
- Flooring: Carpet, Vinyl
Rooms
Bathrooms
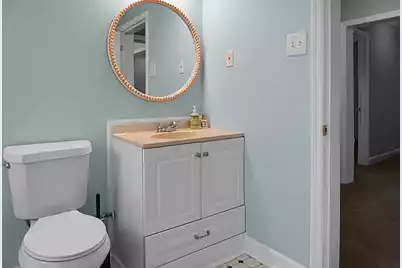
- Total Bathrooms: 2
- Full Bathrooms: 2
Bedrooms
- Total Bedrooms: 3
- Primary Bedroom: Ceiling Fan(s)
Other Rooms
- Laundry: Laundry Room
Exterior
- Deck/Patio: Screened
Parking
- Carports: Yes
- Carport Spaces: 1
- Covered Spaces: 1
- Total Spaces: 1
- Parking Features: 1 Car Carport, Carport
Location
- Area: 64 - St. George, Harleyville, Reevesville, Dorchester
- County: Dorchester
- Driving Directions: Exit 1-95 Onto Hwy 78 Reevesville Exit Turn Right . Go About A Mile On The Left.
School Information
- Elementary School: Williams
- Middle School: St. George
- High School: Woodland
Community
- Community Name: 64 - St. George, Harleyville, Reevesville, Dorchester
Heating & Cooling
- Air Conditioning: Yes
- Cooling Type: Central Air
- Heating Type: Electric
Utilities
- Sewer: Private Sewer
- Water: Public
- Utility Description: Dominion Energy, Dorchester Cnty Water and Sewer Dept
Structural Information
- Architectural Style: Ranch
- Construction: Vinyl Siding
- Foundation: Slab
- Roof: Metal
- Entry Location: Ground Level
- Stories/Levels: 1
- Building Size: 2500
- Square Feet: 2,500
- Year Built: 1975
Lot Features
- Lot Size (Acres): 0.75
- Lot Size (Sq. Ft.): 32,670
- Lot Features: .5 - 1 Acre, Wooded
Financial Considerations
- Terms: Cash, Conventional, FHA, VA Loan
Listed by Maven Realty
Get Pre-Approved Today
Schools
Schools serving 423 Rigby St
School District:Dorchester School District 4
| Name | Grades | Distance |
|---|---|---|
Williams Memorial Elementary School 290 South Metts Street, Saint George, SC 29477 | PK-5 | 3.7 mi |
Woodland High School 4128 Highway 78, Dorchester, SC 29437 | 9-12 | 9.3 mi |
Disclaimer:
School attendance boundaries provided by ATTOM Data Solutions and are for reference only. Contact the school directly to verify enrollment eligibility.
Price & Sales History for 423 Rigby St
Date
Details
Price
Change
Source
9/04/2026
Listed
$335,000
74.48%
MLS
10/24/2020
Sold
$192,000
—
Public Record
Disclaimer: Historical sales information is derived from public records provided by the county offices. Information is not guaranteed and should be independently verified.
Tax History
Tax History for 423 Rigby St
Year
Property Taxes
Change
Tax Assessment
Change
2025
$1,482
—
$10,311
—
2024
$1,482
10%
$10,311
34%
2023
$1,344
8%
$7,667
—
2021
$1,242
-6%
$7,670
—
2022
$1,327
7%
$7,670
-96%
2021
$1,242
561%
$172,638
100%
2020
$188
—
—
Disclaimer: Historical tax information is derived from public records provided by the county offices. Information is not guaranteed and should be independently verified.
Estimate the Cost
Estimate the Cost for 423 Rigby St
423 Rigby Street, Reevesville, SC 29471 (MLS# 26025110) is a Single Family property with 3 bedrooms and 2 full bathrooms. 423 Rigby Street is currently listed for $335,000 and was received on September 04, 2026. Want to learn more about 423 Rigby Street? Do you have questions about finding other Single Family real estate for sale in Reevesville? You can browse all Reevesville real estate or contact a Coldwell Banker agent to request more information.