This is a carousel with tiles that activate property listing cards. Use the previous and next buttons to navigate.
1/1
$456,000
This is a carousel with tiles that activate property listing cards. Use the previous and next buttons to navigate.
1/1
Property Description
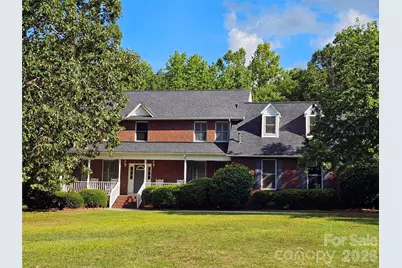
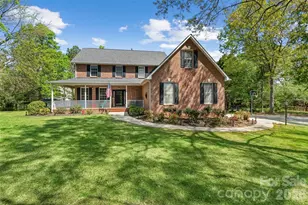
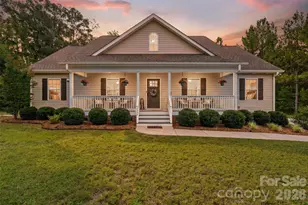
COMMUTER'S DREAM! This custom-built (±2899 HSF) two-story brick home, centered on ±1.23 level acres with a deep wooded backyard buffer, provides numerous high-end upgrades plus an abundance of living space for privacy, comfort and convenience in quiet Victorian Hills (32 homes) located less than 1 mile from I-77 (Exit 65) in rural Richburg, SC. Three spacious bedrooms (primary with two customized walk-in closets) -- 2.5 beautifully-upgraded bathrooms (primary looks and feels like a spa) -- large (±325 HSF) finished bonus room ideal for home office, recreation and/or guests -- sunroom with real hardwood floors and backyard deck access (ideal hobby, reading, office or fitness room) -- formal dining room with real hardwood floors, built-in shelving and backyard deck access - super kitchen with tile floor, quartz countertops, large (and removeable) peninsula bar, additional dining area, updated stainless steel appliances (natural gas range, dual ovens, microwave, dishwasher, refrigerator), pantry and gleaming cherry cabinets. Custom built-in plantation shutters throughout. Fiber optics internet, dual natural-gas HVAC; new carpet throughout upper level. Oversized (±607 SF) two-car garage with a wall of custom built-in storage shelving, utility sink and backyard access. Rocking chair front porch (rocking chairs included). Tranquil level backyard with deck (feed the birds, watch the deer, love the difference). Concrete driveway with brick mailbox, lighted driveway and front sidewalk brick pillars. New 10 mil vapor barrier in crawlspace. LEWISVILLE SCHOOLS. A home is an INVESTMENT - choose the custom QUALITY option. Virtual staging photos provided. House is vacant and MOVE-IN READY!
Full Property Details
Full Property Details for 3486 Victorian Hls Dr
General
- Sold For: $456,000
- HOA FEE: $4/month
- HOA FEE FREQ.: Annually
- Status: Closed
- Type: Single Family
- Source: Charlotte_Regional_Realtor_Association
- MLS ID: 4404160
- Added to Site: 95 day(s) ago
Interior
- Interior Features: Attic Other, Breakfast Bar, Built-in Features, Entrance Foyer, Pantry, Storage, Walk-In Closet(s), Other - See Remarks
- Fireplace: Yes
- Fireplace(s): Family Room, Gas Log, Family Room, Gas Log
- Appliances: Convection Oven, Dishwasher, Double Oven, Electric Oven, Gas Range, Gas Water Heater, Ice Maker, Microwave, Refrigerator with Ice Maker, Self Cleaning Oven
- Flooring: Carpet, Tile, Wood
Rooms
Bathrooms
- Total Bathrooms: 3
- Full Bathrooms: 2
- Half Bathrooms: 1
- Upper - Full Baths: 2
- Main - 1/2 Baths: 1
Bedrooms
- Total Bedrooms: 3
- Bedrooms Upper: 3
Other Rooms
- Laundry: Electric Dryer Hookup, In Bathroom, Main Level, Washer Hookup
Additional Information
- Equipment: Network Ready, Other - See Remarks
Parking
- Garage: Yes
- Garage Description: 607 Sq. Ft.
- Garage Spaces: 2
- Parking Features: Driveway, Attached Garage, Garage Door Opener, Garage Faces Side
Location
- County: Chester
- Subdivision: Victorian Hills
School Information
- Elementary School: Lewisville
- Middle School: Lewisville
- High School: Lewisville
Heating & Cooling
- Cooling Type: Ceiling Fan(s), Central Air, Dual, Electric, Zoned
- Heating Type: Central, Natural Gas, Zoned, Other - See Remarks
Utilities
- Sewer: Septic Installed
- Water: Well
- Utility Description: Cable Available, Cable Connected, Electricity Connected, Fiber Optics, Natural Gas, Phone Connected, Satellite Internet Available, Underground Power Lines, Underground Utilities, Wired Internet Available
Structural Information
- Architectural Style: Traditional
- Construction: Site Built
- Exterior Const.: Brick Full, Vinyl
- Roof: Architectural Shingle
- Upper: 1,573 Sq. Ft.
- Main/1st Level: 1,326 Sq. Ft.
- Year Built: 1997
Lot Features
- Street/Road Desc.: Concrete, Paved
- Lot Features: Level
Financial Considerations
- Association Fee: $50
- Assoc Fee Freq.: Annually
Disclosures and Reports
- Restrictions: Deed
- Property ID: 124-00-00-115-000
- Lot Number: 1475/178-181
Listed by Liz Odum Realty LLC
Sold by Berkshire Hathaway HomeServices Elite Properties
Get Pre-Approved Today
Schools
Schools serving 3486 Victorian Hls Dr
School District:Chester County School District
| Name | Grades | Distance |
|---|---|---|
Lewisville Middle School 3595 Lancaster Highway, Richburg, SC 29729 | 6-8 | 1.6 mi |
Lewisville Elementary School 4006 Lewisville High School Road, Richburg, SC 29729 | PK-5 | 2.4 mi |
Lewisville High School 3971 Lewisville High School Road, Richburg, SC 29729 | 9-12 | 2.3 mi |
Disclaimer:
School attendance boundaries provided by ATTOM Data Solutions and are for reference only. Contact the school directly to verify enrollment eligibility.
Price & Sales History for 3486 Victorian Hls Dr
Date
Details
Price
Change
Source
9/18/2026
Sold
$456,000
-3.9%
MLS
7/16/2026
Listed
$474,500
—
MLS
Disclaimer: Historical sales information is derived from public records provided by the county offices. Information is not guaranteed and should be independently verified.
3486 Victorian Hills Drive, Richburg, SC 29729 (MLS# 4404160) is a Single Family property that was sold at $456,000 on September 18, 2026. Want to learn more about 3486 Victorian Hills Drive? Do you have questions about finding other Single Family real estate for sale in Richburg? You can browse all Richburg real estate or contact a Coldwell Banker agent to request more information.