This is a carousel with tiles that activate property listing cards. Use the previous and next buttons to navigate.
1/33
$315,000
This is a carousel with tiles that activate property listing cards. Use the previous and next buttons to navigate.
1/33
Property Description
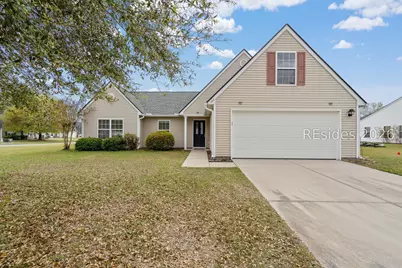
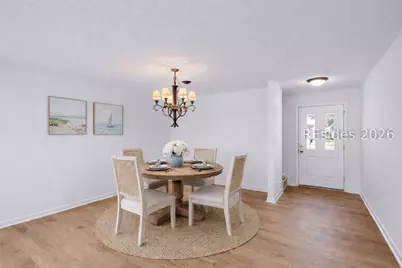
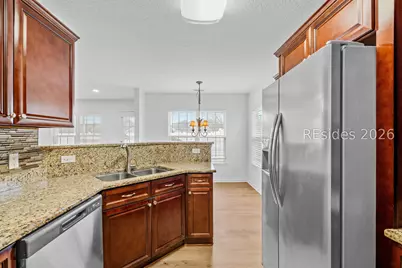
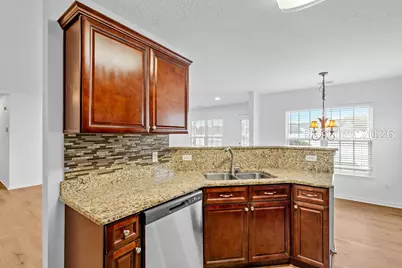
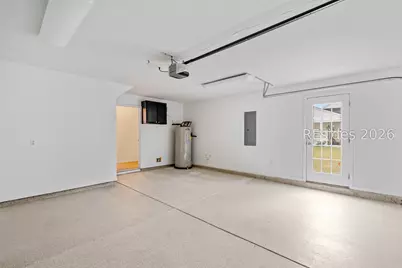
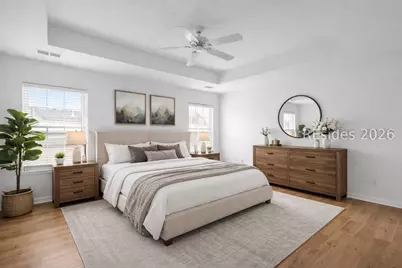
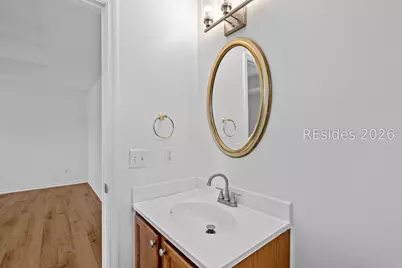
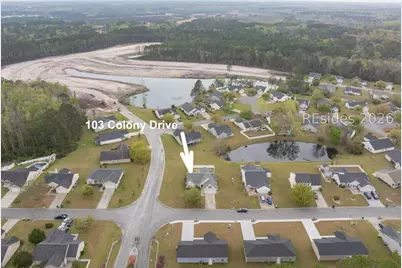
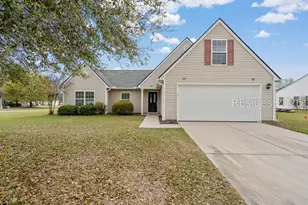
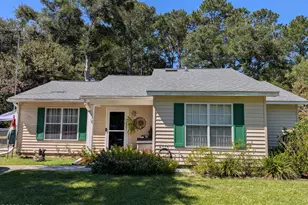
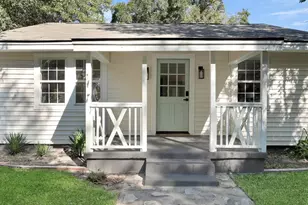
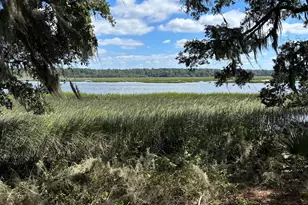
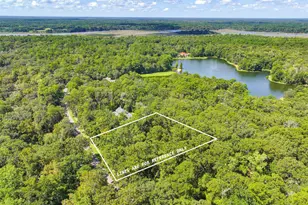
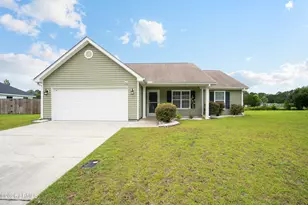
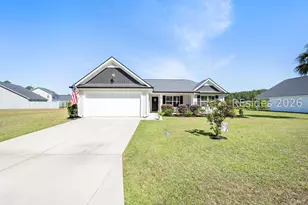
This well renovated home is PRICED TO SELL. Welcome to this incredibly updated and turn key property located in the highly desirable neighborhood of Bees Creek Plantation in growing Ridgeland, SC. This 3 bedroom, 2 bathroom ranch home is further complimented by a large bonus room over the 2 car garage. Recent updates include a new roof, white oak flooring, paint, blinds and bathroom fixtures. Further complimented by a generously sized screened porch and fenced backyard backing up to a gorgeous pond on a corner homesite. The kitchen features stainless steel appliances and granite countertops.
Full Property Details
Full Property Details for 103 Colony Dr
General
- Price: $315,000
- Status: Active
- Type: Single Family
- Source: 2263
- MLS ID: 506745
- Updated: 6/22/2026
- Added to Site: 108 day(s) ago
Interior
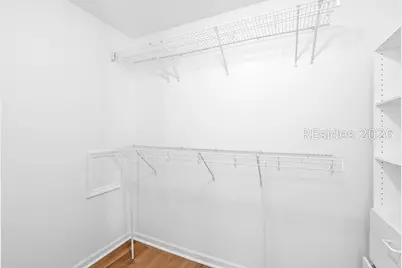
- Interior Features: Attic, Ceiling Fan(s), Cathedral Ceiling(s), High Ceilings, Main Level Primary, Multiple Closets, Cable TV, Vaulted Ceiling(s), Window Treatments, Entrance Foyer, New Paint, Pantry
- Appliances: Convection Oven, Dryer, Dishwasher, Disposal, Ice Maker, Microwave, Oven, Refrigerator, Stove, Washer
- Furnishings: Unfurnished
- Flooring: Luxury Vinyl, Luxury VinylPlank, Tile
Rooms
Bathrooms
- Total Bathrooms: 2
- Full Bathrooms: 2
Bedrooms
- Total Bedrooms: 3
Exterior
- Exterior Features: Enclosed Porch, Fence, Sprinkler/Irrigation, Paved Driveway, Porch
- Porch/Patio/Deck: Rear Porch, Enclosed, Front Porch, Patio, Porch, Screen
Parking
- Garage: Yes
- Garage Spaces: 2
- Parking Features: Garage, Two Car Garage
Location
- County: Jasper
- Subdivision: RIDGELAND
Community
- Community Name: Jasper County
Heating & Cooling
- Central air: Yes
- Air Conditioning: Yes
- Cooling Type: Central Air, Electric, Heat Pump
- Heating Type: Central, Electric, Heat Pump
Utilities
- Water: Public
Structural Information
- Architectural Style: One Story
- Detached/Attached: Detached
- Model: Other
- Construction: Vinyl Siding
- Roof: Composition, Shingle
- Windows: Insulated Windows, Window Treatments
- Stories/Levels: 1
- Square Feet: 1,700
- Living Area: 1,700 Sq. Ft.
- Year Built: 2006
Lot Features
- Property View: Landscaped, Lagoon
- Lot Size: .25
- Lot Features: Corner Lot, 1/4 to 1/2 Acre Lot
Financial Considerations
- Terms: Cash, Conventional, FHA, VA Loan
Disclosures and Reports
- Special Conditions: None
- Lot Number: 64
Listed by Charter One Realty, Alec Smith (917) 648-1704

Get Pre-Approved Today
Schools
Schools serving 103 Colony Dr
School District:Jasper County School District
| Name | Grades | Distance |
|---|---|---|
Ridgeland Elementary School 250 Jaguar Trail, Ridgeland, SC 29936 | PK-5 | 2.3 mi |
Ridgeland Secondary Academy of Excellence 250 Jaguar Trail, Ridgeland, SC 29936 | 9-12 | 2.3 mi |
Ridgeland Middle School 150 Hurricane Alley, Hardeeville, SC 29927 | 6-8 | 12.6 mi |
Disclaimer:
School attendance boundaries provided by ATTOM Data Solutions and are for reference only. Contact the school directly to verify enrollment eligibility.
Price & Sales History for 103 Colony Dr
Date
Details
Price
Change
Source
6/22/2026
Price Reduced
$315,000
-4.55%
MLS
5/23/2026
Price Reduced
$330,000
-2.65%
MLS
3/27/2026
Listed
$339,000
—
MLS
Disclaimer: Historical sales information is derived from public records provided by the county offices. Information is not guaranteed and should be independently verified.
Estimate the Cost
Estimate the Cost for 103 Colony Dr
103 Colony Drive, Ridgeland, SC 29936 (MLS# 506745) is a Single Family property with 3 bedrooms and 2 full bathrooms. 103 Colony Drive is currently listed for $315,000 and was received on March 27, 2026. Want to learn more about 103 Colony Drive? Do you have questions about finding other Single Family real estate for sale in Ridgeland? You can browse all Ridgeland real estate or contact a Coldwell Banker agent to request more information.