This is a carousel with tiles that activate property listing cards. Use the previous and next buttons to navigate.
1/1
$1,200,000
This is a carousel with tiles that activate property listing cards. Use the previous and next buttons to navigate.
1/1
Property Description
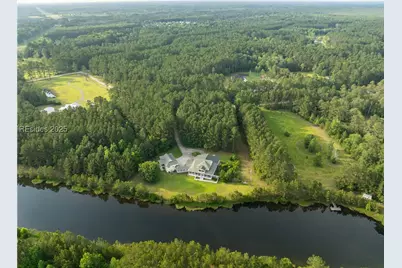
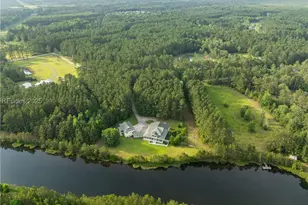
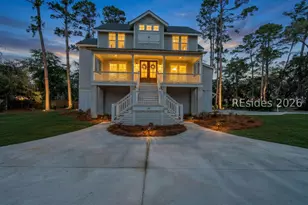
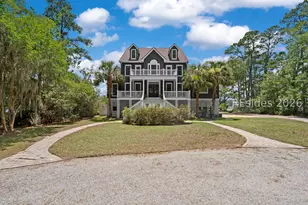
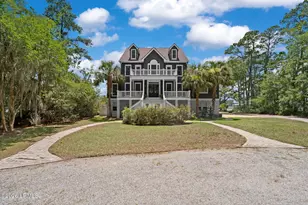
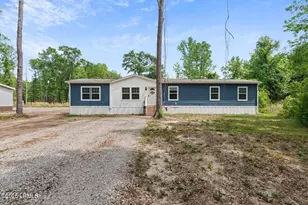
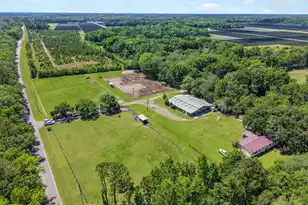
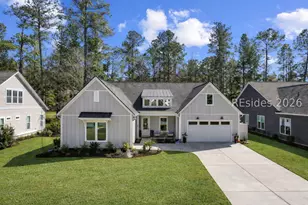
Welcome to this extraordinary estate tucked away, Spanning over 9 acres with a private stocked pond, this luxurious property offers the perfect combination of seclusion, space, and Southern charm-ideal for a for a multi-generational living, private retreat or family compound. The main residence boasts 4 Br, 4.5 Ba, with over 4,700 sf. of designed luxurious living space. Enjoy multiple suites with spa-style baths, a Chef's kitchen, spacious family and game rooms. The guest house features 2 Br, 2 Ba, and over 1,700 sf, offering privacy and comfort for visitors or extended family. The estate also includes a 3+ bay garage for all your toys.
Full Property Details
Full Property Details for 823 Battle Cut Rd
General
- Sold For: $1,200,000
- Status: Closed
- Type: Single Family
- Source: 2263
- MLS ID: 453813
- Added to Site: 405 day(s) ago
Interior
- Interior Features: Attic, Wet Bar, Ceiling Fan(s), Cathedral Ceiling(s), Fireplace, High Ceilings, Main Level Primary, Multiple Primary Suites, Multiple Closets, Pull Down Attic Stairs, Separate Shower, Vaulted Ceiling(s), Entrance Foyer, Eat-in Kitchen, In-Law Floorplan, Pantry
- Appliances: Double Oven, Dishwasher, Gas Range, Refrigerator, Tankless Water Heater
- Furnishings: Unfurnished
- Flooring: Carpet, Engineered Hardwood, Luxury Vinyl, Luxury VinylPlank, Tile
Rooms
Bathrooms
- Total Bathrooms: 7
- Full Bathrooms: 6
- Half Bathrooms: 1
Bedrooms
- Total Bedrooms: 6
Exterior
- Exterior Features: Propane Tank - Owned, Paved Driveway, Propane Tank - Leased
- Porch/Patio/Deck: Enclosed, Porch
Parking
- Garage: Yes
- Garage Spaces: 3
- Parking Features: Three Car Garage, Three or more Spaces
Location
- County: Jasper
- Subdivision: HONEY HILL
Community
- Community Name: Jasper County
Heating & Cooling
- Central air: Yes
- Air Conditioning: Yes
- Cooling Type: Central Air, Electric
- Heating Type: Central, Heat Pump, Zoned
Utilities
- Sewer: Septic Tank
- Water: Well
- Well: Yes
Structural Information
- Architectural Style: Two Story
- Detached/Attached: Detached
- Model: Custom
- Construction: Composite Siding
- Roof: Asphalt
- Windows: Insulated Windows
- Stories/Levels: 2
- Square Feet: 6,545
- Living Area: 6,545 Sq. Ft.
- Year Built: 2007
Lot Features
- Property View: Lagoon
- Lot Size: 10
- Lot Features: 5-10 Acres
Financial Considerations
- Terms: Cash, Conventional
Disclosures and Reports
- Special Conditions: None
- Lot Number: 56
Listed by Tideland Realty, Inc., Scott Bondy (843) 252-9898
Sold by Peirce Group Brokered by EXP Realty LLC, The Peirce Group

Get Pre-Approved Today
Schools
Schools serving 823 Battle Cut Rd
School District:Jasper County School District
| Name | Grades | Distance |
|---|---|---|
Ridgeland Elementary School 250 Jaguar Trail, Ridgeland, SC 29936 | PK-5 | 2.6 mi |
Ridgeland Secondary Academy of Excellence 250 Jaguar Trail, Ridgeland, SC 29936 | 9-12 | 2.6 mi |
Ridgeland Middle School 150 Hurricane Alley, Hardeeville, SC 29927 | 6-8 | 12 mi |
Disclaimer:
School attendance boundaries provided by ATTOM Data Solutions and are for reference only. Contact the school directly to verify enrollment eligibility.
Price & Sales History for 823 Battle Cut Rd
Date
Details
Price
Change
Source
2/09/2026
Sold
$1,200,000
-17.24%
MLS
7/08/2025
Price Reduced
$1,450,000
-4.92%
MLS
5/30/2025
Listed
$1,525,000
—
MLS
Disclaimer: Historical sales information is derived from public records provided by the county offices. Information is not guaranteed and should be independently verified.
823 Battle Cut Road, Ridgeland, SC 29936 (MLS# 453813) is a Single Family property that was sold at $1,200,000 on February 09, 2026. Want to learn more about 823 Battle Cut Road? Do you have questions about finding other Single Family real estate for sale in Ridgeland? You can browse all Ridgeland real estate or contact a Coldwell Banker agent to request more information.