This is a carousel with tiles that activate property listing cards. Use the previous and next buttons to navigate.
1/34
$429,995 Just Listed
This is a carousel with tiles that activate property listing cards. Use the previous and next buttons to navigate.
1/34
Property Description
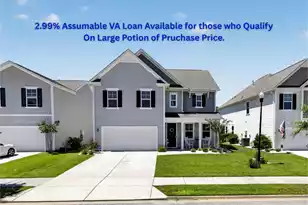
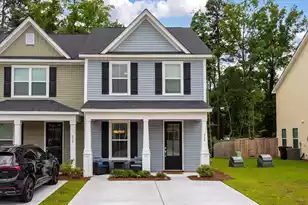
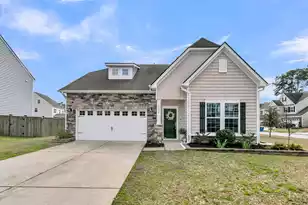
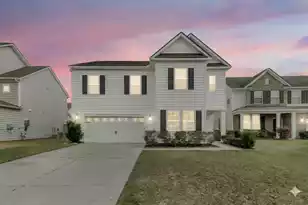
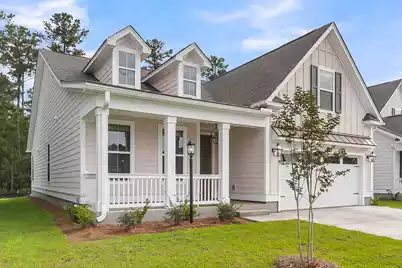
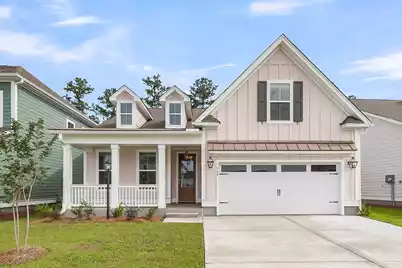
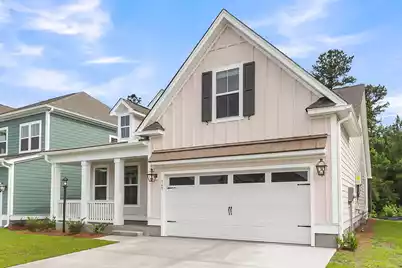
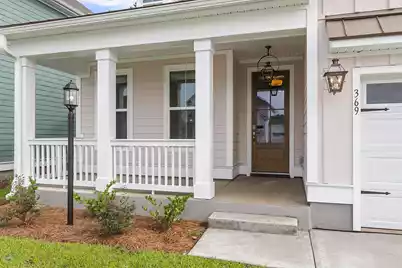
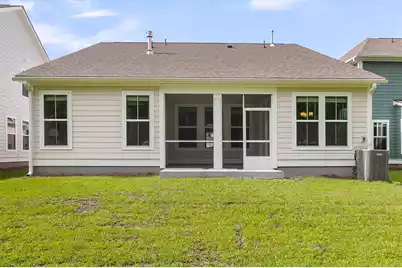
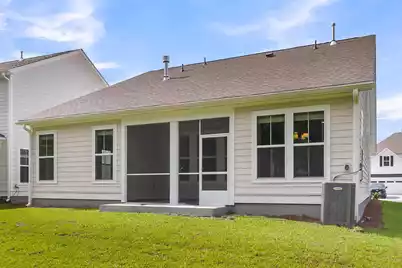
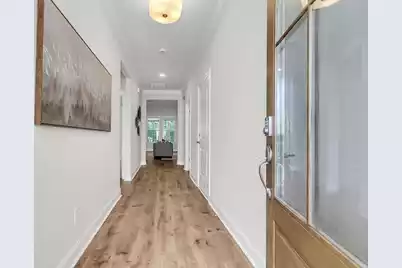
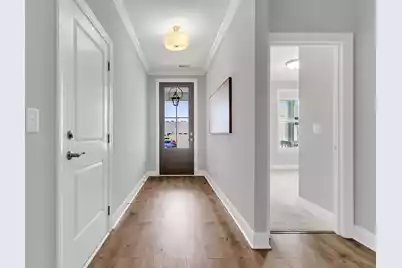
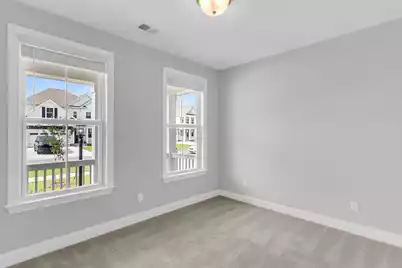
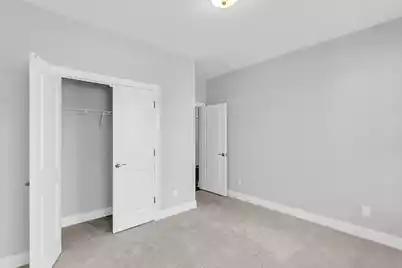
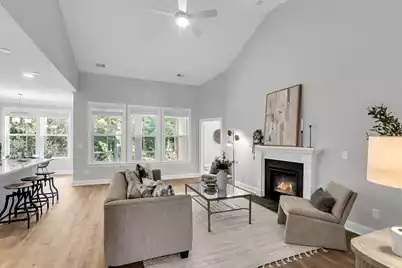
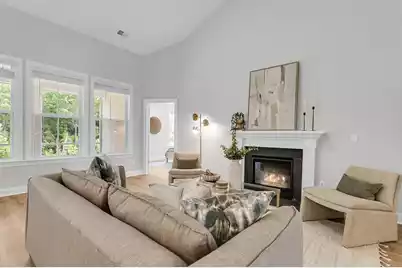
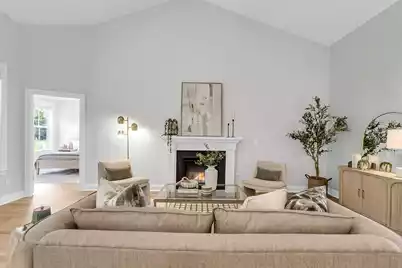
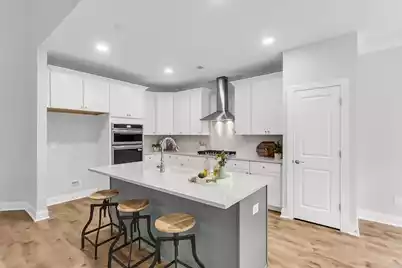
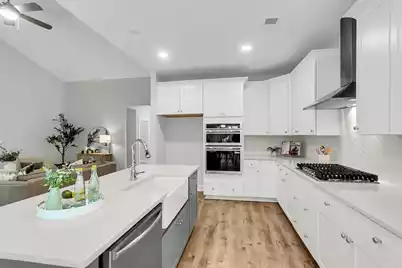
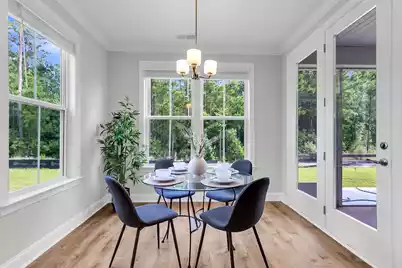
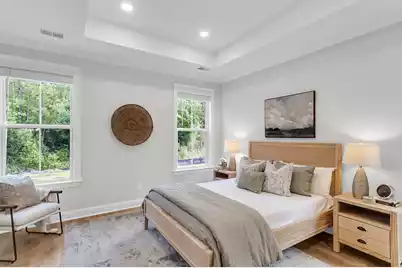
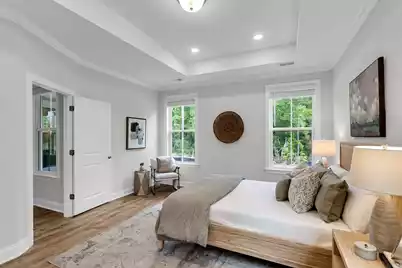
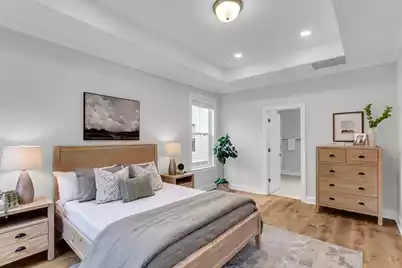
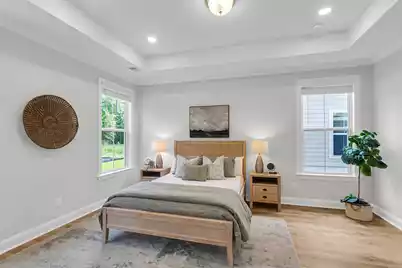
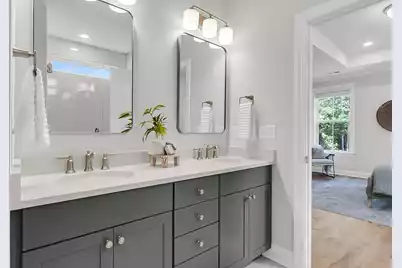
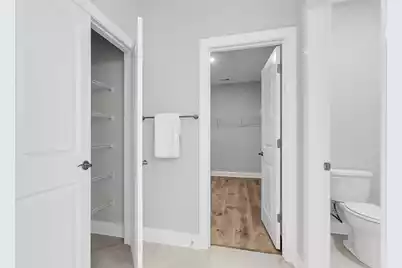
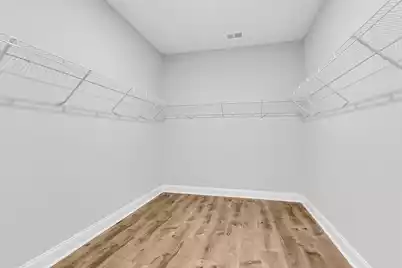
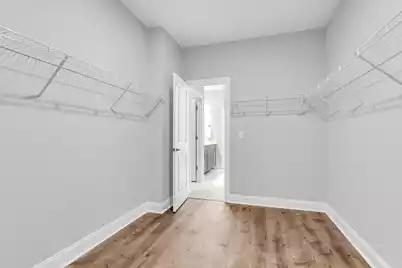
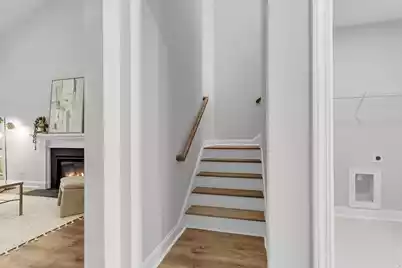
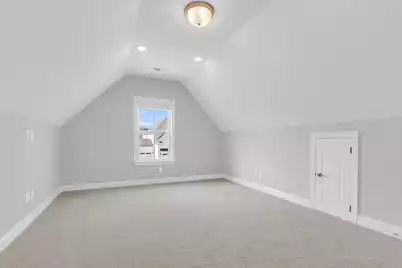
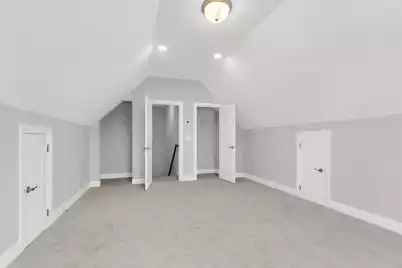
*Proposed Constuction* Large lots! The Wilson W/Bonus is a beautiful ranch style 1.5 story home that features 3 bedrooms plus a bonus w/optional bath upstairs & 2 baths down. This home is totally customizable as you would pick your homesite, structural selections & design colors & finishes. The base price includes amazing standard features including, laminate wood flooring in all main living areas, wood tread stairs, kitchen backsplash, tiled shower in master, Stainless Steel appliances w/gas stove, 9' ceilings on the 1st & 2nd floor, & so much more! Current incentives are $25K off of $60K in upgraded options & $10K closing costs*All incentives are tied to the use of sellers preferrend lender & Closing Attorney! Don't miss out on this amazing opportunity to build in this boutique commnity!
Full Property Details
Full Property Details for 1 Tuggle Ln Dr
General
- Price: $429,995
- Status: Active
- Type: Single Family
- Source: Charleston_Trident_MLS
- MLS ID: 26023909
- Updated: 8/22/2026
- Added to Site: 2 day(s) ago
Interior
- Interior Features: Ceiling - Cathedral/Vaulted, Ceiling - Smooth, High Ceilings, Kitchen Island, Walk-In Closet(s), Ceiling Fan(s), Bonus, Eat-in Kitchen, Family, Entrance Foyer, Pantry
- Flooring: Carpet, Ceramic Tile, Laminate, Wood
Rooms
Bathrooms
- Total Bathrooms: 2
- Full Bathrooms: 2
Bedrooms
- Total Bedrooms: 3
- Primary Bedroom: Ceiling Fan(s), Walk-In Closet(s), Lower
Other Rooms
- Laundry: Washer Hookup, Laundry Room
Additional Information
- Spa Description: Whirlpool
Exterior
- Exterior Features: Stoop
- Deck/Patio: Covered, Front Porch, Porch
Parking
- Garage: Yes
- Attached garage: Yes
- Garage Spaces: 2
- Covered Spaces: 2
- Total Spaces: 2
- Parking Features: 2 Car Garage, Attached, Garage Door Opener
Location
- Area: 63 - Summerville/Ridgeville
- County: Dorchester
- Subdivision: Phillips Crossing
- Driving Directions: Off Hwy 61 Headed To Ridgeville
School Information
- Elementary School: Sand Hill
- Middle School: East Edisto
- High School: Ashley Ridge
Community
- Community Name: 63 - Summerville/Ridgeville
Heating & Cooling
- Air Conditioning: Yes
- Cooling Type: Central Air
- Heating Type: Central, Electric
Utilities
- Water: Public
- Utility Description: Berkeley Elect Co-Op
Structural Information
- Architectural Style: Ranch
- Construction: Cement Siding
- Foundation: Slab
- Roof: Architectural
- Stories/Levels: 1
- Building Size: 2009
- Square Feet: 2,009
- Year Built: 2026
Lot Features
- Lot Size (Acres): 0.3
- Lot Size (Sq. Ft.): 13,068
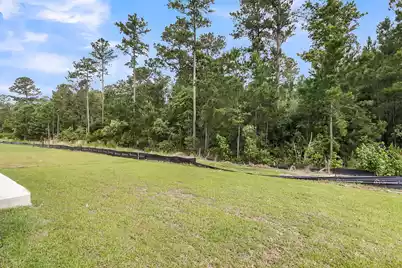
- Lot Features: 0 - .5 Acre, Corner Lot, Cul-De-Sac, Wooded
Water Features
- Water Front Desc.: Pond Site
Green Features
- Green Certified: Yes
- Building Certification: HERS Index Score
Financial Considerations
- Terms: Any, Cash, Conventional, FHA, VA Loan
Listed by DFH Realty Georgia, LLC
Get Pre-Approved Today
Price & Sales History for 1 Tuggle Ln Dr
Date
Details
Price
Change
Source
8/22/2026
Listed
$429,995
—
MLS
Disclaimer: Historical sales information is derived from public records provided by the county offices. Information is not guaranteed and should be independently verified.

Estimate the Cost
Estimate the Cost for 1 Tuggle Ln Dr
1 Tuggle Lane Drive, Ridgeville, SC 29472 (MLS# 26023909) is a Single Family property with 3 bedrooms and 2 full bathrooms. 1 Tuggle Lane Drive is currently listed for $429,995 and was received on August 22, 2026. Want to learn more about 1 Tuggle Lane Drive? Do you have questions about finding other Single Family real estate for sale in Ridgeville? You can browse all Ridgeville real estate or contact a Coldwell Banker agent to request more information.