This is a carousel with tiles that activate property listing cards. Use the previous and next buttons to navigate.
1/1
$385,000
This is a carousel with tiles that activate property listing cards. Use the previous and next buttons to navigate.
1/1
Property Description
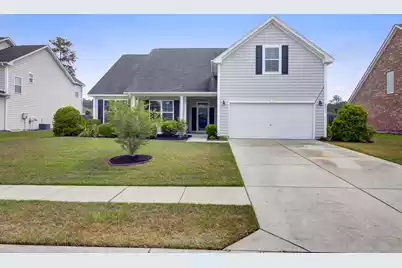
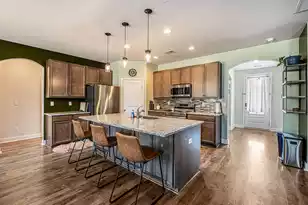
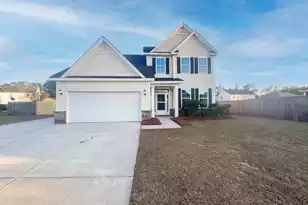
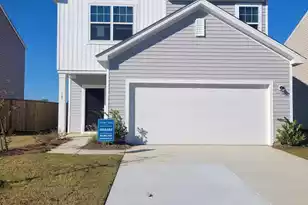
Lowcountry living in Bridlewood Farms is waiting for you. Enjoy the move-in ready home on the pond, with an open floor plan that offers 4 bedrooms, 3.5 baths, study, eat-in kitchen, dining room, family room and sunroom. The family room has vaulted ceilings and extends into the sunroom providing lots of light and space for the family to gather. The kitchen cabinets are upgraded with crown molding, stainless appliances and granite counter tops. The primary bedroom is on the main level with a view of the pond. All room have been freshly painted and HVAC is only 2 years old. The community offers a community swimming pool, playground and fishing pond with a dock.
Full Property Details
Full Property Details for 2054 Triple Crown Ln
General
- Sold For: $385,000
- Status: Closed
- Type: Single Family
- Source: Charleston_Trident_MLS
- MLS ID: 26013897
- Added to Site: 118 day(s) ago
Interior
- Interior Features: Ceiling - Cathedral/Vaulted, Ceiling - Smooth, High Ceilings, Garden Tub/Shower, Walk-In Closet(s), Eat-in Kitchen, Family, Frog Attached, Living/Dining Combo, Pantry, Study, Sun, Utility
- Flooring: Carpet, Ceramic Tile
Rooms
Bathrooms
- Total Bathrooms: 4
- Full Bathrooms: 3
- Half Bathrooms: 1
Bedrooms
- Total Bedrooms: 4
- Primary Bedroom: Ceiling Fan(s), Walk-In Closet(s), Lower
Other Rooms
- Laundry: Washer Hookup, Laundry Room
Additional Information
- Pool: Yes
Exterior
- Exterior Features: Lawn Irrigation
- Deck/Patio: Patio
Parking
- Garage: Yes
- Attached garage: Yes
- Garage Spaces: 2
- Covered Spaces: 2
- Total Spaces: 2
- Parking Features: 2 Car Garage, Attached
Location
- Area: 63 - Summerville/Ridgeville
- County: Dorchester
- Subdivision: Bridlewood Farms
- Driving Directions: From Summerville: Take 17 A Toward Ridgeville, Right On Highway 61, Right Onto Highway 27, Left Into Bridlewood Farms.
School Information
- Elementary School: Sand Hill
- Middle School: East Edisto
- High School: Summerville
Community
- Community Name: 63 - Summerville/Ridgeville
Heating & Cooling
- Air Conditioning: Yes
- Heating Type: Electric
Utilities
- Sewer: Public Sewer
- Water: Public
- Utility Description: Dorchester Cnty Water Auth, Edisto Electric
Structural Information
- Architectural Style: Ranch
- Construction: Vinyl Siding
- Foundation: Slab
- Windows: Window Treatments
- Entry Location: Ground Level
- Stories/Levels: 2
- Building Size: 2678
- Square Feet: 2,678
- Year Built: 2012
Lot Features
- Lot Size (Acres): 0.27
- Lot Size (Sq. Ft.): 11,761
- Fencing (Description): Vinyl, Wood
Water Features
- Water Front Desc.: Pond Site
Financial Considerations
- Terms: Any
Disclosures and Reports
- Special Conditions: Probate Listing
Listed by Carolina One Real Estate
Sold by Home Grown Real Estate LLC

Get Pre-Approved Today
Schools
Schools serving 2054 Triple Crown Ln
School District:Dorchester School District 2
| Name | Grades | Distance |
|---|---|---|
Summerville High School 1101 Boone Hill Road, Summerville, SC 29483 | 9-12 | 7 mi |
Disclaimer:
School attendance boundaries provided by ATTOM Data Solutions and are for reference only. Contact the school directly to verify enrollment eligibility.
Price & Sales History for 2054 Triple Crown Ln
Date
Details
Price
Change
Source
8/06/2026
Sold
$385,000
—
MLS
6/25/2026
Price Reduced
$385,000
-1.79%
MLS
5/14/2026
Listed
$392,000
—
MLS
Disclaimer: Historical sales information is derived from public records provided by the county offices. Information is not guaranteed and should be independently verified.
2054 Triple Crown Lane, Ridgeville, SC 29472 (MLS# 26013897) is a Single Family property that was sold at $385,000 on August 06, 2026. Want to learn more about 2054 Triple Crown Lane? Do you have questions about finding other Single Family real estate for sale in Ridgeville? You can browse all Ridgeville real estate or contact a Coldwell Banker agent to request more information.