

This is a carousel with tiles that activate property listing cards. Use the previous and next buttons to navigate.
1/63
$535,000
This is a carousel with tiles that activate property listing cards. Use the previous and next buttons to navigate.
1/63
Property Description
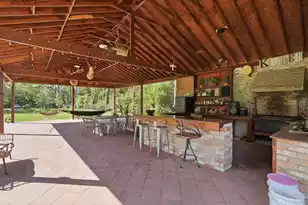
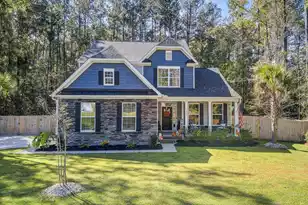
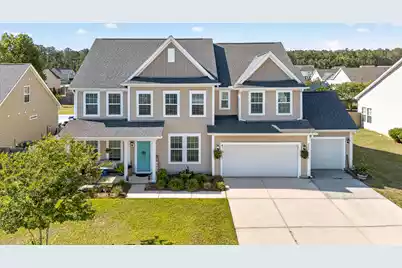
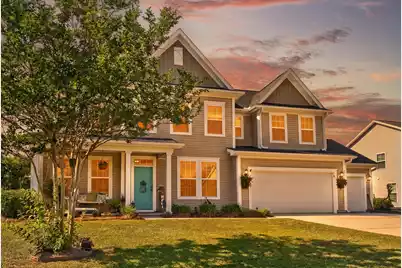
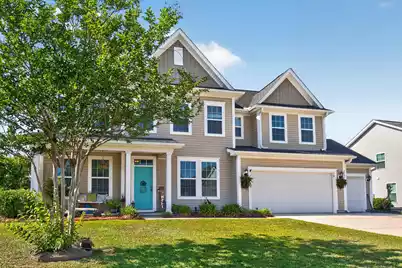
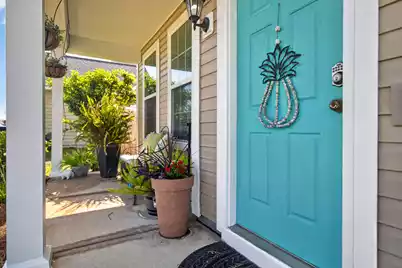
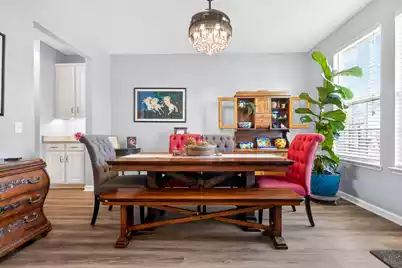
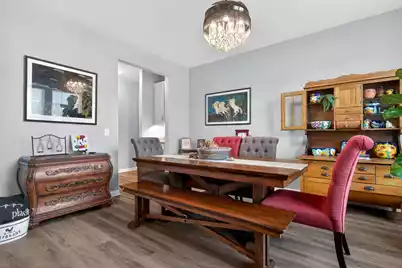
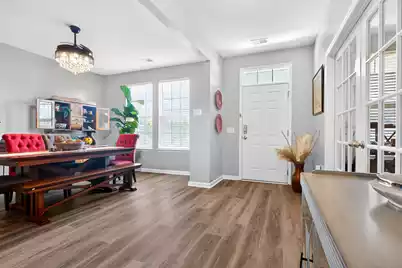
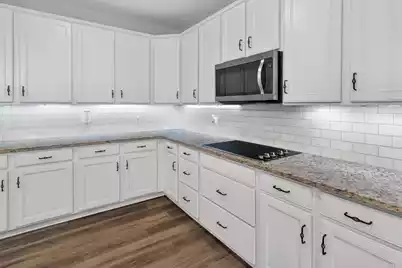
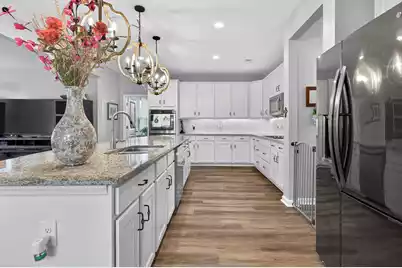
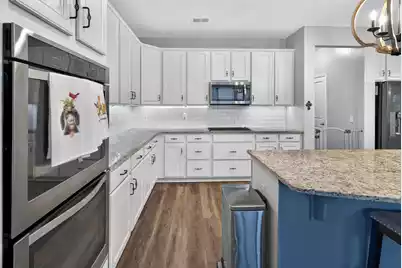
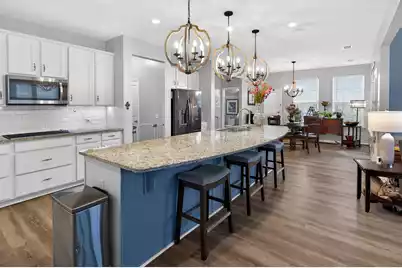
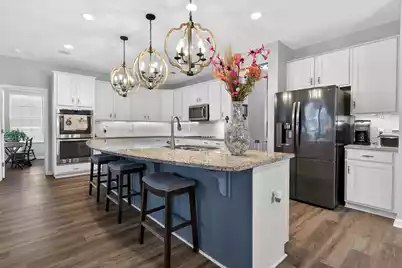
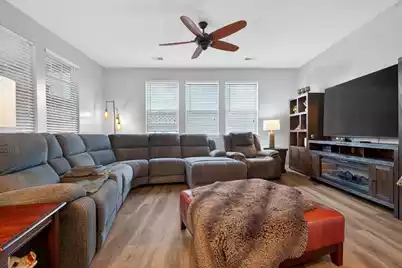
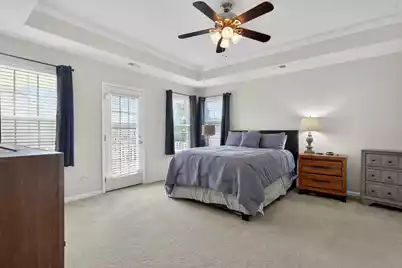
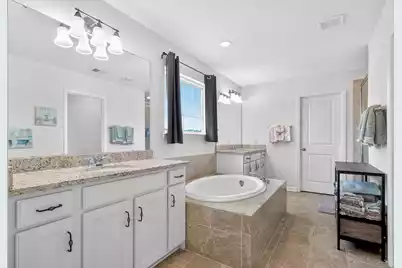
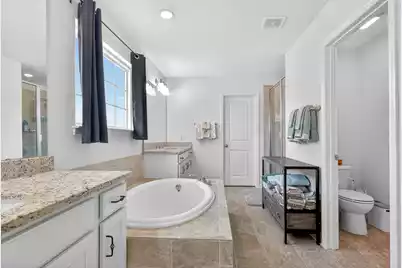
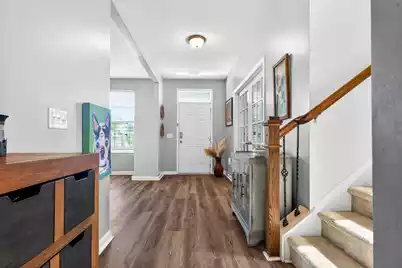
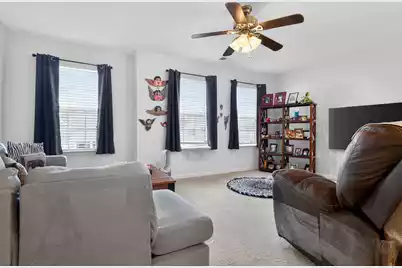
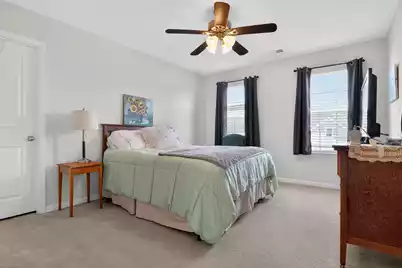
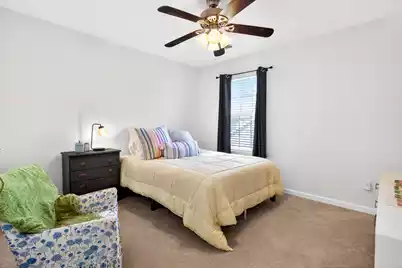
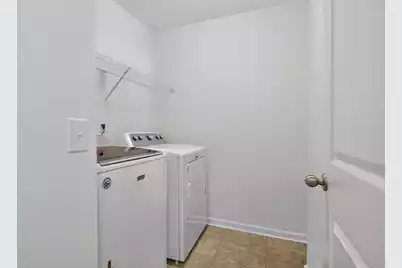
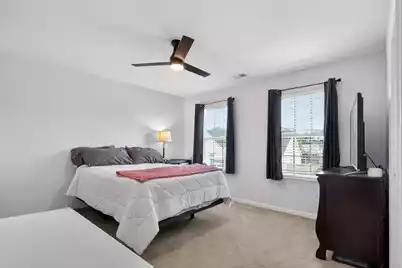
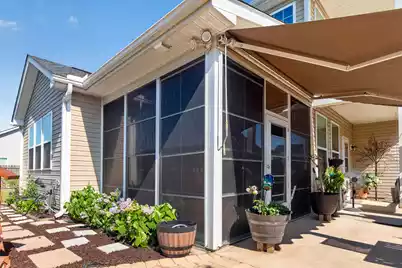
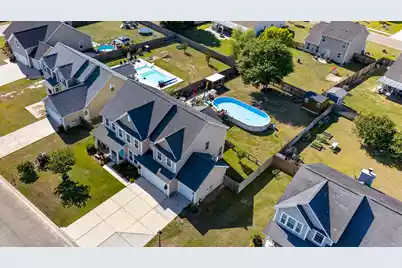
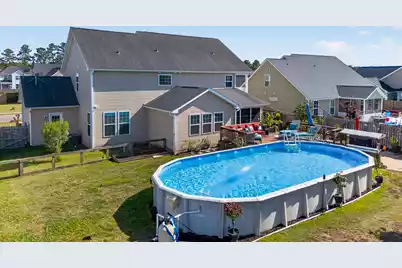
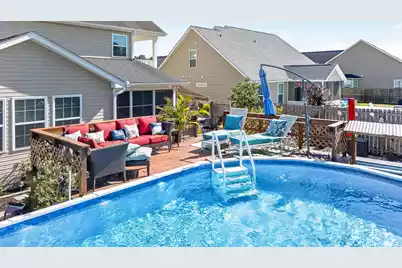
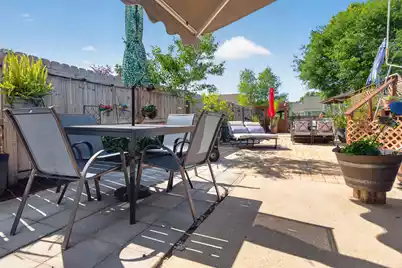
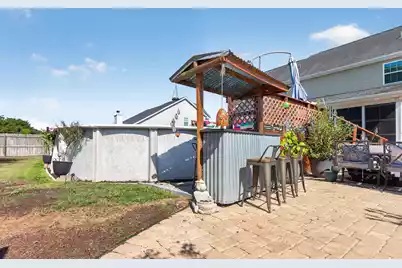
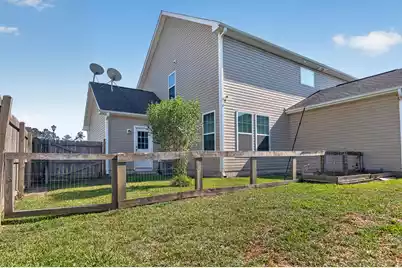
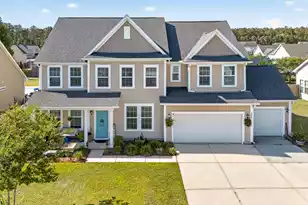
This spacious 3,325 sq. ft. home is ideally situated near a quiet cul-de-sac in a highly desirable neighborhood loaded with amenities and charm. Featuring 4 bedrooms plus a flex room off the kitchen that could be used as a 5th bedroom, 2.5 baths, a spacious loft, an office with elegant French doors, a sunroom, and a formal dining room this home offers the perfect blend of comfort, functionality, and style for everyday living and entertaining.The heart of the home is the large eat-in kitchen, complete with granite countertops, tile backsplash, under-cabinet lighting, a huge center island, double wall ovens, a butler's pantry, and a large walk-in pantry for abundant storage. The open great room features built-in surround sound, recessed lighting, and plenty of space for gatherings.The breakfast nook off the kitchen is the perfect spot for everyday dining and the separate dining room adds a touch of formality for special occasions. Recent updates include fresh interior paint, all new luxury vinyl plank flooring downstairs in 2025, new ceiling fans, and updated light fixtures throughout. Tile flooring enhances both full bathrooms and the laundry room. The HVAC system is only 3 years old, and the dishwasher was replaced just 2 years ago. Upstairs, the oversized primary suite is a true retreat with a private outdoor balcony, a huge walk-in closet, garden tub, enlarged tiled shower, and separate water closet. Every bedroom features its own walk-in closet, providing exceptional storage throughout the home. Outdoor living shines with inviting front and back porches, a screened porch with tile flooring, and a fully fenced backyard with a wood privacy fence. Entertain with ease at the refreshment/tiki bar and covered cooking area, while enjoying the convenience of a freshly stained 8x10 storage shed and above-ground pool. The upgraded landscaping, gutters, and thoughtfully designed outdoor spaces create a backyard oasis. Additional highlights include a 3-car garage with utility sink and service door access to the backyard, plenty of storage throughout the home, and a community offering a pool, playground, fishing dock, sidewalks, and streetlights. Located in the sought-after Dorchester District 2 school zone, this exceptional property truly has it all.
Full Property Details
Full Property Details for 2209 Pimlico Dr
General
- Price: $535,000
- Status: Active
- Type: Single Family
- Source: Charleston_Trident_MLS
- MLS ID: 26014950
- Updated: 5/22/2026
- Added to Site: 49 day(s) ago
Interior
- Interior Features: Ceiling - Smooth, Tray Ceiling(s), High Ceilings, Kitchen Island, Walk-In Closet(s), Ceiling Fan(s), Eat-in Kitchen, Entrance Foyer, Great, Loft, Office, Pantry, Separate Dining, Sun
- Flooring: Carpet, Ceramic Tile, Luxury Vinyl
Rooms
Bathrooms
- Total Bathrooms: 3
- Full Bathrooms: 2
- Half Bathrooms: 1
Bedrooms
- Total Bedrooms: 4
- Primary Bedroom: Ceiling Fan(s), Garden Tub/Shower, Walk-In Closet(s), Upper
Other Rooms
- Laundry: Electric Dryer Hookup, Washer Hookup, Laundry Room
Additional Information
- Pool: Yes
- Private Pool: Yes
- Pool Description: Above Ground
Exterior
- Exterior Features: Rain Gutters
- Deck/Patio: Patio, Covered, Porch - Full Front
Parking
- Garage: Yes
- Attached garage: Yes
- Garage Spaces: 3
- Covered Spaces: 3
- Total Spaces: 3
- Parking Features: 3 Car Garage, Attached, Garage Door Opener
Location
- Area: 63 - Summerville/Ridgeville
- County: Dorchester
- Subdivision: Bridlewood Farms
- Driving Directions: Hwy 27 To Bridlewood Farms. Follow Bridlewood Farms Pkwy. Take 2nd Left Onto Gulfstream Then Turn Left Onto Pimlico Dr. House Will Be On The Left.
School Information
- Elementary School: Sand Hill
- Middle School: East Edisto
- High School: Summerville
Community
- Community Name: 63 - Summerville/Ridgeville
Heating & Cooling
- Air Conditioning: Yes
- Cooling Type: Central Air
- Heating Type: Heat Pump
Utilities
- Sewer: Public Sewer
- Water: Public
- Utility Description: Dorchester Cnty Water and Sewer Dept, Dorchester Cnty Water Auth, Edisto Electric
Structural Information
- Architectural Style: Traditional
- Construction: Vinyl Siding
- Foundation: Slab
- Roof: Architectural
- Windows: Thermal Windows/Doors, Window Treatments, Window Treatments - Some
- Stories/Levels: 2
- Building Size: 3325
- Square Feet: 3,325
- Year Built: 2015
Additional Structures
- Other Structures: No, Shed(s)
Lot Features
- Lot Size (Acres): 0.29
- Lot Size (Sq. Ft.): 12,632
- Lot Features: 0 - .5 Acre, Level
- Fencing (Description): Privacy, Wood
Financial Considerations
- Terms: Any
Listed by Realty ONE Group Coastal
Get Pre-Approved Today
Schools
Schools serving 2209 Pimlico Dr
School District:Dorchester School District 2
| Name | Grades | Distance |
|---|---|---|
Summerville High School 1101 Boone Hill Road, Summerville, SC 29483 | 9-12 | 7.1 mi |
Disclaimer:
School attendance boundaries provided by ATTOM Data Solutions and are for reference only. Contact the school directly to verify enrollment eligibility.
Price & Sales History for 2209 Pimlico Dr
Date
Details
Price
Change
Source
5/22/2026
Listed
$535,000
27.99%
MLS
2/24/2022
Sold
$418,000
—
Public Record
Disclaimer: Historical sales information is derived from public records provided by the county offices. Information is not guaranteed and should be independently verified.
Tax History
Tax History for 2209 Pimlico Dr
Year
Property Taxes
Change
Tax Assessment
Change
2025
$2,728
-69%
$16,595
-33%
2024
$8,936
201%
$24,893
50%
2023
$2,972
45%
$16,595
46%
2021
$2,050
—
$11,330
—
2022
$2,050
—
$11,330
-96%
2021
$2,050
7%
$283,140
100%
2020
$1,921
—
—
Disclaimer: Historical tax information is derived from public records provided by the county offices. Information is not guaranteed and should be independently verified.
Estimate the Cost
Estimate the Cost for 2209 Pimlico Dr
2209 Pimlico Drive, Ridgeville, SC 29472 (MLS# 26014950) is a Single Family property with 4 bedrooms, 2 full bathrooms and 1 partial bathroom. 2209 Pimlico Drive is currently listed for $535,000 and was received on May 22, 2026. Want to learn more about 2209 Pimlico Drive? Do you have questions about finding other Single Family real estate for sale in Ridgeville? You can browse all Ridgeville real estate or contact a Coldwell Banker agent to request more information.