This is a carousel with tiles that activate property listing cards. Use the previous and next buttons to navigate.
1/1
$830,000
This is a carousel with tiles that activate property listing cards. Use the previous and next buttons to navigate.
1/1
Property Description
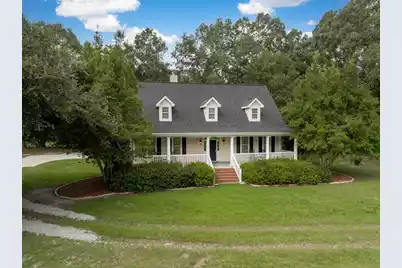
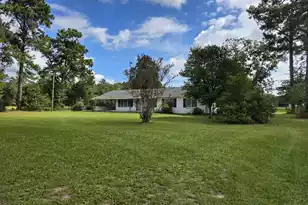
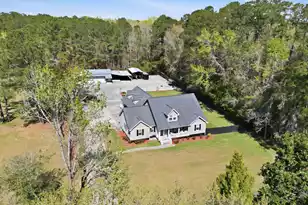
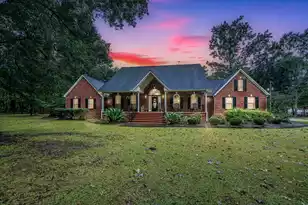
Nestled behind a gated entrance on nearly six beautifully maintained acres, this custom William Poole designed Edisto home offers the timeless charm of Southern architecture paired with the peaceful Lowcountry lifestyle so many buyers are searching for.A wide front porch welcomes you home, overlooking quiet countryside where privacy comes naturally. Inside, over 3,000 square feet of thoughtfully designed living space features 10-foot ceilings, solid oak hardwood floors and abundant natural light. Accents such as custom moldings, wainscoting, and a soaring vaulted family room are anchored by built-in cabinetry and a gas fireplace with a classic brick hearth.The spacious main-level owner's suite has been beautifully renovated and includes a luxurious new bath, oversized walk-in closet,and private access to the newly stained rear deck. Upstairs, two additional bedrooms each enjoy their own en suite bath, while a separate FROG provides exceptional flexibility as a home office, guest retreat, recreation room, or future private suite. Beyond the home, the lifestyle truly begins. The fully fenced and gated property includes organically managed irrigated gardens, predator-protected chicken runs, a deep well, approximately one acre of wooded privacy beyond the fenced yard, and an impressive 24' x 36' barn/workshop with a 12' x 36' covered entertaining area--perfect for oyster roasts, gatherings with friends, or an easy conversion for horses. Practical updates provide peace of mind, including a five-year-old roof, HardiePlank exterior, tankless gas water heater, three HVAC systems, updated downstairs ductwork, recently serviced septic system with new drain field, transferable termite bond, generator hookup, and abundant walk-in attic storage. Whether your dream is a hobby farm, equestrian property, homestead, or simply room to breathe under the stars, this is a rare opportunity to enjoy Lowcountry living without sacrificing quality, comfort, or convenience in the growing community of Ridgeville, South Carolina.
Full Property Details
Full Property Details for 463 Campbell Rd
General
- Sold For: $830,000
- Status: Closed
- Type: Farms/Ranches
- Source: Charleston_Trident_MLS
- MLS ID: 26021162
- Added to Site: 34 day(s) ago
Interior
- Interior Features: Ceiling - Cathedral/Vaulted, Ceiling - Smooth, High Ceilings, Garden Tub/Shower, Walk-In Closet(s), Bonus, Eat-in Kitchen, Family, Frog Attached, Office, Pantry, Separate Dining, Utility
- Fireplace: Yes
- Number of Fireplaces: 1
- Fireplace(s): Gas Log, Great Room, One
- Flooring: Carpet, Ceramic Tile, Wood
Rooms
Bathrooms
- Total Bathrooms: 5
- Full Bathrooms: 3
- Half Bathrooms: 2
Bedrooms
- Total Bedrooms: 4
- Primary Bedroom: Ceiling Fan(s), Garden Tub/Shower, Multiple Closets, Outside Access, Walk-In Closet(s), Lower
Other Rooms
- Laundry: Electric Dryer Hookup, Washer Hookup, Laundry Room
Exterior
- Exterior Features: Garden, Lawn Irrigation
- Deck/Patio: Deck, Front Porch, Porch - Full Front, Screened
Parking
- Garage: Yes
- Attached garage: Yes
- Garage Spaces: 2
- Covered Spaces: 2
- Total Spaces: 2
- Parking Features: 2 Car Garage, Attached
Location
- Area: 63 - Summerville/Ridgeville
- County: Dorchester
- Subdivision: Givhans
- Driving Directions: Take Highway 61 Out To Givhans And Turn Left Onto Campbell Rd. Home Is 1.3 Miles On The Left.
School Information
- Elementary School: Beech Hill
- Middle School: Gregg
- High School: Summerville
Community
- Community Name: 63 - Summerville/Ridgeville
- Gated community: Yes
Heating & Cooling
- Air Conditioning: Yes
- Cooling Type: Central Air
- Heating Type: Central, Electric, Heat Pump
Utilities
- Sewer: Septic Tank
- Water: Well
- Utility Description: Edisto Electric
Structural Information
- Architectural Style: Horse Farm, Live/Work, Traditional
- Structure Type: Horse Farm
- Construction: Cement Siding
- Foundation: Crawl Space
- Roof: Asphalt
- Entry Location: Ground Level
- Stories/Levels: 2
- Building Size: 3017
- Square Feet: 3,017
- Year Built: 2000
Additional Structures
- Other Structures: No, Barn(s), Shed(s), Stable(s), Storage, Workshop
Lot Features
- Lot Size (Acres): 5.99
- Lot Size (Sq. Ft.): 260,924
- Lot Features: 5 - 10 Acres, High, Level, Wooded
- Fencing (Description): Partial, Wire, Wood
Horse Property
- Horse Property: Yes
Financial Considerations
- Terms: Cash, Conventional, Farmers Home Loan
Listed by Seignious and Smith, LLC
Sold by Brand Name Real Estate

Get Pre-Approved Today
Schools
Schools serving 463 Campbell Rd
School District:Dorchester School District 2
| Name | Grades | Distance |
|---|---|---|
Ashley Ridge High School 9800 Delemar Highway, Summerville, SC 29485 | 9-12 | 10.1 mi |
Disclaimer:
School attendance boundaries provided by ATTOM Data Solutions and are for reference only. Contact the school directly to verify enrollment eligibility.
Price & Sales History for 463 Campbell Rd
Date
Details
Price
Change
Source
8/27/2026
Sold
$830,000
-0.6%
MLS
7/24/2026
Listed
$835,000
—
MLS
Disclaimer: Historical sales information is derived from public records provided by the county offices. Information is not guaranteed and should be independently verified.
463 Campbell Road, Ridgeville, SC 29472 (MLS# 26021162) is a Farms/Ranches property that was sold at $830,000 on August 27, 2026. Want to learn more about 463 Campbell Road? Do you have questions about finding other Farms/Ranches real estate for sale in Ridgeville? You can browse all Ridgeville real estate or contact a Coldwell Banker agent to request more information.