This is a carousel with tiles that activate property listing cards. Use the previous and next buttons to navigate.
1/42
$680,000 Just Listed
This is a carousel with tiles that activate property listing cards. Use the previous and next buttons to navigate.
1/42
Property Description
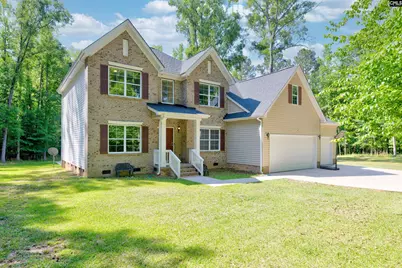
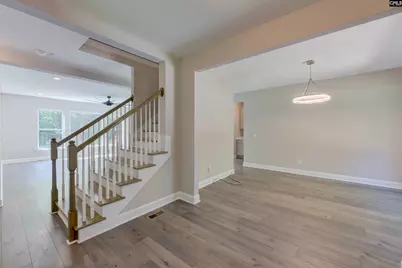
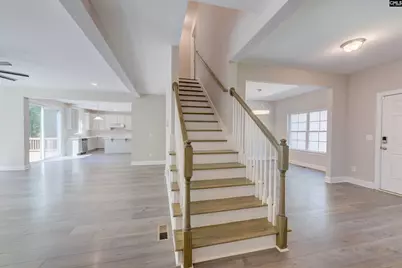
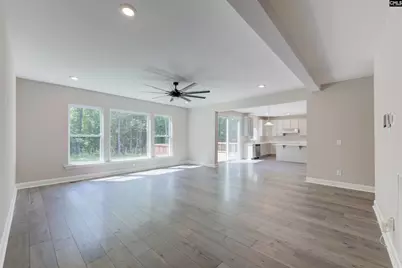
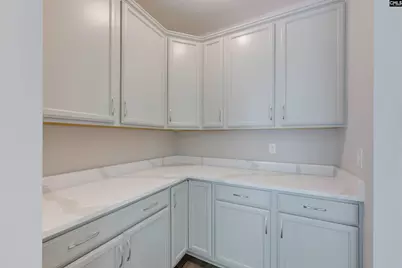
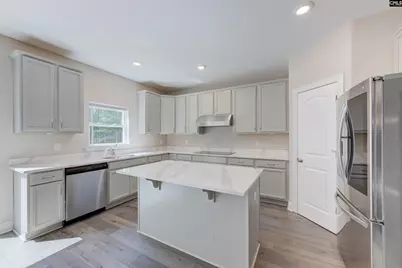
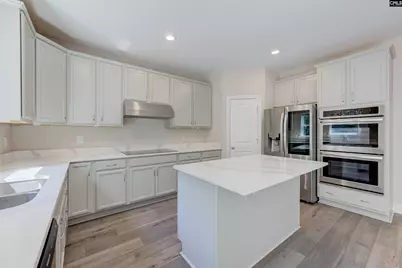
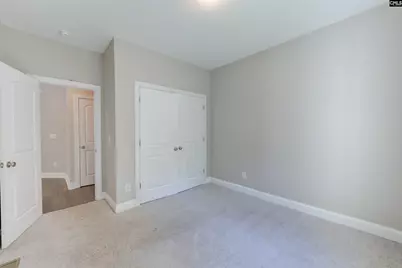
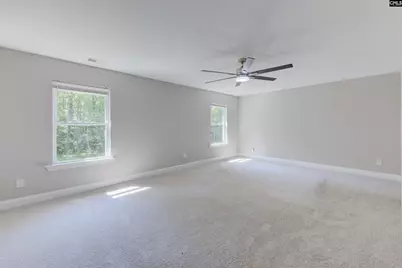
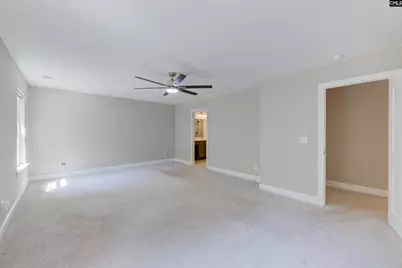
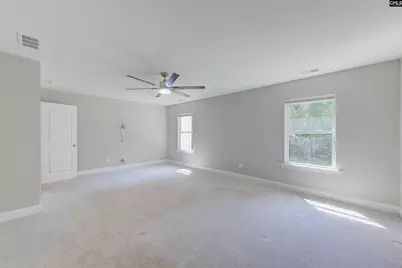
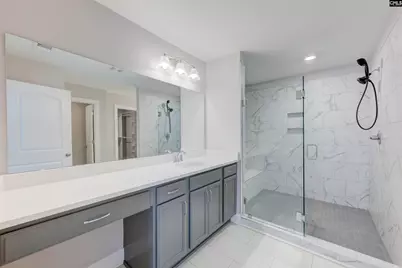
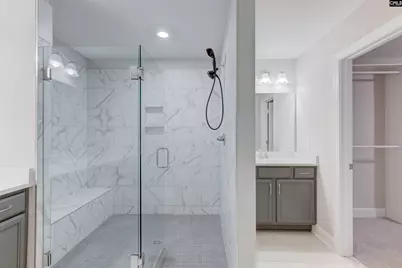
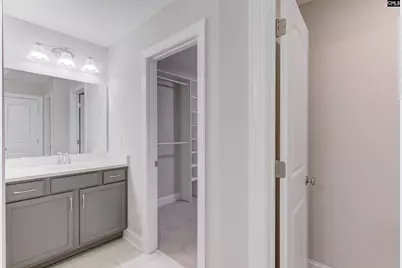
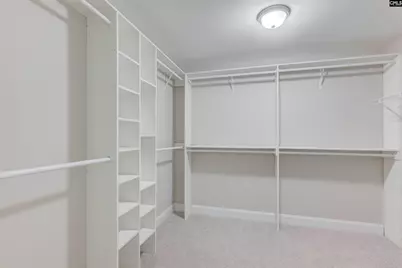
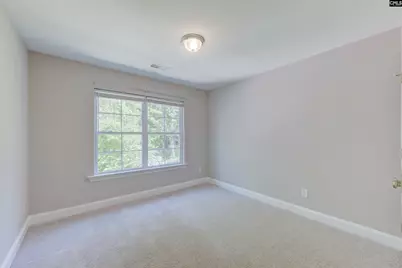
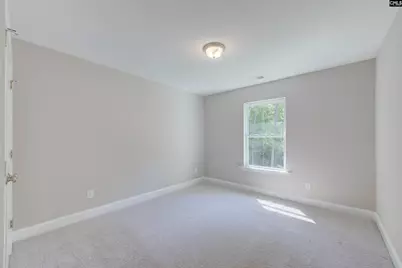
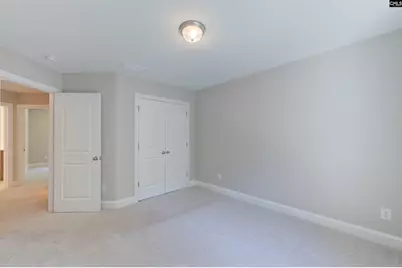
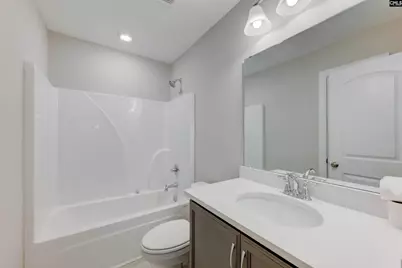
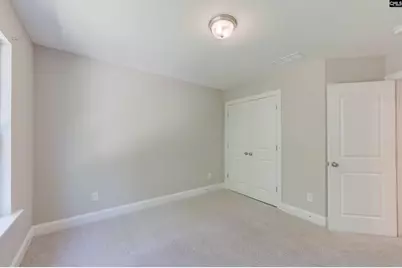
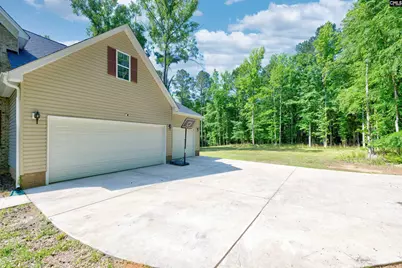
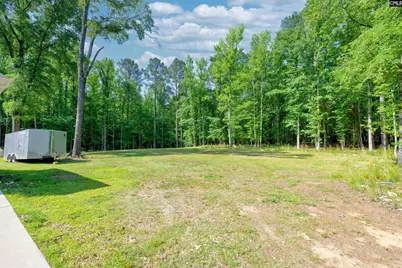
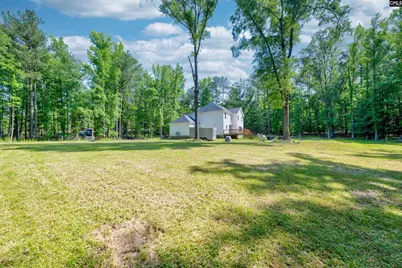
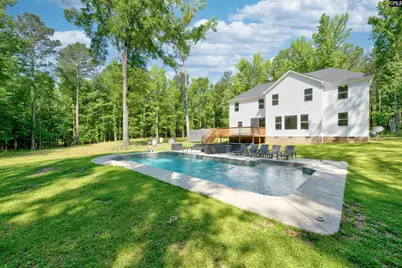
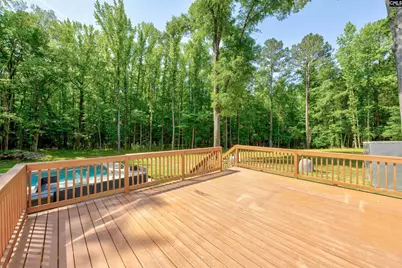
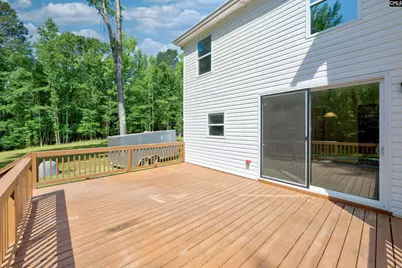
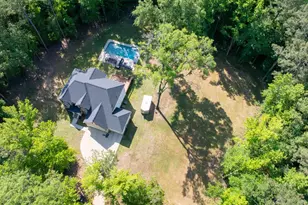
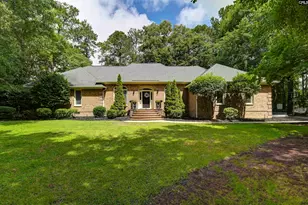
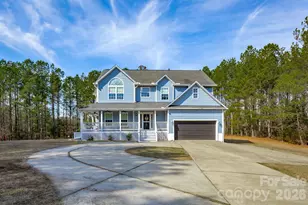
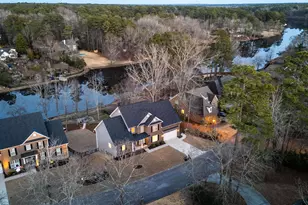
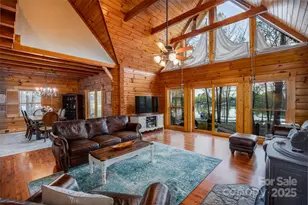
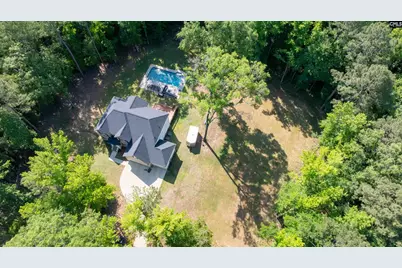
Nestled on approximately 5 private acres with an in-ground pool and natural backdrop, this MOVE-IN READY custom home provides the perfect blend of modern living, privacy, and convenience. Built in 2022 and located with quick access to I-77, enjoy peaceful country living just 20-30 minutes from Blythewood, soon-to-open American Leadership Academy, Fairfield Co. schools and Columbia. Inside, the thoughtfully designed floor plan features high ceilings, luxury vinyl plank flooring, a formal dining room with butler's pantry, formal living room, and an open-concept layout ideal for both everyday living and entertaining. The spacious kitchen is the heart of the home with a large quartz island, stainless steel appliances, double ovens, walk-in pantry, and sunny eat-in area overlooking the great room. Oversized sliding doors open to an expansive deck and private backyard retreat featuring an in-ground pool surrounded by nature and wooded privacy. The main level includes a secondary bedroom and full bath, ideal for guests or multigenerational living. Upstairs, you'll find three additional secondary bedrooms, two full bathrooms, and a spacious primary suite featuring a dual vanity, oversized walk-in shower, and large walk-in closet. An oversized bonus room with built-in speakers showcases endless possibilities for a media room, playroom, gym, or home office. With space to spread out both inside and out, this property offers the privacy, flexibility, and lifestyle that are increasingly hard to find. Acreage, newer construction, and a pool all in one package. Rarely do properties like this come available. Disclaimer: CMLS has not reviewed and, therefore, does not endorse vendors who may appear in listings.
Full Property Details
Full Property Details for 3013 Hood Rd
General
- Price: $680,000
- Status: Active
- Type: Single Family
- Source: Consolidated_MLS_2
- MLS ID: 634891
- Updated: 5/23/2026
- Added to Site: 3 day(s) ago
Interior
- Rooms/Areas: Media Room
- Interior Features: Ceiling Fan, Garage Opener, Smoke Detector, Attic Pull-Down Access, Attic Access
- Appliances: Dishwasher, Electric Water Heater
Rooms
Bathrooms
- Total Bathrooms: 4
- Full Bathrooms: 3
- Half Bathrooms: 1
- Level 2 - Full Baths: 3
- Main - 1/2 Baths: 1
Bedrooms
- Total Bedrooms: 5
- Primary Bedroom: Double Vanity, Bath-Private, Closet-Walk in, Ceiling Fan, Closet-Private, Separate Water Closet, Spa/Multiple Head Shower, Floors - Carpet, Floors - Tile, Second
- Bedroom 2: Bath-Shared, Ceilings-High (over 9 Ft), Tub-Garden, Closet-Private, Floors - Carpet, Main
- Bedroom 3: Bath-Shared, Tub-Shower, Closet-Private, Floors - Carpet, Second
- Bedroom 4: Bath-Shared, Tub-Shower, Closet-Private, Floors - Carpet, Second
- Bedroom 5: Bath-Shared, Tub-Shower, Closet-Private, Floors - Carpet, Second
Other Rooms
- Great Room: Ceiling Fan, Recessed Lights, Floors-Luxury Vinyl Plank, Main
- Family Room: Main
- Kitchen: Eat In, Island, Cabinets-Painted, Recessed Lights, Counter Tops-Quartz, Floors-Luxury Vinyl Plank, Main
- Dining Room: Main
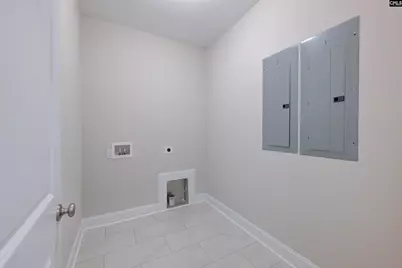
- Laundry: Main
- Other Room 1: Second
Additional Information
- Pool: Yes
Exterior
- Exterior Features: Deck
Parking
- Garage Spaces: 3
- Garage Description: Garage Attached, Front Entry
Location
- Area: Fairfield County
- County: Fairfield
- Subdivision: NONE
School Information
- School District: Fairfield County
- Elementary School: Geiger
- Middle School: Fairfield
- High School: Fairfield Central
Heating & Cooling
- Cooling Type: Central
- Heating Type: Central
Utilities
- Sewer: Septic
- Water: Well
Structural Information
- Architectural Style: Traditional
- Basement Desc.: No Basement
- Foundation: Crawl Space
- Stories/Levels: 2
- Square Feet: 3,303
- Heated/Cooled: 3,303 Sq. Ft.
Lot Features
- Lot Size (Acres): 5.13
- Street/Road Desc.: Paved
- Fencing (Description): NONE
Disclosures and Reports
- APN: 202-00-00-012-000
Listed by Yip Premier Real Estate LLC
Get Pre-Approved Today
Schools
Schools serving 3013 Hood Rd
School District:Fairfield County School District
| Name | Grades | Distance |
|---|---|---|
Geiger Elementary School 150 TM Cook Lane, Ridgeway, SC 29130 | PK-6 | 2.8 mi |
Fairfield Magnet For Math And Science 1647 U.S. 321, Winnsboro, SC 29180 | PK-6 | 10.5 mi |
Fairfield Middle School 728 U.S. 321, Winnsboro, SC 29180 | 7-8 | 10.5 mi |
Fairfield Central High School 836 U.S. 321, Winnsboro, SC 29180 | 9-12 | 8.4 mi |
Disclaimer:
School attendance boundaries provided by ATTOM Data Solutions and are for reference only. Contact the school directly to verify enrollment eligibility.
Price & Sales History for 3013 Hood Rd
Date
Details
Price
Change
Source
5/23/2026
Listed
$680,000
1136.36%
MLS
6/05/2021
Sold
$55,000
—
Public Record
Disclaimer: Historical sales information is derived from public records provided by the county offices. Information is not guaranteed and should be independently verified.
Tax History
Tax History for 3013 Hood Rd
Year
Property Taxes
Change
Tax Assessment
Change
2025
100%
$30
—
2024
-100%
$30
—
2023
$12
-99%
$30
-99%
2022
$1,263
8921%
$2,210
5873%
2021
$14
—
$37
-96%
2019
$14
—
$923
—
2018
$14
—
$923
—
2017
$14
—
$923
—
2016
$14
—
$923
—
2015
$14
-7%
$923
—
2014
$15
—
$923
—
2013
$15
7%
$923
—
2012
$14
—
$923
—
Disclaimer: Historical tax information is derived from public records provided by the county offices. Information is not guaranteed and should be independently verified.
Estimate the Cost
Estimate the Cost for 3013 Hood Rd
3013 Hood Road, Ridgeway, SC 29130 (MLS# 634891) is a Single Family property with 5 bedrooms, 3 full bathrooms and 1 partial bathroom. 3013 Hood Road is currently listed for $680,000 and was received on May 23, 2026. Want to learn more about 3013 Hood Road? Do you have questions about finding other Single Family real estate for sale in Ridgeway? You can browse all Ridgeway real estate or contact a Coldwell Banker agent to request more information.