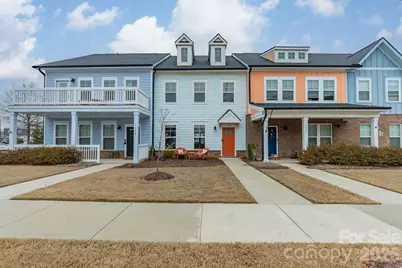
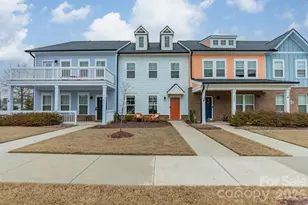
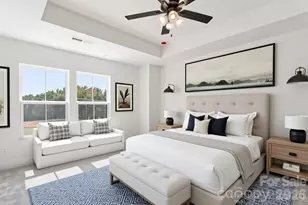
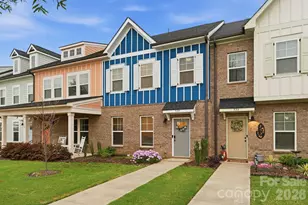
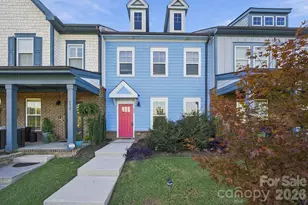
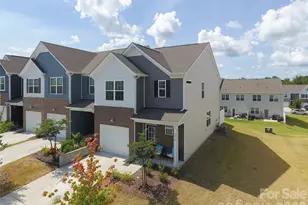
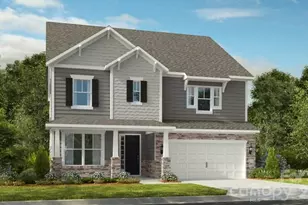
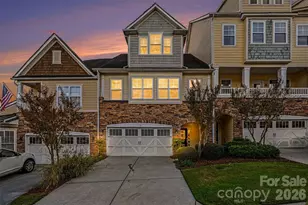
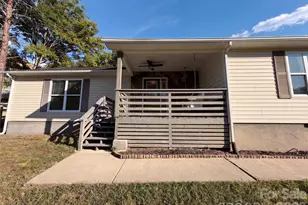
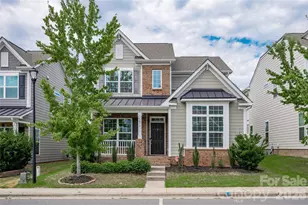
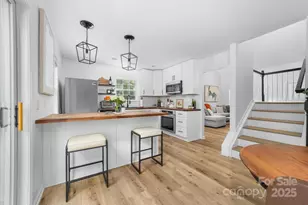
Full Property Details for 1098 Herrons Ferry Road
General
- Sold For: $380,000
- HOA FEE: $100/month
- HOA FEE FREQ.: Annually
- Status: Closed
- Type: Townhouse
- Source: Charlotte_Regional_Realtor_Association
- MLS ID: 4353519
- Added to Site: 216 day(s) ago
Interior
- Interior Features: Breakfast Bar, Drop Zone, Open Floorplan, Walk-In Closet(s), Walk-In Pantry
- Appliances: Dishwasher, Exhaust Fan, Gas Range, Gas Water Heater, Microwave, Tankless Water Heater
- Flooring: Carpet, Tile, Vinyl
Rooms
- Total Bathrooms: 3
- Full Bathrooms: 2
- Half Bathrooms: 1
- Upper - Full Baths: 2
- Main - 1/2 Baths: 1
- Total Bedrooms: 3
- Bedrooms Upper: 3
- Laundry: Laundry Closet, Upper Level, Washer Hookup
Additional Information
- Shared Amenities: Clubhouse, Outdoor Pool, Recreation Area, Sidewalks, Street Lights, Walking Trails
- Pool: Yes
Parking
- Garage: Yes
- Garage Description: 318 Sq. Ft.
- Garage Spaces: 1
- Parking Features: Detached Garage, Garage Faces Rear
Location
- County: York
- Subdivision: Riverwalk
- Driving Directions: From Uptown Charlotte, take I-277 to I-77 S. Take exit 83 for Sutton Rd. (L) onto Sutton Rd. (R) onto US-21 S. (L) onto Dunkins Ferry Rd. At the traffic circle, take the 2nd exit to stay on Dunkins Ferry Rd. (R) onto Herrons Ferry Rd. House will be on (R).
School Information
- Elementary School: Independence
- Middle School: Sullivan
- High School: Rock Hill
Community
- Assoc. Name: Kuester
- Pets Allowed: Yes
- Pets: Yes
Heating & Cooling
- Cooling Type: Ceiling Fan(s), Central Air, Electric
- Heating Type: Forced Air, Natural Gas
Utilities
- Sewer: Public Sewer
- Water: City
- Utility Description: Electricity Connected, Natural Gas
Structural Information
- Architectural Style: Transitional
- Construction: Site Built
- Exterior Const.: Fiber Cement
- Entry Floor Number: 1
- Upper: 912 Sq. Ft.
- Main/1st Level: 913 Sq. Ft.
- Year Built: 2022
Manufactured Home
Lot Features
- Street/Road Desc.: None, Paved
- Lot Features: Level
- Fencing (Description): Back Yard, Fenced, Full
Financial Considerations
- Association Fee: $1,195
- Assoc Fee Freq.: Annually
- Other Assoc Fees: $150
- Other Fee Freq.: Monthly
- Terms: Cash, Conventional, FHA, VA Loan
Disclosures and Reports
- Special Conditions: Subject to Lease
- Restrictions: Architectural Review
- Property ID: 662-08-01-275
- Lot Number: 20834-80
Listed by Compass
Sold by Compass