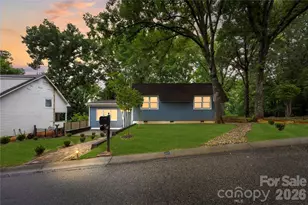
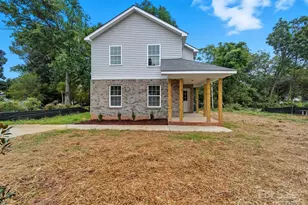
This is a carousel with tiles that activate property listing cards. Use the previous and next buttons to navigate.
1/18
$275,000 Just Listed
This is a carousel with tiles that activate property listing cards. Use the previous and next buttons to navigate.
1/18
Property Description
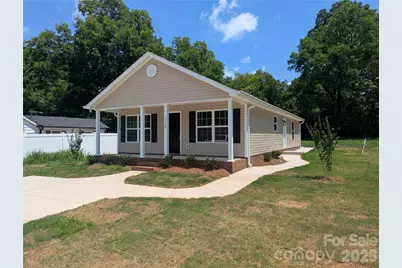
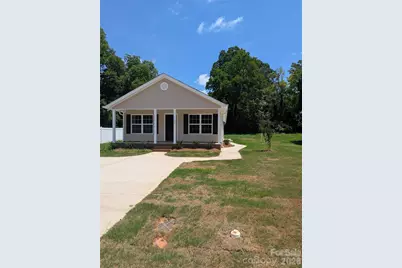
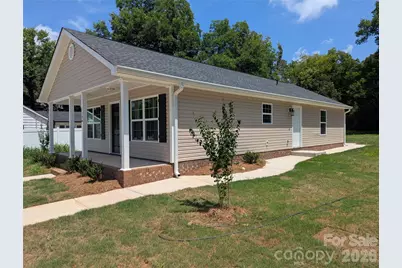
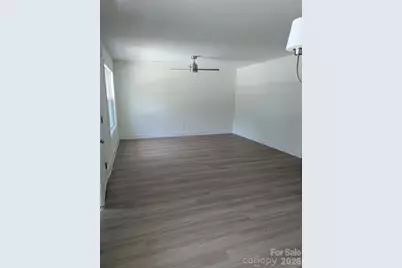
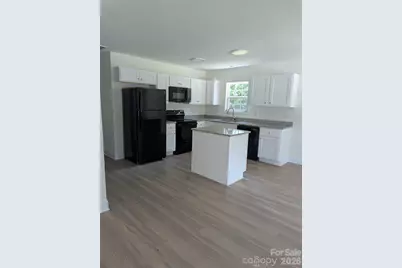
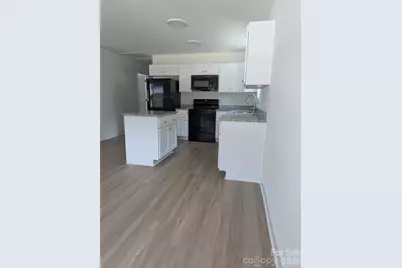
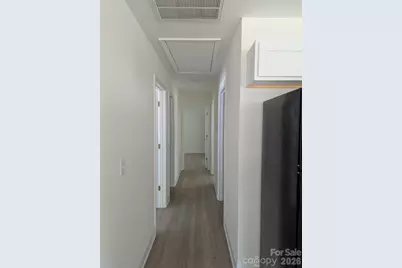
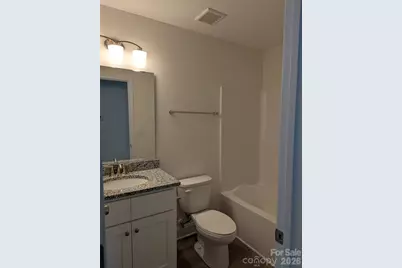
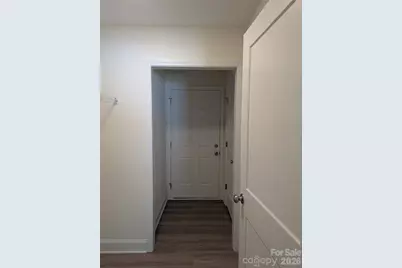
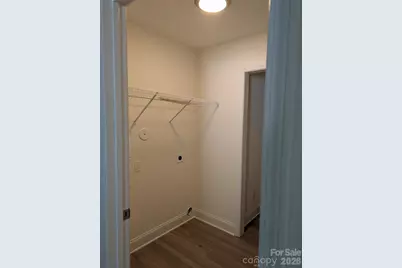
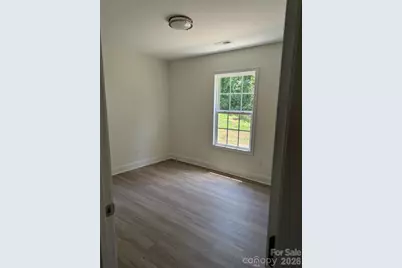
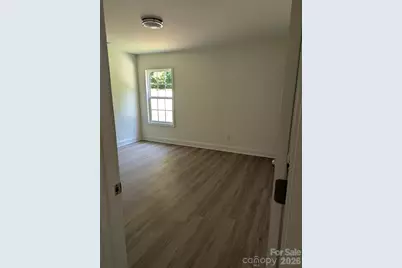
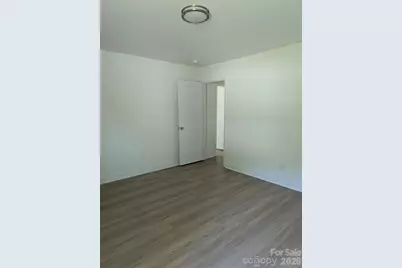
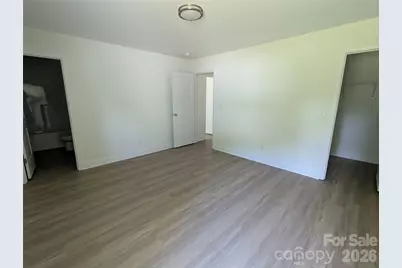
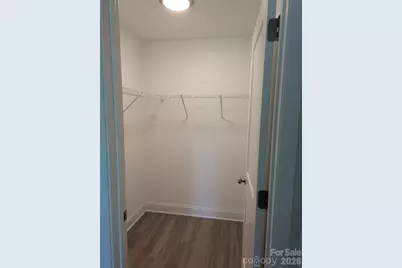
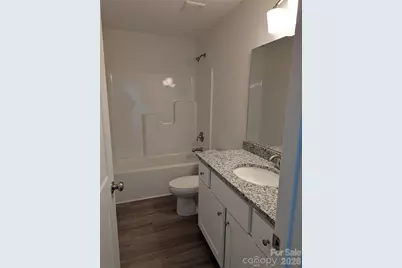
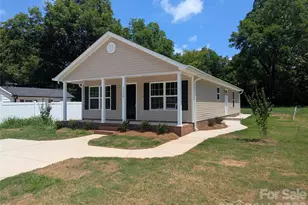
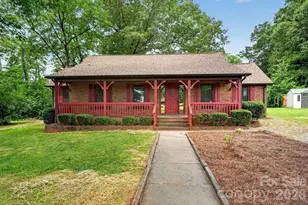
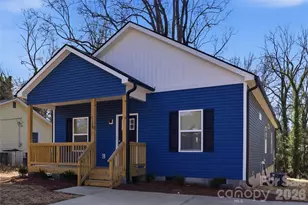

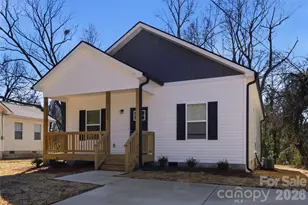
Welcome home to a favorite Rock Hill floor plan! Move-in ready with construction just completed July 2026. Walk into open living and dining, as well as the full kitchen. The kitchen features an island, and ample cabinet storage appropriate for the space. The refrigerator, stove, dishwasher, and microwave are included. Down the hall, bedroom two, the first of the nicely sized guest bedrooms is on the left, followed by the full guest bathroom with a single vanity and a shower/tub combination. The first right of the hallway is a functional path to the side entry of this home. The laundry room with W/D hook-ups, a fully enclosed pantry for added storage, and a coat closet complete the space. Bedroom three follows on the right side of the hall just before the primary. The primary is quite spacious making up the back of the house with a deep walk-in closet and a private en-suite bathroom. This bathroom also features a shower/tub combination and a larger single vanity. Enjoy granite counters and LVT flooring throughout the house, no carpet. Central heat and A/C, and everything is electric! This plan has a concrete walk path extending from the driveway to both the side entry and a rear patio.
Full Property Details
Full Property Details for 1126 Hoyle St
General
- Price: $275,000
- Status: Active
- Type: Single Family
- Source: Charlotte_Regional_Realtor_Association
- MLS ID: 4404551
- Updated: 7/16/2026
- Added to Site: 5 day(s) ago
Interior
- Interior Features: Attic Stairs Pulldown, Kitchen Island, Open Floorplan, Pantry, Walk-In Closet(s)
- Appliances: Dishwasher, Electric Range, Electric Water Heater, Microwave, Refrigerator
- Flooring: Vinyl
Rooms
Bathrooms
- Total Bathrooms: 2
- Full Bathrooms: 2
- Main - Full Baths: 2
Bedrooms
- Total Bedrooms: 3
- Bedrooms Main & Up: 3
Other Rooms
- Laundry: Electric Dryer Hookup, Laundry Room, Main Level, Washer Hookup
Parking
- Parking Features: Driveway
Location
- County: York
- Driving Directions: From Winthrop University: Turn left onto Cherry Rd. then right onto Constitution Blvd. Turn left onto Bynum Ave. then right onto Hoyle St. 1126 Hoyle is on the right.
School Information
- Elementary School: Richmond Drive
- Middle School: Dutchman Creek
- High School: Northwestern
Heating & Cooling
- Cooling Type: Ceiling Fan(s), Central Air, Electric
- Heating Type: Central, Electric, Heat Pump, Hot Water
Utilities
- Sewer: Public Sewer
- Water: City
Structural Information
- Architectural Style: Traditional
- Builder: Saranac Management Group
- Construction Status: Completed
- Construction: Site Built
- Exterior Const.: Vinyl
- Roof: Architectural Shingle
- Main/1st Level: 1,202 Sq. Ft.
- Year Built: 2026
Lot Features
- Street/Road Desc.: Concrete, Paved
Financial Considerations
- Terms: Cash, Conventional, FHA, VA Loan
Disclosures and Reports
- Property ID: 5980111016
- Lot Number: 21857/65
Listed by Carolina Farms & Estates, LLC

Get Pre-Approved Today
Schools
Schools serving 1126 Hoyle St
School District:York School District 3
| Name | Grades | Distance |
|---|---|---|
York Road Elementary School 2254 West Main Street, Rock Hill, SC 29732 | K-5 | 1.8 mi |
Dutchman Creek Middle School 4757 Mount Gallant Road, Rock Hill, SC 29732 | 6-8 | 4.9 mi |
Northwestern High School 2503 West Main Street, Rock Hill, SC 29732 | 9-12 | 2.4 mi |
Disclaimer:
School attendance boundaries provided by ATTOM Data Solutions and are for reference only. Contact the school directly to verify enrollment eligibility.
Price & Sales History for 1126 Hoyle St
Date
Details
Price
Change
Source
7/16/2026
Listed
$275,000
266.67%
MLS
4/16/2025
Sold
$75,000
—
Public Record
Disclaimer: Historical sales information is derived from public records provided by the county offices. Information is not guaranteed and should be independently verified.
Tax History
Tax History for 1126 Hoyle St
Year
Property Taxes
Change
Tax Assessment
Change
2025
$890
12%
$2,070
15%
2024
$797
—
$1,800
—
2023
$798
5%
$1,800
—
2022
$760
100%
$1,800
88%
2020
-100%
$960
78%
2020
$224
42%
$540
-94%
2019
$158
1%
$9,000
45%
2018
$156
4%
$6,200
—
2017
$150
2%
$6,200
-31%
2016
$147
1%
$9,000
45%
2015
$146
15%
$6,200
—
2014
$127
2%
$6,200
1814%
2013
$124
—
$324
—
Disclaimer: Historical tax information is derived from public records provided by the county offices. Information is not guaranteed and should be independently verified.
Estimate the Cost
Estimate the Cost for 1126 Hoyle St
1126 Hoyle Street, Rock Hill, SC 29732 (MLS# 4404551) is a Single Family property with 3 bedrooms and 2 full bathrooms. 1126 Hoyle Street is currently listed for $275,000 and was received on July 16, 2026. Want to learn more about 1126 Hoyle Street? Do you have questions about finding other Single Family real estate for sale in Rock Hill? You can browse all Rock Hill real estate or contact a Coldwell Banker agent to request more information.