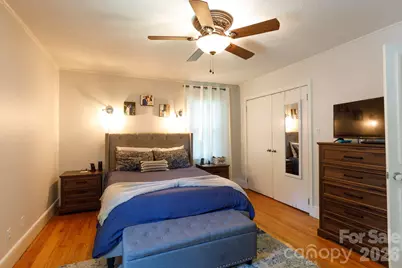
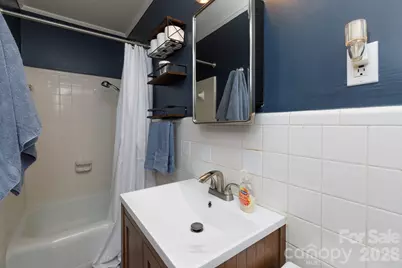
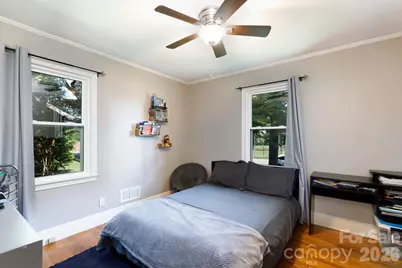
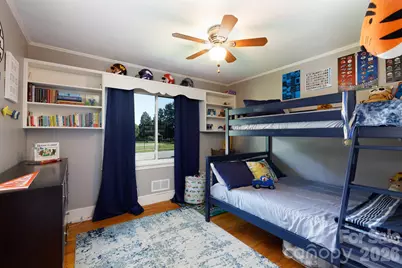
This is a carousel with tiles that activate property listing cards. Use the previous and next buttons to navigate.
1/18
$369,900
This is a carousel with tiles that activate property listing cards. Use the previous and next buttons to navigate.
1/18
Property Description
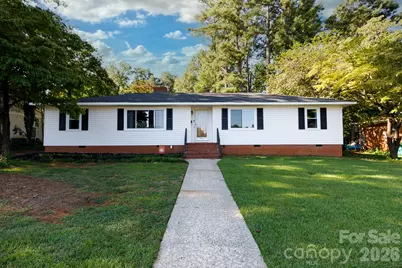
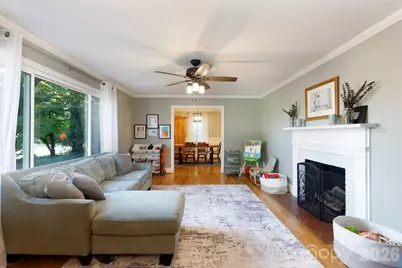
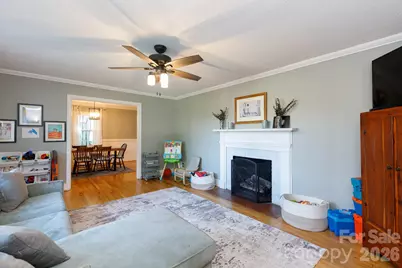
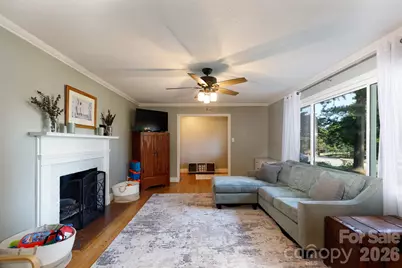
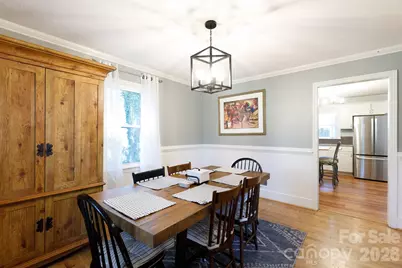
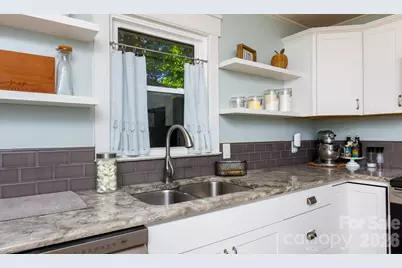
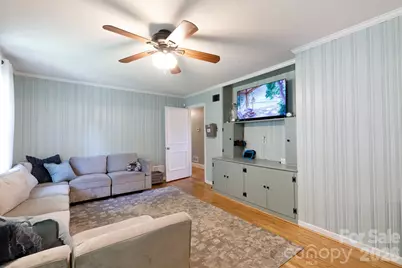
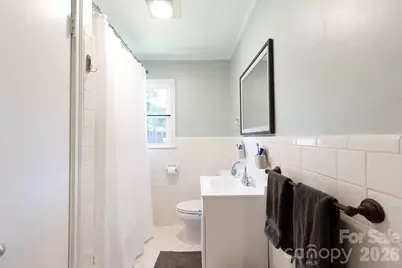
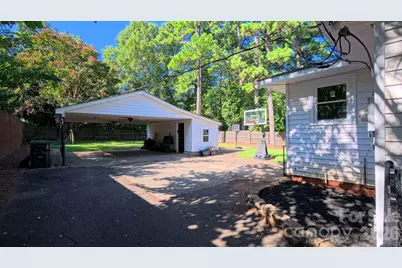
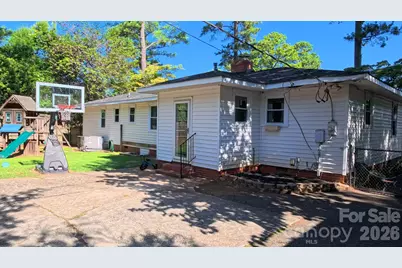
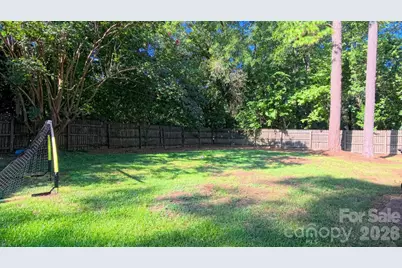
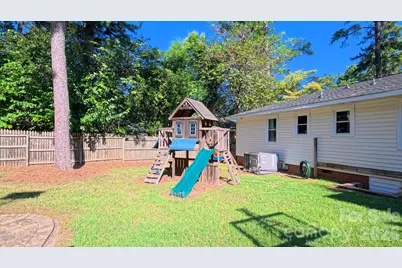
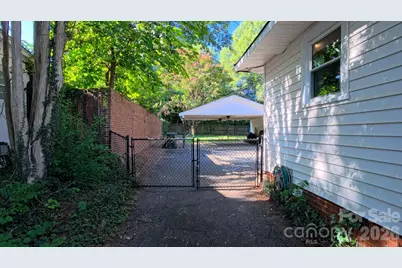
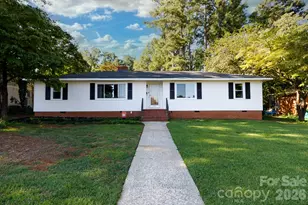
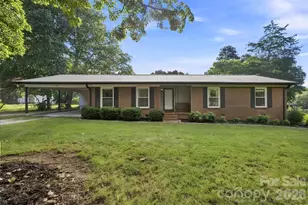
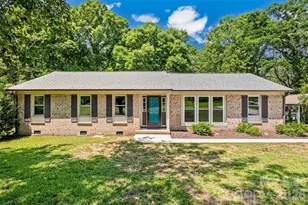

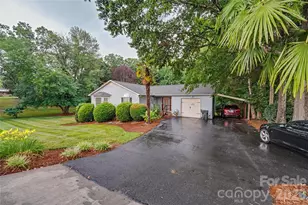
Welcome to classic Rock Hill living in a beautiful, established neighborhood where sidewalks, mature trees, and quiet streets create a welcoming setting. This charming ranch offers an inviting layout with comfortable spaces that flow easily from one room to the next, making it a great home for both everyday living and entertaining. Inside, hardwood floors lead through light-filled living spaces, beginning with the cozy living room featuring a gas log fireplace and an easy connection to the formal dining area. The updated kitchen is truly the heart of the home, with granite countertops, a center island with seating, pantry, and stainless steel appliances. Just beyond the kitchen, the den provides another comfortable gathering space with custom built-in shelving. The layout offers plenty of room to spread out while still keeping everyone connected. Recent updates add peace of mind, including a new roof in 2024, new HVAC system in 2025, Energy Star-certified windows in 2026, and a reglazed hall bath tub in 2026. Outside, the fully fenced backyard provides room for pets, play, and entertaining, while the 2-car detached carport includes an attached, wired workshop perfect for hobbies, DIY projects, or additional storage. And the location is hard to beat. Set in a desirable, mature neighborhood with sidewalks and tree-lined streets, the home is close to parks and just minutes from Winthrop University and the restaurants, shops, and events of vibrant downtown Rock Hill. It's the kind of neighborhood where you can enjoy the character of an established community while staying close to everything Rock Hill has to offer.
Full Property Details
Full Property Details for 1131 Richmond Dr
General
- Price: $369,900
- Status: Active
- Type: Single Family
- Source: Charlotte_Regional_Realtor_Association
- MLS ID: 4418006
- Updated: 9/30/2026
- Added to Site: 46 day(s) ago
Interior
- Interior Features: Attic Stairs Pulldown, Entrance Foyer, Kitchen Island, Open Floorplan, Pantry, Walk-In Closet(s)
- Fireplace: Yes
- Fireplace(s): Gas Log, Living Room, Gas Log, Living Room
- Appliances: Dishwasher, Electric Oven, Electric Range, Gas Water Heater, Microwave
- Flooring: Tile, Vinyl, Wood
Rooms
Bathrooms
- Total Bathrooms: 2
- Full Bathrooms: 2
- Main - Full Baths: 2
Bedrooms
- Total Bedrooms: 3
- Bedrooms Main & Up: 3
Other Rooms
- Laundry: Electric Dryer Hookup, Laundry Room, Main Level, Washer Hookup
Exterior
- Exterior Features: Fire Pit
Parking
- Carports: Yes
- Carport Spaces: 2
- Parking Features: Detached Carport, Driveway
Location
- County: York
- Subdivision: Cherry Broad Acres
- Driving Directions: I-77 to Cherry Road towards Rock Hill, Right on Richmond Drive, Home on the Left.
School Information
- Elementary School: Richmond Drive
- Middle School: Sullivan
- High School: South Pointe (SC)
Heating & Cooling
- Cooling Type: Ceiling Fan(s), Central Air
- Heating Type: Central
Utilities
- Sewer: Public Sewer
- Water: City
Structural Information
- Architectural Style: Ranch
- Construction: Site Built
- Exterior Const.: Vinyl
- Main/1st Level: 1,760 Sq. Ft.
- Year Built: 1957
Lot Features
- Street/Road Desc.: Asphalt, Paved
- Fencing (Description): Back Yard, Chain Link, Fenced, Privacy
Financial Considerations
- Terms: Cash, Conventional
Disclosures and Reports
- Property ID: 631-07-06-011
- Plat: 11/114
- Lot Number: 13076-93
Listed by Howard Hanna Allen Tate Rock Hill

Get Pre-Approved Today
Schools
Schools serving 1131 Richmond Dr
School District:York School District 3
| Name | Grades | Distance |
|---|---|---|
Richmond Drive Elementary School 1162 Richmond Drive, Rock Hill, SC 29732 | K-5 | 0.1 mi |
W. C. Sullivan Middle School 1825 Eden Terrace, Rock Hill, SC 29730 | 6-8 | 1.2 mi |
South Pointe High School 801 Neely Road, Rock Hill, SC 29730 | 9-12 | 4.9 mi |
Disclaimer:
School attendance boundaries provided by ATTOM Data Solutions and are for reference only. Contact the school directly to verify enrollment eligibility.
Price & Sales History for 1131 Richmond Dr
Date
Details
Price
Change
Source
9/14/2026
Price Reduced
$369,900
-2.63%
MLS
8/25/2026
Listed
$379,900
180.37%
MLS
11/30/2012
Sold
$135,500
—
Public Record
Disclaimer: Historical sales information is derived from public records provided by the county offices. Information is not guaranteed and should be independently verified.
Tax History
Tax History for 1131 Richmond Dr
Year
Property Taxes
Change
Tax Assessment
Change
2025
$1,429
10%
$6,648
12%
2024
$1,302
—
$5,934
—
2023
$1,305
-1%
$5,934
—
2022
$1,314
100%
$5,934
—
2020
-100%
$5,934
—
2020
$1,317
12%
$5,934
-95%
2018
$1,180
—
$129,000
—
2019
$1,182
4%
$129,000
—
2017
$1,137
1%
$129,000
—
2016
$1,126
1%
$129,000
—
2015
$1,110
-4%
$129,000
—
2014
$1,161
2%
$129,000
2280%
2013
$1,138
—
$5,420
—
Disclaimer: Historical tax information is derived from public records provided by the county offices. Information is not guaranteed and should be independently verified.
Estimate the Cost
Estimate the Cost for 1131 Richmond Dr
1131 Richmond Drive, Rock Hill, SC 29732 (MLS# 4418006) is a Single Family property with 3 bedrooms and 2 full bathrooms. 1131 Richmond Drive is currently listed for $369,900 and was received on August 25, 2026. Want to learn more about 1131 Richmond Drive? Do you have questions about finding other Single Family real estate for sale in Rock Hill? You can browse all Rock Hill real estate or contact a Coldwell Banker agent to request more information.