This is a carousel with tiles that activate property listing cards. Use the previous and next buttons to navigate.
1/1
$515,000
This is a carousel with tiles that activate property listing cards. Use the previous and next buttons to navigate.
1/1
Property Description
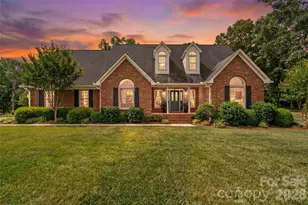
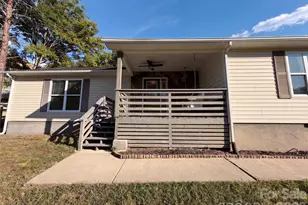
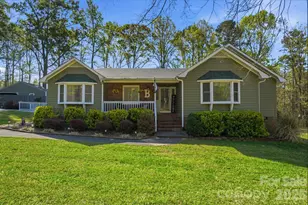
What is the greatest feature of this home? The lifestyle it provides. Enjoy the peace and privacy of country-style living while remaining just minutes from I-77, shopping, dining, and everything Rock Hill has to offer. Meticulously maintained and situated on nearly an acre, this stunning full-brick home welcomes you with exceptional craftsmanship and thoughtful upgrades throughout. From the hardwood floors and vaulted ceilings to the elegant trim details, every space has been designed with both style and comfort in mind. The home perfectly balances modern finishes with warm, inviting living spaces, creating an atmosphere that feels both sophisticated and cozy. Step outside to the beautiful screened porch-an ideal retreat for morning coffee, evening gatherings, or simply enjoying the surrounding tranquility year-round. Homes like this don't come along often. Don't miss out!
Full Property Details
Full Property Details for 1135 Hunter Trail Ct
General
- Sold For: $515,000
- HOA FEE: $6/month
- HOA FEE FREQ.: Annually
- Status: Closed
- Type: Single Family
- Source: Charlotte_Regional_Realtor_Association
- MLS ID: 4395244
- Added to Site: 113 day(s) ago
Interior
- Fireplace: Yes
- Fireplace(s): Family Room, Gas Log, Family Room, Gas Log
- Appliances: Dishwasher, Gas Oven, Microwave, Refrigerator
- Flooring: Carpet, Tile, Wood
Rooms
Bathrooms
- Total Bathrooms: 2
- Full Bathrooms: 2
- Main - Full Baths: 2
Bedrooms
- Total Bedrooms: 3
- Bedrooms Main & Up: 3
Other Rooms
- Laundry: Laundry Room
Parking
- Garage: Yes
- Garage Spaces: 2
- Parking Features: Driveway, Attached Garage
Location
- County: York
- Subdivision: Carrollton Place
School Information
- Elementary School: Lesslie
- Middle School: Castle Heights
- High School: Rock Hill
Heating & Cooling
- Cooling Type: Central Air
- Heating Type: Forced Air
Utilities
- Sewer: Septic Installed
- Water: Well
Structural Information
- Construction Status: Completed
- Construction: Site Built
- Exterior Const.: Brick Full
- Roof: Architectural Shingle
- Upper: 338 Sq. Ft.
- Main/1st Level: 1,828 Sq. Ft.
- Year Built: 1997
Lot Features
- Street/Road Desc.: Concrete, Paved
Financial Considerations
- Association Fee: $75
- Assoc Fee Freq.: Annually
- Terms: Cash, Conventional, FHA, VA Loan
Disclosures and Reports
- Property ID: 750-00-00-126
- Lot Number: 1964
Listed by EXP Realty LLC Rock Hill
Sold by Keller Williams Connected

Get Pre-Approved Today
Schools
Schools serving 1135 Hunter Trail Ct
School District:York School District 3
| Name | Grades | Distance |
|---|---|---|
Lesslie Elementary School 250 Neely Store Road, Rock Hill, SC 29730 | K-5 | 1.4 mi |
Castle Heights Middle School 2382 Firetower Road, Rock Hill, SC 29730 | 6-8 | 3 mi |
Rock Hill High School 320 West Springdale Road, Rock Hill, SC 29730 | 9-12 | 3 mi |
Disclaimer:
School attendance boundaries provided by ATTOM Data Solutions and are for reference only. Contact the school directly to verify enrollment eligibility.
Price & Sales History for 1135 Hunter Trail Ct
Date
Details
Price
Change
Source
8/19/2026
Sold
$515,000
-1.9%
MLS
6/19/2026
Listed
$525,000
—
MLS
Disclaimer: Historical sales information is derived from public records provided by the county offices. Information is not guaranteed and should be independently verified.
1135 Hunter Trail Court, Rock Hill, SC 29730 (MLS# 4395244) is a Single Family property that was sold at $515,000 on August 19, 2026. Want to learn more about 1135 Hunter Trail Court? Do you have questions about finding other Single Family real estate for sale in Rock Hill? You can browse all Rock Hill real estate or contact a Coldwell Banker agent to request more information.