This is a carousel with tiles that activate property listing cards. Use the previous and next buttons to navigate.
1/20
$499,900 Just Listed
This is a carousel with tiles that activate property listing cards. Use the previous and next buttons to navigate.
1/20
Property Description
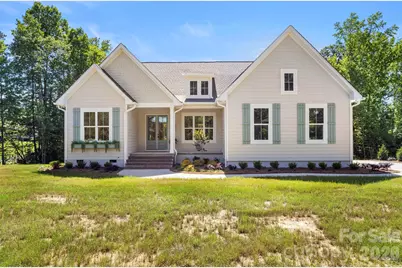
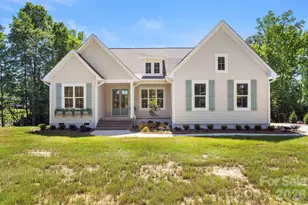
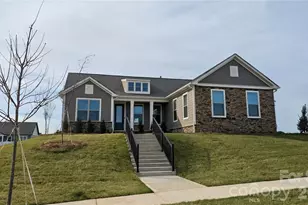
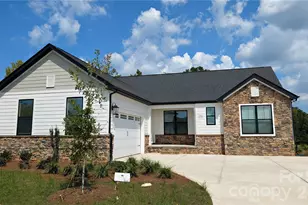
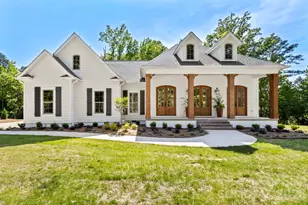
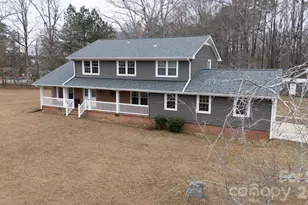
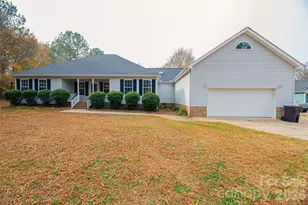
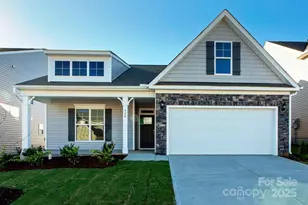
Experience elevated living in this stunning custom-built 4-bedroom, 2-bath ranch featuring upscale finishes and thoughtful design throughout. Situated on over an acre, wooded lot, this home offers the perfect blend of privacy, elegance, and modern comfort. The open-concept floor plan is ideal for entertaining, showcasing gorgeous LVP flooring throughout, designer lighting fixtures, custom mirrors, and high-end finishes in every room. The spacious kitchen with island flows seamlessly into the living and dining areas, creating a bright and inviting atmosphere. Exterior details including charming gas lanterns, back porch with wet bar and beverage fridge, and a side-load 2-car garage. Incredible curb appeal and timeless character. Every inch of this home reflects quality craftsmanship and luxury living.
Full Property Details
Full Property Details for 1183 Tirzah Rd
General
- Price: $499,900
- Status: Active
- Type: Single Family
- Source: Charlotte_Regional_Realtor_Association
- MLS ID: 4384447
- Updated: 5/21/2026
- Added to Site: 4 day(s) ago
Interior
- Interior Features: Attic Stairs Pulldown, Drop Zone, Kitchen Island, Open Floorplan, Split Bedroom, Walk-In Closet(s)
- Appliances: Bar Fridge, Convection Oven, Dishwasher, Gas Oven, Gas Range, Gas Water Heater, Microwave, Refrigerator, Tankless Water Heater
- Flooring: Tile, Vinyl
Rooms
Bathrooms
- Total Bathrooms: 2
- Full Bathrooms: 2
- Main - Full Baths: 2
Bedrooms
- Total Bedrooms: 4
- Bedrooms Main & Up: 4
Other Rooms
- Laundry: Electric Dryer Hookup, Gas Dryer Hookup, Inside, Laundry Room, Main Level, Washer Hookup
Parking
- Garage: Yes
- Garage Description: 402 Sq. Ft.
- Garage Spaces: 2
- Parking Features: Driveway, Attached Garage, Garage Door Opener, Garage Faces Side
Location
- County: York
School Information
- Elementary School: Hunter Street
- Middle School: York
- High School: York Comprehensive
Heating & Cooling
- Cooling Type: Ceiling Fan(s), Central Air
- Heating Type: Central, Natural Gas
Utilities
- Sewer: Septic Installed
- Water: Well
- Utility Description: Natural Gas
Structural Information
- Builder: Gladden Builders LLC
- Construction Status: Completed
- Construction: Site Built
- Exterior Const.: Fiber Cement
- Roof: Architectural Shingle
- Main/1st Level: 1,806 Sq. Ft.
- Year Built: 2026
Lot Features
- Street/Road Desc.: Concrete, Paved
- Lot Features: Wooded
- Rcmdd Zoning: RUD
Financial Considerations
- Terms: Cash, Conventional, FHA, VA Loan
Disclosures and Reports
- Property ID: 444-00-00-064
- Lot Number: 21491-175
Listed by Carolina Realty Solutions
Get Pre-Approved Today
Schools
Schools serving 1183 Tirzah Rd
School District:York School District 1
| Name | Grades | Distance |
|---|---|---|
Hunter Street Elementary School 1100 Hunter Street, York, SC 29745 | PK-4 | 4.9 mi |
York Middle School 1010 Devinney Road, York, SC 29745 | 7-8 | 5.8 mi |
York Comprehensive High School 275 Alexander Love Highway, York, SC 29745 | 9-12 | 6.4 mi |
Disclaimer:
School attendance boundaries provided by ATTOM Data Solutions and are for reference only. Contact the school directly to verify enrollment eligibility.
Price & Sales History for 1183 Tirzah Rd
Date
Details
Price
Change
Source
5/21/2026
Listed
$499,900
—
MLS
Disclaimer: Historical sales information is derived from public records provided by the county offices. Information is not guaranteed and should be independently verified.
Estimate the Cost
Estimate the Cost for 1183 Tirzah Rd
1183 Tirzah Road, Rock Hill, SC 29732 (MLS# 4384447) is a Single Family property with 4 bedrooms and 2 full bathrooms. 1183 Tirzah Road is currently listed for $499,900 and was received on May 21, 2026. Want to learn more about 1183 Tirzah Road? Do you have questions about finding other Single Family real estate for sale in Rock Hill? You can browse all Rock Hill real estate or contact a Coldwell Banker agent to request more information.