This is a carousel with tiles that activate property listing cards. Use the previous and next buttons to navigate.
1/24
$675,000 Just Listed
This is a carousel with tiles that activate property listing cards. Use the previous and next buttons to navigate.
1/24
Property Description
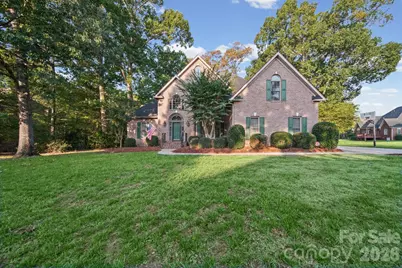
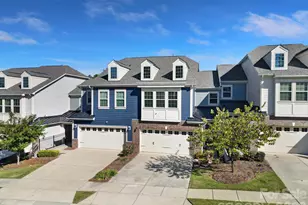
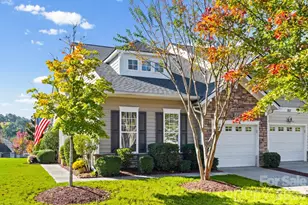
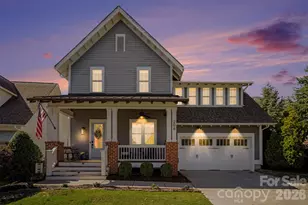
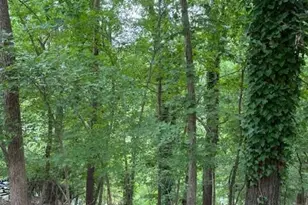
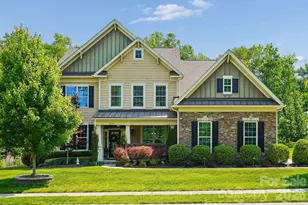
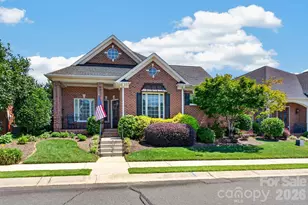
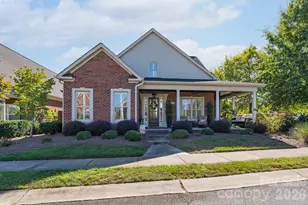
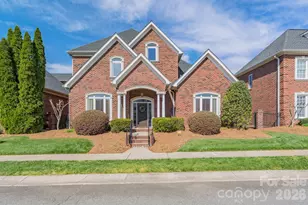
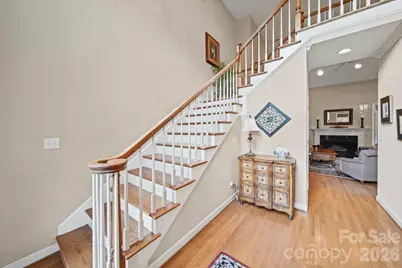
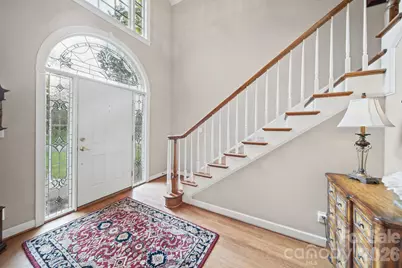
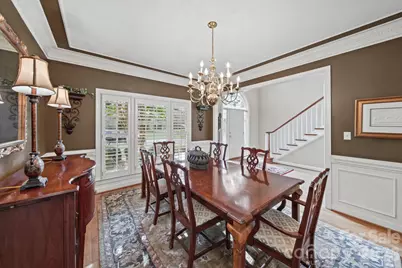
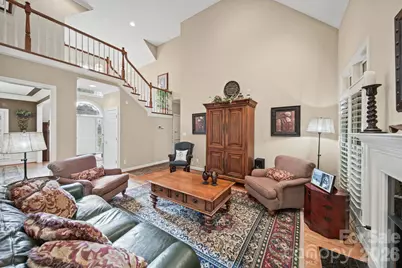
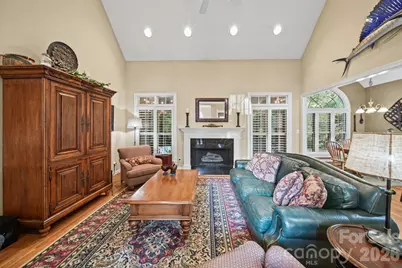
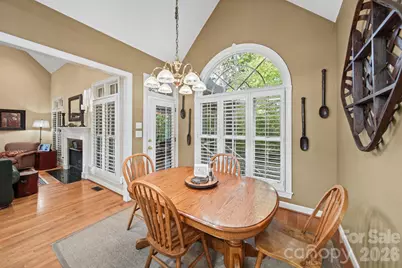
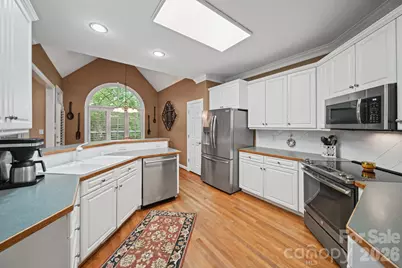
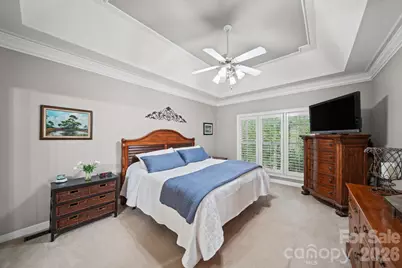
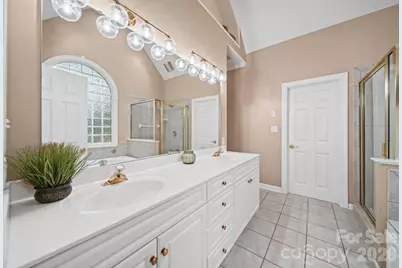
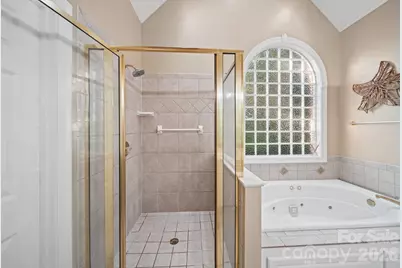
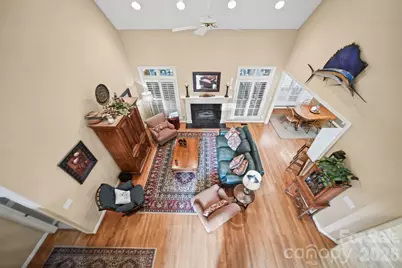
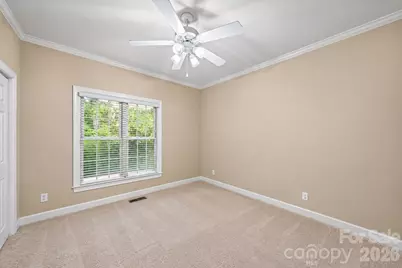
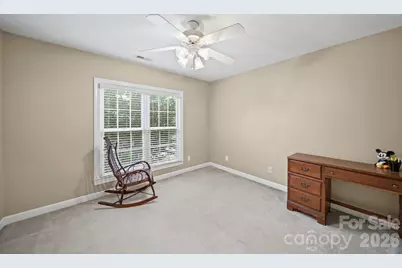
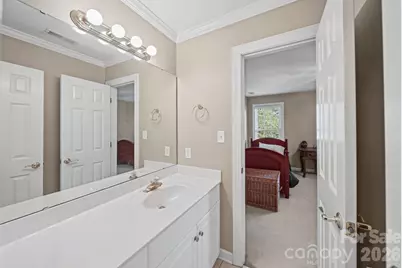
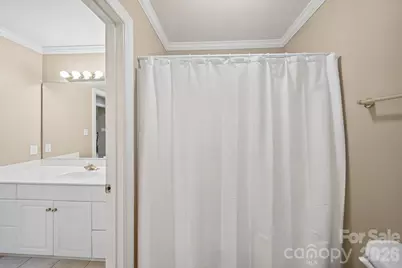
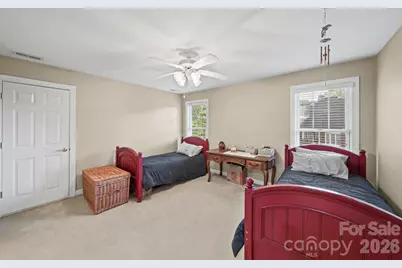
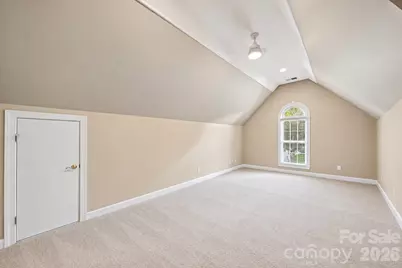
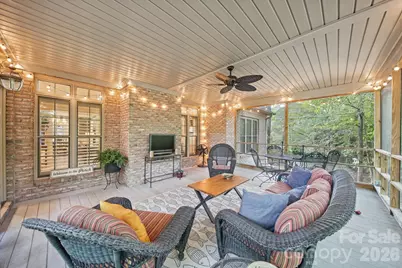
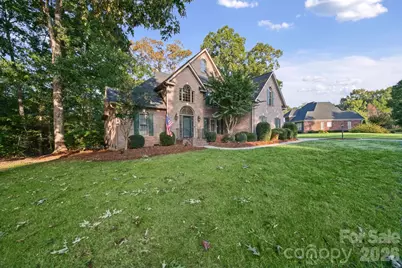
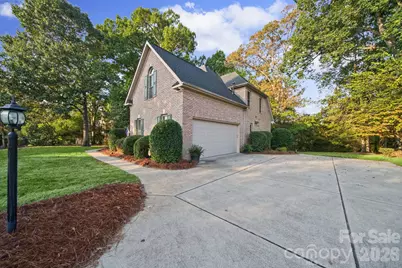
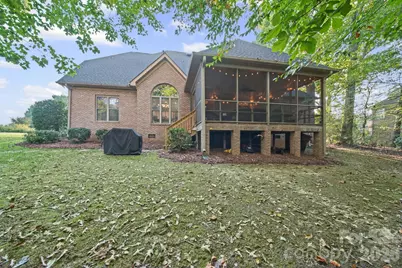
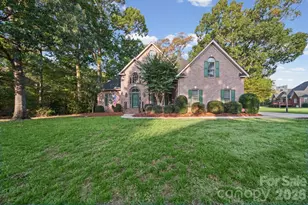
Located in the established Laurel Creek community, this traditional brick home sits on a beautiful .55-acre lot with mature trees, attractive landscaping, and plenty of curb appeal. Offering 4 bedrooms, 3 full baths, and a bonus room, the home features a comfortable, flexible floor plan with thoughtful architectural details throughout. The two-story foyer welcomes you with hardwood floors and a staircase leading to the second floor. The spacious great room features vaulted ceilings, a fireplace, and plenty of natural light. A formal dining room provides space for gatherings, while the kitchen offers white cabinetry, ample counter space, and a breakfast area with an arched window overlooking the backyard. Plantation shutters in the living room, breakfast area, and primary bedroom add a touch of Southern character. The primary suite and a second bedroom are conveniently located on the main level. The primary suite features a tray ceiling, dual vanities, a separate shower, and a jetted tub. Upstairs, you'll find two additional bedrooms, a full bath, and a spacious bonus room, offering flexibility for a home office, media room, hobbies, or additional living space. The large, private screened porch is a favorite feature of the home, offering a comfortable place to relax or entertain. The .55-acre lot provides plenty of outdoor space for playing, pets, gardening, or simply enjoying the yard. Laurel Creek residents enjoy neighborhood amenities including a swimming pool, tennis courts, walking trails, and green spaces. Conveniently located approximately 2.2 miles from I-77, with easy access to shopping, dining, and everyday conveniences. With its traditional brick exterior, flexible floor plan, generous lot, and desirable Laurel Creek location, this home has plenty to offer its next owner.
Full Property Details
Full Property Details for 1221 Rittenhouse Ln
General
- Price: $675,000
- HOA FEE: $91/month
- HOA FEE FREQ.: Annually
- Status: Active
- Type: Single Family
- Source: Charlotte_Regional_Realtor_Association
- MLS ID: 4435339
- Updated: 10/17/2026
- Added to Site: 5 day(s) ago
Interior
- Fireplace: Yes
- Fireplace(s): Den, Den
- Appliances: Dishwasher, Disposal, Electric Oven, Microwave, Refrigerator, Other
- Flooring: Carpet, Tile, Wood
Rooms
Bathrooms
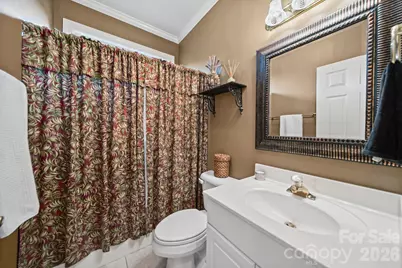
- Total Bathrooms: 3
- Full Bathrooms: 3
- Upper - Full Baths: 1
- Main - Full Baths: 2
Bedrooms
- Total Bedrooms: 4
- Bedrooms Upper: 2
- Bedrooms Main & Up: 2
Other Rooms
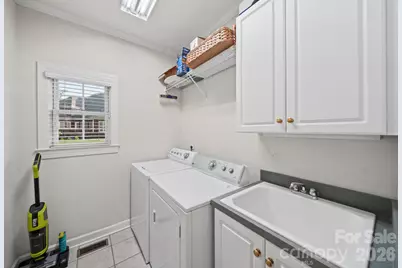
- Laundry: Laundry Room
Additional Information
- Shared Amenities: Outdoor Pool, Pond, Sidewalks, Street Lights, Tennis Court(s), Walking Trails
- Pool: Yes
Parking
- Garage: Yes
- Garage Description: 506 Sq. Ft.
- Garage Spaces: 2
- Parking Features: Attached Garage
Location
- County: York
- Subdivision: Laurel Creek
School Information
- Elementary School: India Hook
- Middle School: Dutchman Creek
- High School: Rock Hill
Heating & Cooling
- Cooling Type: Central Air
- Heating Type: Forced Air
Utilities
- Sewer: Public Sewer
- Water: City
- Utility Description: Cable Available, Natural Gas
Structural Information
- Construction: Site Built
- Exterior Const.: Brick Full
- Roof: Architectural Shingle
- Upper: 944 Sq. Ft.
- Main/1st Level: 1,828 Sq. Ft.
- Year Built: 2002
Lot Features
- Street/Road Desc.: Concrete, Paved
Financial Considerations
- Association Fee: $1,095
- Assoc Fee Freq.: Annually
- Terms: Cash, Conventional, FHA, VA Loan
Disclosures and Reports
- Restrictions: Architectural Review, Subdivision
- Property ID: 635-06-01-033
- Plat: B317/7
- Lot Number: 4698-133
Listed by The Ligon Company
Get Pre-Approved Today
Schools
Schools serving 1221 Rittenhouse Ln
School District:York School District 3
| Name | Grades | Distance |
|---|---|---|
India Hook Elementary School 2068 Yukon Drive, Rock Hill, SC 29732 | K-5 | 1.4 mi |
Dutchman Creek Middle School 4757 Mount Gallant Road, Rock Hill, SC 29732 | 6-8 | 2.6 mi |
Rock Hill High School 320 West Springdale Road, Rock Hill, SC 29730 | 9-12 | 6.4 mi |
Disclaimer:
School attendance boundaries provided by ATTOM Data Solutions and are for reference only. Contact the school directly to verify enrollment eligibility.
Price & Sales History for 1221 Rittenhouse Ln
Date
Details
Price
Change
Source
10/17/2026
Listed
$675,000
—
MLS
Disclaimer: Historical sales information is derived from public records provided by the county offices. Information is not guaranteed and should be independently verified.
Tax History
Tax History for 1221 Rittenhouse Ln
Year
Property Taxes
Change
Tax Assessment
Change
2025
$3,542
13%
$16,484
15%
2024
$3,145
—
$14,334
—
2023
$3,153
-1%
$14,334
—
2022
$3,175
100%
$14,334
—
2020
-100%
$14,334
—
2020
$3,182
6%
$14,334
-96%
2018
$3,001
—
$328,000
—
2019
$3,004
4%
$328,000
—
2017
$2,890
1%
$328,000
—
2016
$2,864
1%
$328,000
—
2015
$2,823
-4%
$328,000
—
2014
$2,947
—
$328,000
—
Disclaimer: Historical tax information is derived from public records provided by the county offices. Information is not guaranteed and should be independently verified.
Estimate the Cost
Estimate the Cost for 1221 Rittenhouse Ln
1221 Rittenhouse Lane, Rock Hill, SC 29732 (MLS# 4435339) is a Single Family property with 4 bedrooms and 3 full bathrooms. 1221 Rittenhouse Lane is currently listed for $675,000 and was received on October 17, 2026. Want to learn more about 1221 Rittenhouse Lane? Do you have questions about finding other Single Family real estate for sale in Rock Hill? You can browse all Rock Hill real estate or contact a Coldwell Banker agent to request more information.