This is a carousel with tiles that activate property listing cards. Use the previous and next buttons to navigate.
1/1
$200,000
This is a carousel with tiles that activate property listing cards. Use the previous and next buttons to navigate.
1/1
Property Description
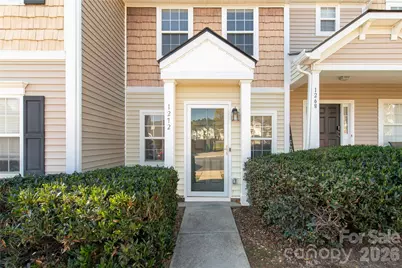
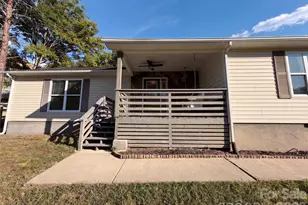
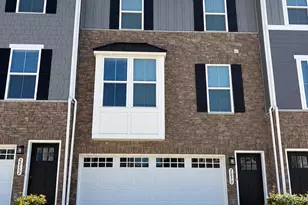
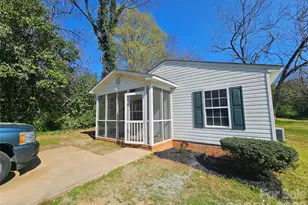
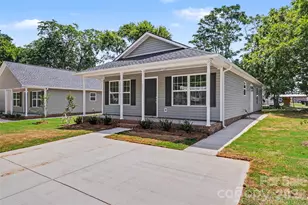
Fenced in patio, freshly painted and meticulously maintained, this inviting townhome offers 2 bedrooms and 2.5 bathrooms with a thoughtfully designed layout. The main level features a comfortable living area highlighted by a cozy fireplace and seamless flow into the kitchen, complete with brand-new appliances and ample workspace. Upstairs, both bedrooms include private en-suite bathrooms, providing convenience and flexibility. A fenced patio creates a private outdoor setting ideal for relaxing, entertaining, or enjoying fresh air. Functional living spaces throughout make this home both practical and welcoming. Move-in ready and designed for everyday comfort-schedule your showing today.
Full Property Details
Full Property Details for 1272 Liberty Bell Ct
General
- Sold For: $200,000
- HOA FEE: $200/month
- Status: Closed
- Type: Townhouse
- Source: Charlotte_Regional_Realtor_Association
- MLS ID: 4352624
- Added to Site: 206 day(s) ago
Interior
- Fireplace: Yes
- Fireplace(s): Living Room, Living Room
- Appliances: Dishwasher, Electric Oven, Electric Range, Microwave, Refrigerator
- Flooring: Carpet, Vinyl
Rooms
Bathrooms
- Total Bathrooms: 3
- Full Bathrooms: 2
- Half Bathrooms: 1
- Upper - Full Baths: 2
- Main - 1/2 Baths: 1
Bedrooms
- Total Bedrooms: 2
- Bedrooms Upper: 2
Other Rooms
- Laundry: Electric Dryer Hookup, Laundry Closet, Main Level, Washer Hookup
Parking
- Parking Features: Parking Space(s), Other - See Remarks
Location
- County: York
- Subdivision: Constitution Park
- Driving Directions: please use GPS
School Information
- Elementary School: Richmond Drive
- Middle School: Dutchman Creek
- High School: Northwestern
Community
- Assoc. Name: Revelation Community Management
Heating & Cooling
- Cooling Type: Central Air, Electric
- Heating Type: Central, Electric
Utilities
- Sewer: Public Sewer
- Water: City
Structural Information
- Architectural Style: Traditional
- Construction: Site Built
- Exterior Const.: Vinyl
- Entry Floor Number: 1
- Upper: 505 Sq. Ft.
- Main/1st Level: 532 Sq. Ft.
- Year Built: 2006
Manufactured Home
- Land Included: Yes
Lot Features
- Street/Road Desc.: Concrete, Paved
- Lot Features: Level
- Rcmdd Zoning: PUD
- Fencing (Description): Back Yard
Financial Considerations
- Association Fee: $200
- Assoc Fee Freq.: Monthly
- Terms: Cash, Conventional, FHA, VA Loan
Disclosures and Reports
- Restrictions: Other - See Remarks
- Property ID: 595-13-01-073
- Lot Number: 18139-416
Listed by Howard Hanna Allen Tate Rock Hill
Sold by Keller Williams Unlimited

Get Pre-Approved Today
Schools
Schools serving 1272 Liberty Bell Ct
School District:York School District 3
| Name | Grades | Distance |
|---|---|---|
Finley Road Elementary School 1089 Finley Road, Rock Hill, SC 29730 | K-5 | 1 mi |
Dutchman Creek Middle School 4757 Mount Gallant Road, Rock Hill, SC 29732 | 6-8 | 4.6 mi |
Northwestern High School 2503 West Main Street, Rock Hill, SC 29732 | 9-12 | 2.1 mi |
Disclaimer:
School attendance boundaries provided by ATTOM Data Solutions and are for reference only. Contact the school directly to verify enrollment eligibility.
Price & Sales History for 1272 Liberty Bell Ct
Date
Details
Price
Change
Source
9/18/2026
Sold
$200,000
—
MLS
7/27/2026
Price Reduced
$200,000
-4.76%
MLS
5/11/2026
Price Reduced
$210,000
-2.33%
MLS
3/18/2026
Listed
$215,000
—
MLS
Disclaimer: Historical sales information is derived from public records provided by the county offices. Information is not guaranteed and should be independently verified.
1272 Liberty Bell Court, Rock Hill, SC 29732 (MLS# 4352624) is a Townhouse property that was sold at $200,000 on September 18, 2026. Want to learn more about 1272 Liberty Bell Court? Do you have questions about finding other Townhouse real estate for sale in Rock Hill? You can browse all Rock Hill real estate or contact a Coldwell Banker agent to request more information.