This is a carousel with tiles that activate property listing cards. Use the previous and next buttons to navigate.
1/48
$500,000 Just Listed
This is a carousel with tiles that activate property listing cards. Use the previous and next buttons to navigate.
1/48
Property Description
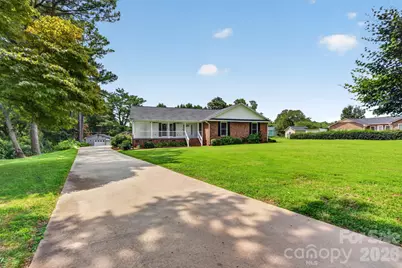
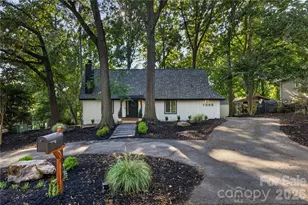
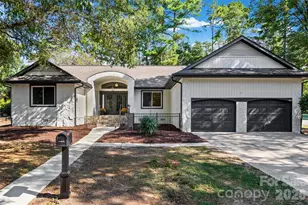
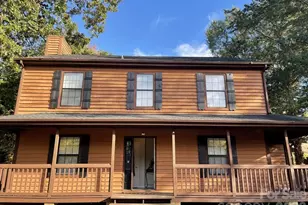
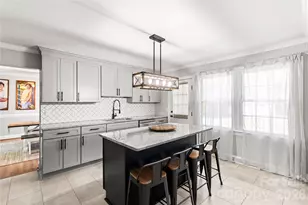
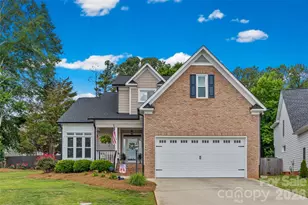
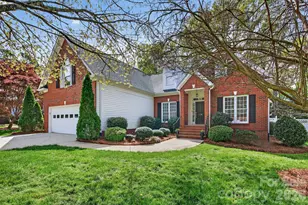
Welcome home to this beautifully updated 3-bedroom, 2-bath, one-level home situated on approximately 0.85 acres! Originally constructed in 1986, the home underwent an extensive renovation in 2024 following an attic fire, resulting in substantial updates throughout. Interior finishes were thoughtfully selected with the assistance of an interior designer, creating a refreshed and cohesive feel from room to room. Step outside and you'll find plenty of space to enjoy, including extensive landscaping and a 30,000-gallon liner pool that's ready for summer days, entertaining, and backyard fun. The spacious covered rear deck overlooks the pool and offers the perfect spot for outdoor dining, watching TV, hosting friends, or simply relaxing at the end of the day. A concrete front porch adds even more outdoor living space. Inside, you'll find granite countertops, stainless steel appliances, generous walk-in closets, pantry storage, and plenty of additional storage throughout. The mostly brick exterior, newer roof, updated doors, attached & former garage, and workshop/shed add even more functionality to this well-appointed property. With major updates completed in 2024, a spacious lot, pool, and inviting indoor and outdoor living areas, this home offers plenty of room to settle in, spread out, and enjoy!
Full Property Details
Full Property Details for 1344 Robbett Ct
General
- Price: $500,000
- HOA FEE: $20/month
- HOA FEE FREQ.: Annually
- Status: Active
- Type: Single Family
- Source: Charlotte_Regional_Realtor_Association
- MLS ID: 4412397
- Updated: Today (8/22/2026)
- Added to Site: Today
Interior
- Interior Features: Attic Stairs Pulldown, Breakfast Bar, Built-in Features, Cable Prewire, Entrance Foyer, Kitchen Island, Open Floorplan, Pantry, Storage, Walk-In Closet(s), Walk-In Pantry
- Fireplace: Yes
- Fireplace(s): Family Room, Gas, Gas Log, Gas Starter, Gas Vented, Primary Bedroom, Family Room, Gas, Gas Log, Gas Starter, Gas Vented, Primary Bedroom
- Appliances: Convection Microwave, Dishwasher, Disposal, Dryer, Exhaust Hood, Gas Oven, Gas Range, Gas Water Heater, Refrigerator, Washer/Dryer
- Flooring: Stone, Tile, Vinyl
Rooms
Bathrooms
- Total Bathrooms: 2
- Full Bathrooms: 2
- Main - Full Baths: 2
Bedrooms
- Total Bedrooms: 3
- Bedrooms Main & Up: 3
Other Rooms
- Laundry: Mud Room, Inside, Main Level
Additional Information
- Shared Amenities: Game Court, Picnic Area, Recreation Area, Sport Court
Exterior
- Exterior Features: Storage
Parking
- Garage: Yes
- Garage Description: 550 Sq. Ft.
- Garage Spaces: 4
- Parking Features: Driveway, Attached Garage, Garage Door Opener, Garage Faces Side, Garage Shop, Golf Cart Garage
Location
- County: York
- Subdivision: Meadow Lakes I
- Driving Directions: Enter into GPS
School Information
- Elementary School: York Road
- Middle School: Rawlinson Road
- High School: South Pointe (SC)
Heating & Cooling
- Cooling Type: Ceiling Fan(s), Central Air, Gas
- Heating Type: Central, Natural Gas
Utilities
- Sewer: Septic Installed
- Water: Well
- Utility Description: Cable Available, Natural Gas, Satellite Internet Available, Underground Power Lines, Underground Utilities, Wired Internet Available
Structural Information
- Architectural Style: Ranch
- Construction: Site Built
- Exterior Const.: Brick Full, Vinyl
- Roof: Architectural Shingle
- Main/1st Level: 2,085 Sq. Ft.
- Year Built: 1986
Lot Features
- Lot Dimensions: 152 x 69 x 140 x 60 x 101 x 31 x 257
- Street/Road Desc.: Concrete, Paved
- Lot Features: Cleared, Cul-De-Sac, Orchard(s), Level, Open Lot, Wooded
- Rcmdd Zoning: RIO
- Fencing (Description): Back Yard, Fenced, Privacy
Financial Considerations
- Association Fee: $240
- Assoc Fee Freq.: Annually
- Terms: Cash, Conventional, FHA, VA Loan
Disclosures and Reports
- Restrictions: Architectural Review, Deed, Livestock Restriction, Manufactured Home Not Allowed, Square Feet, Subdivision, Use
- Property ID: 538-00-00-089
- Lot Number: 22046/118
Listed by Rinehart Realty Corporation
Get Pre-Approved Today
Schools
Schools serving 1344 Robbett Ct
School District:York School District 3
| Name | Grades | Distance |
|---|---|---|
Finley Road Elementary School 1089 Finley Road, Rock Hill, SC 29730 | K-5 | 1.3 mi |
Rawlinson Road Middle School 2631 West Main Street, Rock Hill, SC 29732 | 6-8 | 1.4 mi |
South Pointe High School 801 Neely Road, Rock Hill, SC 29730 | 9-12 | 3.3 mi |
Disclaimer:
School attendance boundaries provided by ATTOM Data Solutions and are for reference only. Contact the school directly to verify enrollment eligibility.
Price & Sales History for 1344 Robbett Ct
Date
Details
Price
Change
Source
8/22/2026
Listed
$500,000
—
MLS
Disclaimer: Historical sales information is derived from public records provided by the county offices. Information is not guaranteed and should be independently verified.
Tax History
Tax History for 1344 Robbett Ct
Year
Property Taxes
Change
Tax Assessment
Change
2025
$2,279
-73%
$16,820
-29%
2024
$8,535
830%
$23,539
180%
2023
$918
—
$8,419
—
2022
$921
100%
$8,419
—
2020
-100%
$8,419
—
2020
$918
15%
$8,418
-95%
2019
$798
1%
$183,000
—
2018
$793
6%
$183,000
—
2017
$747
1%
$183,000
—
2016
$736
2%
$183,000
—
2015
$719
-14%
$183,000
—
2014
$836
3%
$183,000
2121%
2013
$809
—
$8,240
—
Disclaimer: Historical tax information is derived from public records provided by the county offices. Information is not guaranteed and should be independently verified.
Estimate the Cost
Estimate the Cost for 1344 Robbett Ct
1344 Robbett Court, Rock Hill, SC 29732 (MLS# 4412397) is a Single Family property with 3 bedrooms and 2 full bathrooms. 1344 Robbett Court is currently listed for $500,000 and was received on August 22, 2026. Want to learn more about 1344 Robbett Court? Do you have questions about finding other Single Family real estate for sale in Rock Hill? You can browse all Rock Hill real estate or contact a Coldwell Banker agent to request more information.