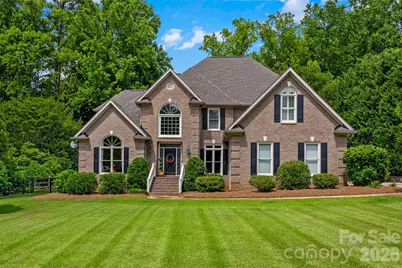
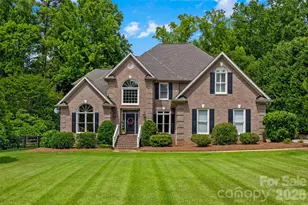
This is a carousel with tiles that activate property listing cards. Use the previous and next buttons to navigate.
1/1
$890,000
This is a carousel with tiles that activate property listing cards. Use the previous and next buttons to navigate.
1/1
Property Description
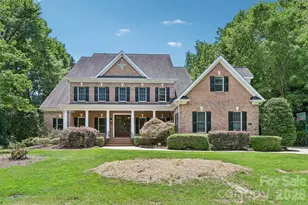
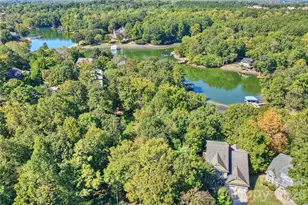
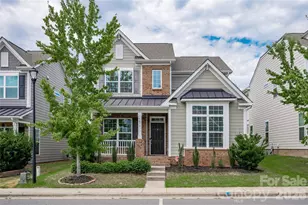
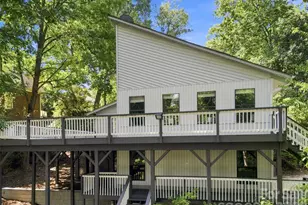
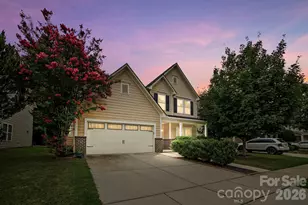
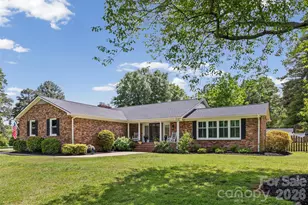
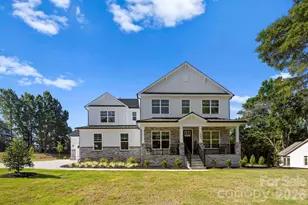
Welcome to a home designed for effortless daily living and spectacular entertaining. From the moment you step into the soaring entrance foyer with its custom built-in wine and display shelving, the thoughtful layout unfolds. The main level offers a quiet home office, a formal dining room, a comfortable living room anchored by a fireplace, and a spacious primary suite featuring a walk-in closet, dual sinks, a separate shower, and a relaxing whirlpool tub. The kitchen is a true centerpiece, featuring a large central island, a classic farm sink, a gas cooktop with a convenient pot filler, a sleek built-in refrigerator, and a premium Viking Professional double wall oven. The upper oven features side-swing French doors that open simultaneously with a single pull, making it safer and easier to access heavy dishes. Right nearby, an under-stairs alcove functions as a dedicated coffee bar, while the highly organized laundry room includes a built-in sink and an extra beverage fridge. Dual staircases lead you to the upper level, where a flexible rec room offers plenty of space for games, media, or homework. For practical utility, both the attached two-car garage and the backyard shed are wired with 220-volt power, making it simple to set up a workshop or add an electric vehicle charging station. Outdoor living centers around a screened porch with adjustable EZ Breeze windows that slide down easily to control the airflow. The porch steps out onto a large deck and an inground pool with a surrounding concrete patio. The fully fenced backyard has a peaceful, wooded backdrop for added privacy. The detached shed is fully heated and cooled, currently utilized as a pottery studio but versatile enough for any workshop or home hobby. Located in Meadow Lakes II, the community offers a walking trail to assigned middle and high schools, the clubhouse, pool, ponds, and tennis courts.
Full Property Details
Full Property Details for 1428 Lacy Ln
General
- Sold For: $890,000
- HOA FEE: $60/month
- HOA FEE FREQ.: Annually
- Status: Closed
- Type: Single Family
- Source: Charlotte_Regional_Realtor_Association
- MLS ID: 4397063
- Added to Site: 62 day(s) ago
Interior
- Interior Features: Attic Stairs Pulldown, Breakfast Bar, Central Vacuum, Entrance Foyer, Kitchen Island
- Fireplace: Yes
- Fireplace(s): Gas Log, Great Room, Gas Log, Great Room
- Appliances: Bar Fridge, Dishwasher, Disposal, Gas Cooktop, Microwave, Refrigerator with Ice Maker, Wall Oven, Wine Refrigerator
- Flooring: Carpet, Tile, Wood
Rooms
Bathrooms
- Total Bathrooms: 5
- Full Bathrooms: 4
- Half Bathrooms: 1
- Upper - Full Baths: 3
- Main - Full Baths: 1
- Main - 1/2 Baths: 1
Bedrooms
- Total Bedrooms: 5
- Bedrooms Upper: 4
- Bedrooms Main & Up: 1
Other Rooms
- Laundry: Electric Dryer Hookup, Laundry Room, Main Level, Sink, Washer Hookup
Additional Information
- Shared Amenities: Clubhouse, Outdoor Pool, Pond, Sport Court, Street Lights, Tennis Court(s)
- Pool: Yes
Exterior
- Exterior Features: In-Ground Irrigation
Parking
- Garage: Yes
- Garage Description: 488 Sq. Ft.
- Garage Spaces: 2
- Parking Features: Driveway, Attached Garage, Garage Faces Side
Location
- County: York
- Subdivision: Meadow Lakes Ii
- Driving Directions: McConnells Hwy to Meadow Lakes Rd, Left into Meadow Lakes II on Jack White Dr, Right on Farrow, Left on Snyder St, Right on Lacy Ln, Home on the Right.
School Information
- Elementary School: York Road
- Middle School: Rawlinson Road
- High School: Northwestern
Community
- Assoc. Name: Revelation Community Management
Heating & Cooling
- Cooling Type: Ceiling Fan(s), Central Air
- Heating Type: Central
Utilities
- Sewer: Public Sewer
- Water: City
Structural Information
- Construction: Site Built
- Exterior Const.: Brick Full
- Upper: 1,837 Sq. Ft.
- Main/1st Level: 2,171 Sq. Ft.
- Year Built: 1998
Lot Features
- Street/Road Desc.: Concrete, Paved
- Fencing (Description): Back Yard, Fenced
Financial Considerations
- Association Fee: $714
- Assoc Fee Freq.: Annually
- Terms: Cash, Conventional, VA Loan
Disclosures and Reports
- Property ID: 537-03-01-001
- Plat: 134/666
- Lot Number: 18037/47
Listed by Howard Hanna Allen Tate Rock Hill
Sold by Real Broker, LLC

Get Pre-Approved Today
Schools
Schools serving 1428 Lacy Ln
School District:York School District 3
| Name | Grades | Distance |
|---|---|---|
Finley Road Elementary School 1089 Finley Road, Rock Hill, SC 29730 | K-5 | 1.6 mi |
Rawlinson Road Middle School 2631 West Main Street, Rock Hill, SC 29732 | 6-8 | 0.9 mi |
Northwestern High School 2503 West Main Street, Rock Hill, SC 29732 | 9-12 | 0.8 mi |
Disclaimer:
School attendance boundaries provided by ATTOM Data Solutions and are for reference only. Contact the school directly to verify enrollment eligibility.
Price & Sales History for 1428 Lacy Ln
Date
Details
Price
Change
Source
7/28/2026
Sold
$890,000
-1.1%
MLS
6/24/2026
Listed
$899,900
—
MLS
Disclaimer: Historical sales information is derived from public records provided by the county offices. Information is not guaranteed and should be independently verified.
1428 Lacy Lane, Rock Hill, SC 29732 (MLS# 4397063) is a Single Family property that was sold at $890,000 on July 28, 2026. Want to learn more about 1428 Lacy Lane? Do you have questions about finding other Single Family real estate for sale in Rock Hill? You can browse all Rock Hill real estate or contact a Coldwell Banker agent to request more information.