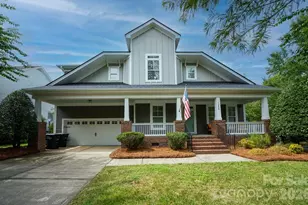
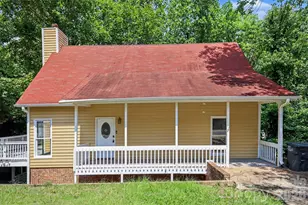
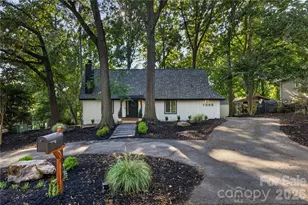
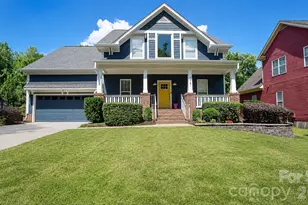
This is a carousel with tiles that activate property listing cards. Use the previous and next buttons to navigate.
1/1
$589,000
This is a carousel with tiles that activate property listing cards. Use the previous and next buttons to navigate.
1/1
Property Description
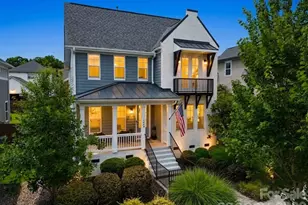
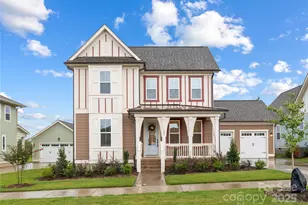
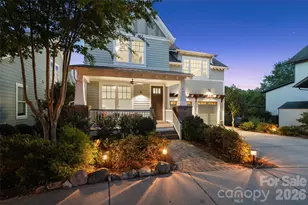
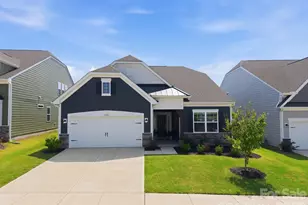
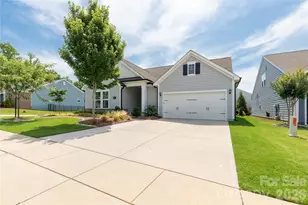
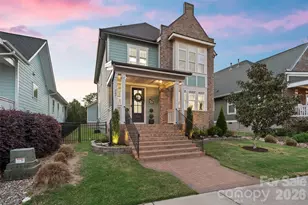
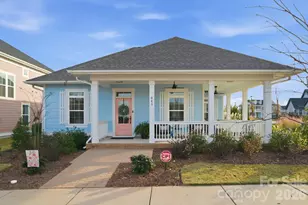
Enjoy the Riverwalk lifestyle in this former builder's model home, filled with thoughtful upgrades and comfortable living spaces. Location within the community is desirable- being just a few doors from the community pool. The open floor plan makes it easy to gather and entertain, while under-cabinet lighting adds both function and warmth to the kitchen. The view into the living room, extra-large island, butler's pantry and regular pantry makes the kitchen enjoyable everyday . The spacious primary bedroom offers room for a sitting area, an extra-large walk-in closet and spa- like bath. The back courtyard features a stone patio, creating an inviting place to relax or enjoy time with friends. The Riverwalk community includes walking and biking trails, the Catawba River, playground, dining, shopping, healthcare, recreation and convenient access to everything Rock Hill has to offer.
Full Property Details
Full Property Details for 1444 Riverwalk Parkway
General
- Sold For: $589,000
- HOA FEE: $108/month
- Status: Closed
- Type: Single Family
- Source: Charlotte_Regional_Realtor_Association
- MLS ID: 4408291
- Added to Site: 52 day(s) ago
Interior
- Fireplace: Yes
- Fireplace(s): Living Room, Living Room
- Appliances: Dishwasher, Exhaust Hood, Gas Range, Microwave
- Flooring: Tile, Wood
Rooms
Bathrooms
- Total Bathrooms: 3
- Full Bathrooms: 2
- Half Bathrooms: 1
- Upper - Full Baths: 2
- Main - 1/2 Baths: 1
Bedrooms
- Total Bedrooms: 3
- Bedrooms Upper: 3
Other Rooms
- Laundry: Main Level
Additional Information
- Shared Amenities: Clubhouse, Outdoor Pool, Playground, Sidewalks, Walking Trails
- Pool: Yes
Parking
- Garage: Yes
- Garage Spaces: 2
- Parking Features: Detached Garage, Garage Faces Rear
Location
- County: York
- Subdivision: Riverwalk
School Information
- Elementary School: Rock Hill
- Middle School: Sullivan
- High School: Independence
Community
- Assoc. Name: Kuester
Heating & Cooling
- Cooling Type: Central Air
- Heating Type: Central
Utilities
- Sewer: Public Sewer
- Water: City
Structural Information
- Builder: Avenica
- Model: The Atticas
- Construction Status: Completed
- Construction: Site Built
- Exterior Const.: Fiber Cement
- Upper: 1,535 Sq. Ft.
- Main/1st Level: 1,373 Sq. Ft.
- Year Built: 2018
Lot Features
- Street/Road Desc.: Concrete, Paved
Financial Considerations
- Association Fee: $108
- Assoc Fee Freq.: Monthly
- Terms: Cash, Conventional, FHA, VA Loan
Disclosures and Reports
- Property ID: 662-07-01-221
- Lot Number: 18797-151
Listed by Rinehart Realty Corporation
Sold by EXP Realty LLC Rock Hill

Get Pre-Approved Today
Schools
Schools serving 1444 Riverwalk Parkway
School District:York School District 3
| Name | Grades | Distance |
|---|---|---|
Independence Elementary School, Rock Hill, SC 132 West Springdale Road, Rock Hill, SC 29730 | K-5 | 4.5 mi |
W. C. Sullivan Middle School 1825 Eden Terrace, Rock Hill, SC 29730 | 6-8 | 2.2 mi |
Rock Hill High School 320 West Springdale Road, Rock Hill, SC 29730 | 9-12 | 4.8 mi |
Disclaimer:
School attendance boundaries provided by ATTOM Data Solutions and are for reference only. Contact the school directly to verify enrollment eligibility.
Price & Sales History for 1444 Riverwalk Parkway
Date
Details
Price
Change
Source
9/11/2026
Sold
$589,000
—
MLS
7/28/2026
Listed
$589,000
—
MLS
Disclaimer: Historical sales information is derived from public records provided by the county offices. Information is not guaranteed and should be independently verified.
1444 Riverwalk Parkway, Rock Hill, SC 29730 (MLS# 4408291) is a Single Family property that was sold at $589,000 on September 11, 2026. Want to learn more about 1444 Riverwalk Parkway? Do you have questions about finding other Single Family real estate for sale in Rock Hill? You can browse all Rock Hill real estate or contact a Coldwell Banker agent to request more information.