This is a carousel with tiles that activate property listing cards. Use the previous and next buttons to navigate.
1/1
$400,000
This is a carousel with tiles that activate property listing cards. Use the previous and next buttons to navigate.
1/1
Property Description
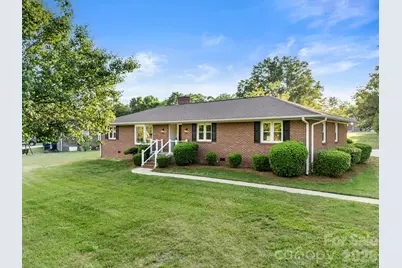
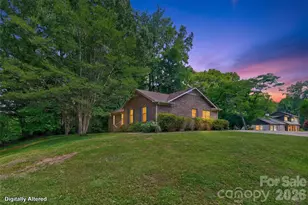
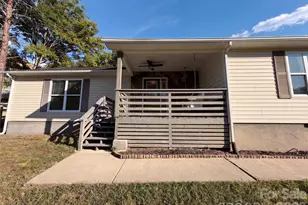
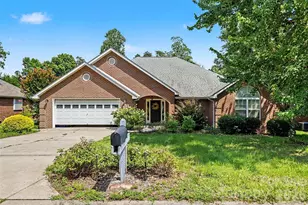
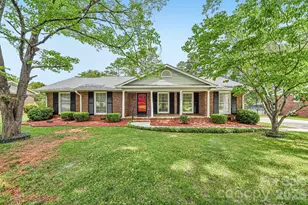
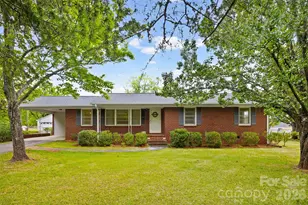
This is more than a renovation--it's a complete transformation. Classic all-brick construction meets curated modern design on a rare half-acre lot with NO HOA, just minutes from downtown Rock Hill, shopping, dining, and I-77 toward Charlotte. Inside, warm wood floors flow through the main living and bedroom areas, paired with fresh designer finishes, updated lighting, and a wood-burning fireplace. The showpiece kitchen features quartz countertops, custom cabinetry, subway-tile backsplash, black hardware, recessed lighting, stainless steel appliances, and a bar area with built-in wine cooler. The primary suite offers a tiled walk-in shower and upscale finishes, and the second full bath is equally elevated. A flexible sunroom/mudroom adds bonus living space ideal for a home office, lounge, or fitness room, with laundry access nearby. Beyond the finishes, enjoy true peace of mind: new plumbing inside and beneath the home, updated electrical, all-new windows, a tankless on-demand water heater, and new interior doors. Outside is where the half-acre pays off: with NO HOA, it's a blank canvas ready for your personal touch--fence the yard, add a garden, build a firepit or patio, install a workshop or shed, or park a boat or RV, all on your own terms. A covered carport and mature surroundings round out the setting. The location keeps life easy, roughly 20-30 minutes to Uptown Charlotte, with Old Town Rock Hill's dining and Knowledge Park district, Glencairn Gardens, the Catawba Riverwalk trails, 68-acre Cherry Park, Winthrop University, the Galleria, and Carowinds all close by. Move-in ready and reimagined top to bottom--a home that lives better than others at this price point. Why this home beats the competition at $415K The expensive work is already done. New plumbing (inside and under the home), updated electrical, all-new windows, and a tankless water heater are the big-ticket systems most buyers fear. Comparable homes in this range typically need them; this one doesn't. All-brick + half-acre + no HOA. Solid brick construction, a rare 0.5-acre lot, and zero HOA fees or restrictions - a combination that's hard to find at this price. Room to make it your own. No HOA plus a big lot means a buyer can fence the yard, garden, add a patio/firepit, build a shed or workshop, or park a boat/RV - freedom newer subdivisions at this price point simply don't allow. Designer renovation, not a flip-grade refresh. Quartz, custom cabinetry, tiled walk-in shower, wine bar, and cohesive modern finishes throughout. Flex space that adds function. The sunroom/mudroom gives buyers a true bonus room without paying for extra square footage elsewhere. Location. Minutes to I-77, Old Town Rock Hill, the Riverwalk/Catawba River trail system, parks, and Winthrop University.
Full Property Details
Full Property Details for 1447 Sullivan St
General
- Sold For: $400,000
- Status: Closed
- Type: Single Family
- Source: Charlotte_Regional_Realtor_Association
- MLS ID: 4362213
- Added to Site: 78 day(s) ago
Interior
- Fireplace: Yes
- Fireplace(s): Living Room, Wood Burning, Living Room, Wood Burning
- Appliances: Dishwasher, Disposal, Electric Range, Exhaust Fan, Microwave, Wine Refrigerator
- Flooring: Laminate, Tile, Wood
Rooms
Bathrooms
- Total Bathrooms: 2
- Full Bathrooms: 2
- Main - Full Baths: 2
Bedrooms
- Total Bedrooms: 3
- Bedrooms Main & Up: 3
Other Rooms
- Laundry: Laundry Room
Parking
- Carports: Yes
- Carport Spaces: 1
- Covered Spaces: 2
- Parking Features: Attached Carport, Driveway
Location
- County: York
School Information
- Elementary School: Northside
- Middle School: Castle Heights
- High School: Rock Hill
Heating & Cooling
- Cooling Type: Central Air
- Heating Type: Natural Gas
Utilities
- Sewer: Public Sewer
- Water: City
Structural Information
- Architectural Style: Traditional
- Construction: Site Built
- Exterior Const.: Brick Full
- Main/1st Level: 2,079 Sq. Ft.
- Year Built: 1962
Lot Features
- Street/Road Desc.: Concrete, Paved
Financial Considerations
- Terms: Cash, Conventional, FHA, VA Loan
Disclosures and Reports
- Property ID: 628-09-01-010
- Lot Number: 22343-416
Listed by Compass
Sold by First Properties

Get Pre-Approved Today
Schools
Schools serving 1447 Sullivan St
School District:York School District 3
| Name | Grades | Distance |
|---|---|---|
Belleview Elementary School 501 Belleview Road, Rock Hill, SC 29730 | PK-5 | 0.3 mi |
Castle Heights Middle School 2382 Firetower Road, Rock Hill, SC 29730 | 6-8 | 1.9 mi |
Rock Hill High School 320 West Springdale Road, Rock Hill, SC 29730 | 9-12 | 1.7 mi |
Disclaimer:
School attendance boundaries provided by ATTOM Data Solutions and are for reference only. Contact the school directly to verify enrollment eligibility.
Price & Sales History for 1447 Sullivan St
Date
Details
Price
Change
Source
7/07/2026
Sold
$400,000
-2.44%
MLS
6/07/2026
Price Reduced
$410,000
-1.2%
MLS
6/03/2026
Price Reduced
$415,000
-1.17%
MLS
5/21/2026
Price Reduced
$419,900
-1.2%
MLS
5/13/2026
Price Reduced
$425,000
-1.14%
MLS
5/03/2026
Price Reduced
$429,900
-2.27%
MLS
4/22/2026
Listed
$439,900
—
MLS
Disclaimer: Historical sales information is derived from public records provided by the county offices. Information is not guaranteed and should be independently verified.
1447 Sullivan Street, Rock Hill, SC 29730 (MLS# 4362213) is a Single Family property that was sold at $400,000 on July 07, 2026. Want to learn more about 1447 Sullivan Street? Do you have questions about finding other Single Family real estate for sale in Rock Hill? You can browse all Rock Hill real estate or contact a Coldwell Banker agent to request more information.