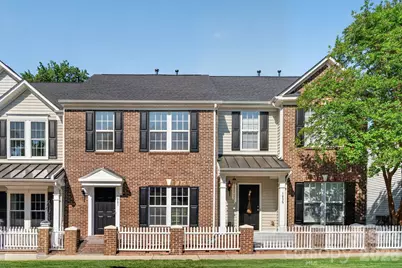
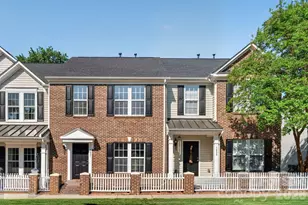
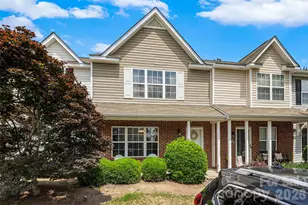
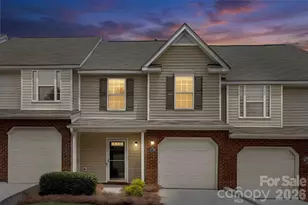
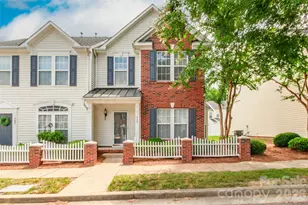
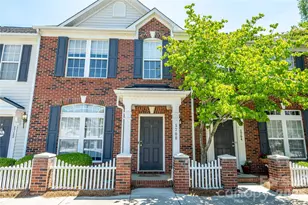
This is a carousel with tiles that activate property listing cards. Use the previous and next buttons to navigate.
1/1
$220,000
This is a carousel with tiles that activate property listing cards. Use the previous and next buttons to navigate.
1/1
Property Description
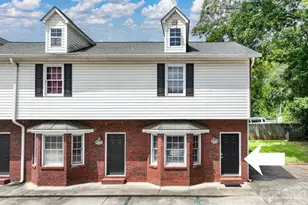
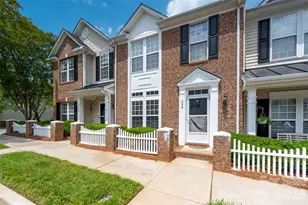
Stylishly updated and move-in ready, this 2-bedroom, 2.5-bath home offers a functional layout with modern finishes throughout. Fresh interior paint, new LVP flooring, and new carpet create a clean, cohesive look, while new baseboards and updated light fixtures add a polished touch. The kitchen features updated cabinets and a new dishwasher, blending everyday convenience with refreshed style. The main living areas are filled with natural light, creating an inviting space for relaxing or entertaining. Upstairs, both bedrooms offer privacy and comfort with well-appointed layouts, complemented by refreshed bathrooms for a modern feel. With thoughtful updates and low-maintenance living, this home delivers comfort, style, and easy livability.
Full Property Details
Full Property Details for 1631 Chamberside Dr
General
- Sold For: $220,000
- HOA FEE: $223/month
- Status: Closed
- Type: Townhouse
- Source: Charlotte_Regional_Realtor_Association
- MLS ID: 4373797
- Added to Site: 121 day(s) ago
Interior
- Appliances: Dishwasher, Electric Range, Microwave
Rooms
Bathrooms
- Total Bathrooms: 3
- Full Bathrooms: 2
- Half Bathrooms: 1
- Upper - Full Baths: 2
- Main - 1/2 Baths: 1
Bedrooms
- Total Bedrooms: 2
- Bedrooms Upper: 2
Other Rooms
- Laundry: Inside, Laundry Closet
Parking
- Parking Features: Parking Lot
Location
- County: York
- Subdivision: Manchester Village
- Driving Directions: From Springsteen and Anderson Rd S, take Springsteen Rd east, right on Atherton Way, right on Chamberside Dr to home on the right.
Community
- Assoc. Name: Revelation Community Management
Heating & Cooling
- Cooling Type: Central Air
- Heating Type: Heat Pump
Utilities
- Sewer: Public Sewer
- Water: City
Structural Information
- Construction: Site Built
- Exterior Const.: Brick Full
- Upper: 716 Sq. Ft.
- Main/1st Level: 716 Sq. Ft.
- Year Built: 2006
Lot Features
- Street/Road Desc.: None, Paved
Financial Considerations
- Association Fee: $223
- Assoc Fee Freq.: Monthly
- Terms: Cash, Conventional, VA Loan
Disclosures and Reports
- Property ID: 667-03-01-151
- Lot Number: 22486-278
Listed by OfferPad Brokerage LLC
Sold by Canopy Administration

Get Pre-Approved Today
Schools
Schools serving 1631 Chamberside Dr
School District:York School District 3
| Name | Grades | Distance |
|---|---|---|
Northside Elementary School of The Arts 840 Annafrel Street, Rock Hill, SC 29730 | K-5 | 1.9 mi |
Castle Heights Middle School 2382 Firetower Road, Rock Hill, SC 29730 | 6-8 | 2.7 mi |
Rock Hill High School 320 West Springdale Road, Rock Hill, SC 29730 | 9-12 | 2.4 mi |
Disclaimer:
School attendance boundaries provided by ATTOM Data Solutions and are for reference only. Contact the school directly to verify enrollment eligibility.
Price & Sales History for 1631 Chamberside Dr
Date
Details
Price
Change
Source
8/17/2026
Sold
$220,000
-4.31%
MLS
7/21/2026
Price Reduced
$229,900
-4.17%
MLS
6/05/2026
Price Reduced
$239,900
-2.04%
MLS
4/24/2026
Listed
$244,900
—
MLS
Disclaimer: Historical sales information is derived from public records provided by the county offices. Information is not guaranteed and should be independently verified.
1631 Chamberside Drive, Rock Hill, SC 29730 (MLS# 4373797) is a Townhouse property that was sold at $220,000 on August 17, 2026. Want to learn more about 1631 Chamberside Drive? Do you have questions about finding other Townhouse real estate for sale in Rock Hill? You can browse all Rock Hill real estate or contact a Coldwell Banker agent to request more information.