This is a carousel with tiles that activate property listing cards. Use the previous and next buttons to navigate.
1/1
$517,950
This is a carousel with tiles that activate property listing cards. Use the previous and next buttons to navigate.
1/1
Property Description
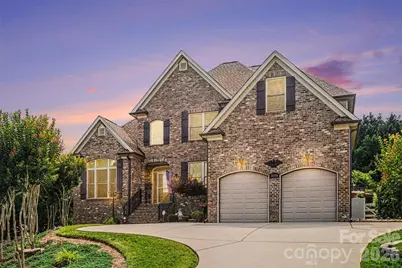
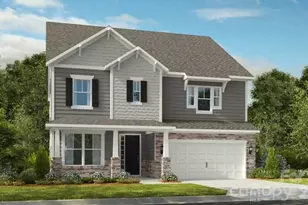
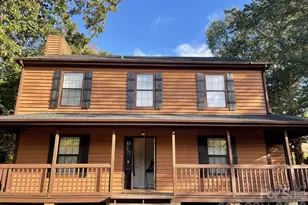
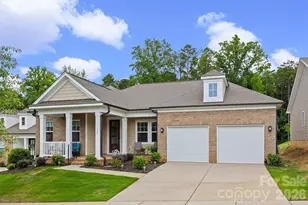
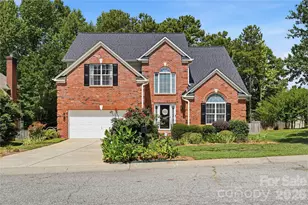
Pride of ownership shines throughout this beautifully maintained 4-bedroom, 2.5-bath home in the desirable Seven Oaks community of Rock Hill. Situated on a prime corner lot, this move-in-ready home offers a sought-after primary suite on the main level, gleaming hardwood floors, a three-season sunroom, and a private fenced backyard. Step inside to soaring ceilings and custom details including plantation shutters, built-in storage features, and abundant natural light. Designed for both comfortable everyday living and effortless entertaining, the open floor plan flows seamlessly from room to room. The gourmet kitchen is the heart of the home, featuring a gas range, updated stainless steel appliances, upscale cabinetry with pull-out drawers, a double pantry, breakfast area, and a cozy keeping room. The spacious living room is anchored by a stunning floor-to-ceiling stacked stone gas fireplace, while the formal dining room provides the perfect setting for hosting family and friends. The primary suite serves as a private retreat with a spa-inspired bath offering a soaking tub, walk-in shower, dual vanities, and dual walk-in closets. Upstairs, three generously sized bedrooms provide flexibility for guests, family, hobbies, or a home office. Enjoy year-round relaxation in the three-season sunroom overlooking the beautifully landscaped backyard complete with a professional landscape lighting, dining patio, storage shed, and tranquil pondless waterfall. Additional updates and features include a new roof (2024), new downstairs furnace (2024), evaporator coil (2022), UVC air purification system (2022), tankless water heater, transferable termite bond, and ample storage throughout. Seven Oaks offers sidewalks, streetlights, mature trees, and community pool amenities, all just minutes from shopping, dining, and I-77 for an easy commute to Charlotte and surrounding areas. Don't miss the opportunity to make this exceptional home your own!
Full Property Details
Full Property Details for 1694 Avalon Dr
General
- Sold For: $517,950
- HOA FEE: $57/month
- Status: Closed
- Type: Single Family
- Source: Charlotte_Regional_Realtor_Association
- MLS ID: 4386033
- Added to Site: 77 day(s) ago
Interior
- Interior Features: Attic Stairs Pulldown, Built-in Features, Garden Tub, Kitchen Island, Open Floorplan, Pantry, Walk-In Closet(s), Whirlpool
- Fireplace: Yes
- Fireplace(s): Gas Log, Living Room, Gas Log, Living Room
- Appliances: Dishwasher, Disposal, Gas Range, Microwave, Refrigerator with Ice Maker, Tankless Water Heater, Washer/Dryer
- Flooring: Carpet, Tile, Wood
Rooms
Bathrooms
- Total Bathrooms: 3
- Full Bathrooms: 2
- Half Bathrooms: 1
- Upper - Full Baths: 1
- Main - Full Baths: 1
- Main - 1/2 Baths: 1
Bedrooms
- Total Bedrooms: 4
- Bedrooms Upper: 3
- Bedrooms Main & Up: 1
Other Rooms
- Laundry: Laundry Room, Main Level
Additional Information
- Shared Amenities: Outdoor Pool, Sidewalks
- Pool: Yes
Exterior
- Exterior Features: In-Ground Irrigation
Parking
- Garage: Yes
- Garage Description: 467 Sq. Ft.
- Garage Spaces: 2
- Parking Features: Driveway, Detached Garage, Garage Door Opener, Keypad Entry
Location
- County: York
- Subdivision: Seven Oaks
School Information
- Elementary School: Independence
- Middle School: Castle Heights
- High School: Rock Hill
Community
- Assoc. Name: Association Mgmt
Heating & Cooling
- Cooling Type: Ceiling Fan(s), Central Air
- Heating Type: Central, Forced Air
Utilities
- Sewer: Public Sewer
- Water: City
- Utility Description: Cable Connected, Natural Gas, Underground Utilities
Structural Information
- Construction: Site Built
- Exterior Const.: Brick Partial, Vinyl
- Roof: Architectural Shingle
- Upper: 774 Sq. Ft.
- Main/1st Level: 1,710 Sq. Ft.
- Year Built: 2016
Lot Features
- Street/Road Desc.: Concrete, Paved
- Lot Features: Corner Lot
- Fencing (Description): Back Yard
Financial Considerations
- Association Fee: $57
- Assoc Fee Freq.: Monthly
- Terms: Cash, Conventional
Disclosures and Reports
- Property ID: 669-09-01-110
- Plat: D9/9
- Lot Number: 18227-256
Listed by Select Realty
Sold by Rinehart Realty Corporation

Get Pre-Approved Today
Schools
Schools serving 1694 Avalon Dr
School District:York School District 3
| Name | Grades | Distance |
|---|---|---|
Belleview Elementary School 501 Belleview Road, Rock Hill, SC 29730 | PK-5 | 1.5 mi |
Castle Heights Middle School 2382 Firetower Road, Rock Hill, SC 29730 | 6-8 | 2.4 mi |
Rock Hill High School 320 West Springdale Road, Rock Hill, SC 29730 | 9-12 | 2.1 mi |
Disclaimer:
School attendance boundaries provided by ATTOM Data Solutions and are for reference only. Contact the school directly to verify enrollment eligibility.
Price & Sales History for 1694 Avalon Dr
Date
Details
Price
Change
Source
7/23/2026
Sold
$517,950
-0.57%
MLS
6/04/2026
Listed
$520,900
—
MLS
Disclaimer: Historical sales information is derived from public records provided by the county offices. Information is not guaranteed and should be independently verified.
1694 Avalon Drive, Rock Hill, SC 29730 (MLS# 4386033) is a Single Family property that was sold at $517,950 on July 23, 2026. Want to learn more about 1694 Avalon Drive? Do you have questions about finding other Single Family real estate for sale in Rock Hill? You can browse all Rock Hill real estate or contact a Coldwell Banker agent to request more information.