This is a carousel with tiles that activate property listing cards. Use the previous and next buttons to navigate.
1/1
$190,000
This is a carousel with tiles that activate property listing cards. Use the previous and next buttons to navigate.
1/1
Property Description
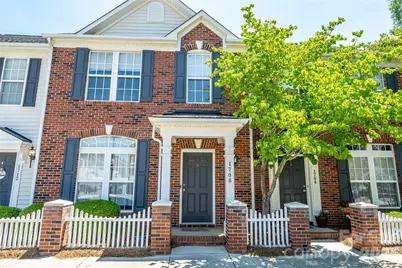
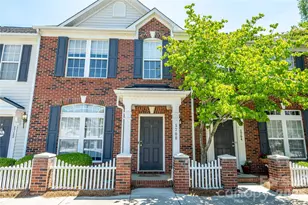
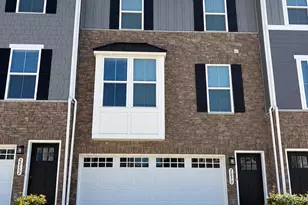
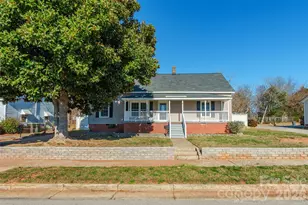
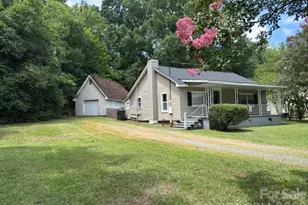
Are you searching for an opportunity to put the work in and see how the results shine? Let us introduce you to 1708 Chamberside Drive. You are met at the curb with the beautiful contrast of the brick charm and blue shutters and door plus that little white picket fence. As you explore, envision the updates and refreshing you could do to this as-is property. There's a spacious kitchen with plenty of cabinetry and large island with an open dining area and access outside. All bedrooms are tucked away upstairs so peaceful nights away from the main living area. You can't have a better location - close to shopping, dining and the interstate for commuting. See the potential and start planning!
Full Property Details
Full Property Details for 1708 Chamberside Dr
General
- Sold For: $190,000
- HOA FEE: $222/month
- Status: Closed
- Type: Townhouse
- Source: Charlotte_Regional_Realtor_Association
- MLS ID: 4389887
- Added to Site: 79 day(s) ago
Interior
- Interior Features: Walk-In Closet(s), Walk-In Pantry
- Appliances: Dishwasher, Electric Range, Microwave, Refrigerator
- Flooring: Carpet, Vinyl
Rooms
Bathrooms
- Total Bathrooms: 3
- Full Bathrooms: 2
- Half Bathrooms: 1
- Upper - Full Baths: 2
- Main - 1/2 Baths: 1
Bedrooms
- Total Bedrooms: 3
- Bedrooms Upper: 3
Other Rooms
- Laundry: Electric Dryer Hookup, Main Level, Washer Hookup
Exterior
- Exterior Features: Storage
Parking
- Parking Features: Parking Space(s)
Location
- County: York
- Subdivision: Manchester Village
- Driving Directions: please use GPS
School Information
- Elementary School: Independence
- Middle School: Castle Heights
- High School: Rock Hill
Community
- Assoc. Name: Revelation
- Pets Allowed: Yes
- Pets: Yes
Heating & Cooling
- Cooling Type: Central Air, Electric
- Heating Type: Central, Natural Gas
Utilities
- Sewer: Public Sewer
- Water: City
- Utility Description: Cable Available, Natural Gas, Underground Utilities
Structural Information
- Architectural Style: Transitional
- Construction: Site Built
- Exterior Const.: Brick Partial, Vinyl
- Roof: Architectural Shingle
- Entry Floor Number: 1
- Upper: 746 Sq. Ft.
- Main/1st Level: 746 Sq. Ft.
- Year Built: 2002
Manufactured Home
- Land Included: Yes
Lot Features
- Street/Road Desc.: None, Paved
- Lot Features: Level
Financial Considerations
- Association Fee: $222
- Assoc Fee Freq.: Monthly
- Terms: Cash, Conventional
Disclosures and Reports
- Restrictions: Subdivision
- Property ID: 667-03-01-062
- Lot Number: 4981-271
Listed by Howard Hanna Allen Tate Rock Hill
Sold by Talford Realty International

Get Pre-Approved Today
Schools
Schools serving 1708 Chamberside Dr
School District:York School District 3
| Name | Grades | Distance |
|---|---|---|
Northside Elementary School of The Arts 840 Annafrel Street, Rock Hill, SC 29730 | K-5 | 1.9 mi |
Castle Heights Middle School 2382 Firetower Road, Rock Hill, SC 29730 | 6-8 | 2.8 mi |
Rock Hill High School 320 West Springdale Road, Rock Hill, SC 29730 | 9-12 | 2.5 mi |
Disclaimer:
School attendance boundaries provided by ATTOM Data Solutions and are for reference only. Contact the school directly to verify enrollment eligibility.
Price & Sales History for 1708 Chamberside Dr
Date
Details
Price
Change
Source
6/26/2026
Sold
$190,000
2.7%
MLS
6/05/2026
Listed
$185,000
—
MLS
Disclaimer: Historical sales information is derived from public records provided by the county offices. Information is not guaranteed and should be independently verified.
1708 Chamberside Drive, Rock Hill, SC 29730 (MLS# 4389887) is a Townhouse property that was sold at $190,000 on June 26, 2026. Want to learn more about 1708 Chamberside Drive? Do you have questions about finding other Townhouse real estate for sale in Rock Hill? You can browse all Rock Hill real estate or contact a Coldwell Banker agent to request more information.