This is a carousel with tiles that activate property listing cards. Use the previous and next buttons to navigate.
1/1
$340,000
This is a carousel with tiles that activate property listing cards. Use the previous and next buttons to navigate.
1/1
Property Description
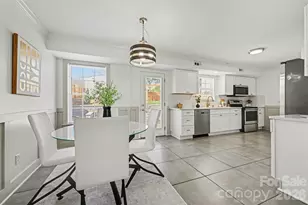
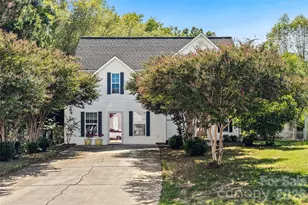
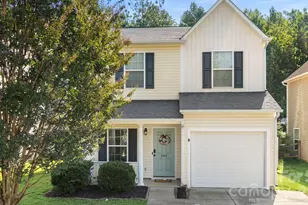
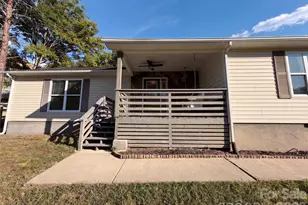
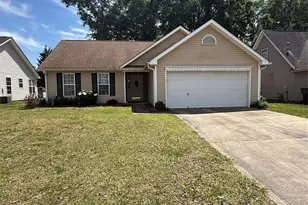
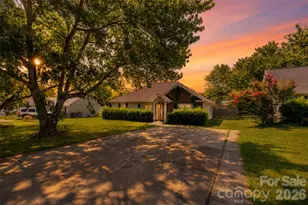
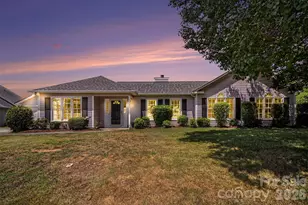
Beautifully updated and truly move-in ready, this gorgeous two-story home offers the perfect blend of modern upgrades, functional design, and inviting living spaces. Featuring 3 spacious bedrooms and 2.5 recently renovated bathrooms, this home delivers both comfort and style throughout. Step inside to discover a thoughtfully designed floor plan enhanced by LVP flooring, fresh interior paint, and elegant crown molding that extends throughout the entire home, creating a polished and cohesive feel. The living room is warm and welcoming, centered around a cozy fireplace that makes the perfect focal point for relaxing evenings, and the stunning accent wall adds a luxurious touch. The heart of the home is a standout feature, showcasing elegant wainscoting in the dining area, stunning quartz countertops with a matching quartz backsplash, and abundant brand-new cabinetry for exceptional storage and organization-ideal for both everyday living and entertaining. Upstairs, the generously sized bedrooms provide comfortable retreats featuring elegant accent walls and ceiling fans, while the updated bathrooms reflect high-end finishes and attention to detail. The spacious primary bedroom features a modern accent wall, an abundance of natural light, a large walk-in closet and a functional ensuite. Outdoor living truly shines in this property! The private, fully fenced-in backyard has been transformed into an entertainer's oasis, complete with an oversized paver patio and a built-in fire pit with a dedicated seating area-perfect for hosting gatherings or enjoying peaceful nights under the stars. The spacious 2-car attached garage has been recently painted and features new epoxy floors. This property is located in the peaceful Bristol Park community, offering unbeatable convenience just minutes from I-77, with easy access to shopping, dining, schools, and everyday necessities. This turnkey property checks all the boxes: style, space, location and value. Don't miss the opportunity to make it yours. Schedule your private showing today.
Full Property Details
Full Property Details for 1782 Baylor Dr
General
- Sold For: $340,000
- HOA FEE: $7/month
- HOA FEE FREQ.: Annually
- Status: Closed
- Type: Single Family
- Source: Charlotte_Regional_Realtor_Association
- MLS ID: 4364459
- Added to Site: 101 day(s) ago
Interior
- Interior Features: Attic Stairs Pulldown, Built-in Features, Walk-In Closet(s)
- Fireplace: Yes
- Fireplace(s): Fire Pit, Living Room, Fire Pit, Living Room
- Appliances: Dishwasher, Disposal, Electric Range, Microwave, Refrigerator with Ice Maker
- Flooring: Tile, Vinyl
Rooms
Bathrooms
- Total Bathrooms: 3
- Full Bathrooms: 2
- Half Bathrooms: 1
- Upper - Full Baths: 2
- Main - 1/2 Baths: 1
Bedrooms
- Total Bedrooms: 3
- Bedrooms Upper: 3
Other Rooms
- Laundry: Electric Dryer Hookup, In Kitchen, Laundry Closet, Main Level, Washer Hookup
Exterior
- Exterior Features: Fire Pit
Parking
- Garage: Yes
- Garage Description: 504 Sq. Ft.
- Garage Spaces: 2
- Parking Features: Attached Garage
Location
- County: York
- Subdivision: Bristol Park
School Information
- Elementary School: India Hook
- Middle School: Dutchman Creek
- High School: Rock Hill
Community
- Assoc. Name: Red Rock Management
Heating & Cooling
- Cooling Type: Ceiling Fan(s), Central Air
- Heating Type: Central, Heat Pump, Natural Gas
Utilities
- Sewer: Public Sewer
- Water: City
- Utility Description: Electricity Connected, Natural Gas
Structural Information
- Architectural Style: Transitional
- Construction: Site Built
- Exterior Const.: Vinyl
- Roof: Architectural Shingle
- Upper: 702 Sq. Ft.
- Main/1st Level: 702 Sq. Ft.
- Year Built: 2001
Lot Features
- Street/Road Desc.: Concrete, Paved
- Lot Features: Private, Sloped
- Fencing (Description): Back Yard, Fenced, Full, Privacy, Wood
Financial Considerations
- Association Fee: $85
- Assoc Fee Freq.: Annually
- Terms: Cash, Conventional, FHA, VA Loan
Disclosures and Reports
- Property ID: 636-11-01-045
- Lot Number: 21696-373
Listed by NorthGroup Real Estate LLC
Sold by Gonzalez Realty

Get Pre-Approved Today
Schools
Schools serving 1782 Baylor Dr
School District:York School District 3
| Name | Grades | Distance |
|---|---|---|
Rosewood Elementary School, Rock Hill, SC 2240 Rosewood Drive, Rock Hill, SC 29732 | PK-5 | 0.6 mi |
Dutchman Creek Middle School 4757 Mount Gallant Road, Rock Hill, SC 29732 | 6-8 | 3.9 mi |
Rock Hill High School 320 West Springdale Road, Rock Hill, SC 29730 | 9-12 | 5.8 mi |
Disclaimer:
School attendance boundaries provided by ATTOM Data Solutions and are for reference only. Contact the school directly to verify enrollment eligibility.
Price & Sales History for 1782 Baylor Dr
Date
Details
Price
Change
Source
6/18/2026
Sold
$340,000
-1.45%
MLS
4/20/2026
Price Reduced
$345,000
-2.82%
MLS
4/01/2026
Listed
$355,000
—
MLS
Disclaimer: Historical sales information is derived from public records provided by the county offices. Information is not guaranteed and should be independently verified.
1782 Baylor Drive, Rock Hill, SC 29732 (MLS# 4364459) is a Single Family property that was sold at $340,000 on June 18, 2026. Want to learn more about 1782 Baylor Drive? Do you have questions about finding other Single Family real estate for sale in Rock Hill? You can browse all Rock Hill real estate or contact a Coldwell Banker agent to request more information.