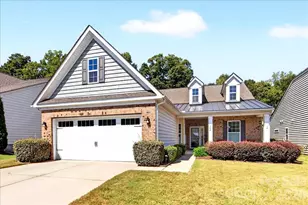
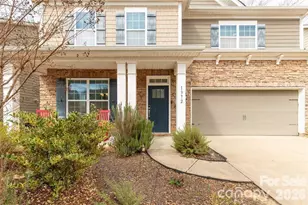
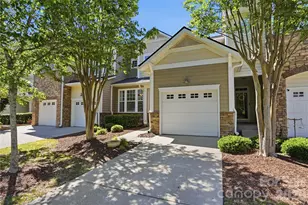
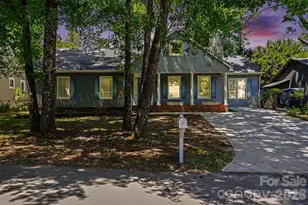
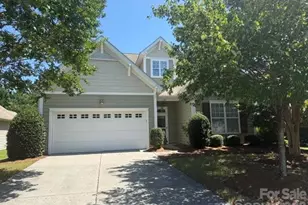
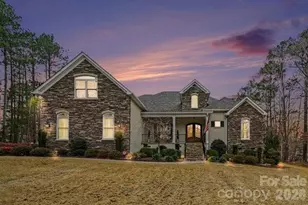
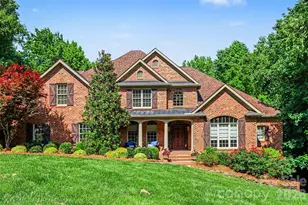
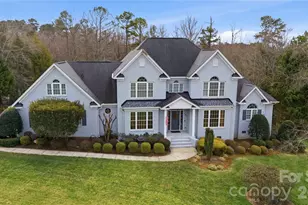
This is a carousel with tiles that activate property listing cards. Use the previous and next buttons to navigate.
1/1
$1,155,000
This is a carousel with tiles that activate property listing cards. Use the previous and next buttons to navigate.
1/1
Property Description
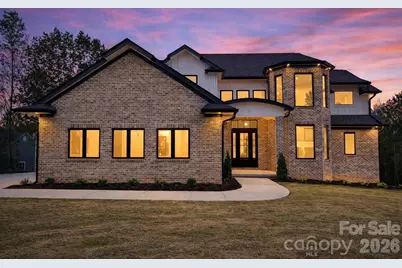
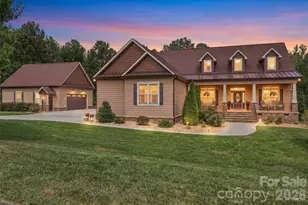
Welcome to Catawba Shore Estates, an exclusive enclave of upscale estate homes offering privacy, elegance, and refined living just outside of Charlotte. This newly constructed 2026 luxury residence is perfectly positioned on a private 1.08-acre wooded homesite, delivering a rare blend of modern design, functional layout, and executive-level lifestyle. Thoughtfully designed with 4 bedrooms and 4 full bathrooms, this home features a highly desirable primary suite on the main level, ideal for both convenience and long-term living. The open-concept floor plan is elevated by a dramatic two-story living room, anchored by a stunning 6-foot electric fireplace wrapped in floor-to-ceiling porcelain, creating a sophisticated focal point and a warm, modern ambiance. At the heart of the home, the gourmet kitchen showcases high-end Forno appliances, including a gas cooktop, complemented by a striking 11-foot quartz waterfall island, full quartz backsplash, pot filler, and a spacious walk-in pantry. Designed for both functionality and style, this kitchen is ideal for entertaining, daily living, and creating memorable moments. The main-level primary suite offers a true retreat, featuring a spa-inspired bathroom with a freestanding soaking tub, oversized walk-in shower, dual vanities, and a custom-designed closet. A dedicated office on the main level provides the perfect work-from-home environment, complete with custom built-in shelving and its own elegant 6-foot electric fireplace, combining productivity with comfort and style-ideal for today's executive lifestyle. Outdoor living is equally impressive, with a covered patio and an additional lower-level patio overlooking peaceful wooded views-perfect for relaxing or entertaining while enjoying the privacy of your expansive lot. Additional highlights include a 3-car garage, custom-built features throughout, and modern smart home convenience with a Nest thermostat. As a brand-new construction completed in 2026, every detail offers the advantage of new systems, finishes, and design. Located approximately 40 minutes from Uptown Charlotte and 45 minutes to Charlotte Douglas International Airport, this home is ideal for relocation buyers and executives seeking space, privacy, and accessibility. Enjoy close proximity to Baxter Village and Kingsley (20 minutes), as well as everyday conveniences including shopping, dining, and major retailers just 10 minutes away. Catawba Shore Estates is known for its estate-sized homesites, elegant setting, and private, executive-style atmosphere-making it a sought-after destination for those who value both luxury and tranquility. This home is perfectly suited for relocation clients, executives, or luxury downsizers seeking a private retreat with modern design and proximity to Charlotte.
Full Property Details
Full Property Details for 1815 White Fawn Ln
General
- Sold For: $1,155,000
- HOA FEE: $65/month
- HOA FEE FREQ.: Annually
- Status: Closed
- Type: Single Family
- Source: Charlotte_Regional_Realtor_Association
- MLS ID: 4369323
- Added to Site: 111 day(s) ago
Interior
- Interior Features: Garden Tub, Kitchen Island, Pantry, Walk-In Closet(s)
- Fireplace: Yes
- Fireplace(s): Great Room, Other - See Remarks, Great Room, Other - See Remarks
- Appliances: Convection Oven, Dishwasher, Disposal, Double Oven, Gas Cooktop, Tankless Water Heater
- Flooring: Vinyl
Rooms
Bathrooms
- Total Bathrooms: 4
- Full Bathrooms: 3
- Half Bathrooms: 1
- Upper - Full Baths: 2
- Main - Full Baths: 1
- Main - 1/2 Baths: 1
Bedrooms
- Total Bedrooms: 4
- Bedrooms Upper: 3
- Bedrooms Main & Up: 1
Other Rooms
- Laundry: Main Level
Parking
- Garage: Yes
- Garage Spaces: 3
- Parking Features: Driveway, Attached Garage
Location
- County: York
- Subdivision: Catawba Shores Estates
School Information
- Elementary School: Lesslie
- Middle School: Castle Heights
- High School: Rock Hill
Community
- Assoc. Name: catawba shores estates property
Heating & Cooling
- Cooling Type: Central Air
- Heating Type: Heat Pump
Utilities
- Sewer: Septic Installed
- Water: Well
Structural Information
- Construction Status: Completed
- Construction: Site Built
- Exterior Const.: Brick Partial, Hardboard Siding
- Upper: 1,357 Sq. Ft.
- Main/1st Level: 2,300 Sq. Ft.
- Year Built: 2026
Lot Features
- Street/Road Desc.: Concrete, Paved
- Lot Features: Wooded
- Rcmdd Zoning: RUD
Financial Considerations
- Association Fee: $775
- Assoc Fee Freq.: Annually
- Terms: Cash, Conventional, VA Loan
Disclosures and Reports
- Property ID: 767-01-01-096
- Lot Number: 21687-462
Listed by Carolina Realty Solutions
Sold by Howard Hanna Allen Tate Gastonia

Get Pre-Approved Today
Schools
Schools serving 1815 White Fawn Ln
School District:York School District 3
| Name | Grades | Distance |
|---|---|---|
Lesslie Elementary School 250 Neely Store Road, Rock Hill, SC 29730 | K-5 | 4 mi |
Castle Heights Middle School 2382 Firetower Road, Rock Hill, SC 29730 | 6-8 | 5.8 mi |
Rock Hill High School 320 West Springdale Road, Rock Hill, SC 29730 | 9-12 | 5.8 mi |
Disclaimer:
School attendance boundaries provided by ATTOM Data Solutions and are for reference only. Contact the school directly to verify enrollment eligibility.
Price & Sales History for 1815 White Fawn Ln
Date
Details
Price
Change
Source
6/25/2026
Sold
$1,155,000
-3.75%
MLS
4/24/2026
Listed
$1,200,000
—
MLS
Disclaimer: Historical sales information is derived from public records provided by the county offices. Information is not guaranteed and should be independently verified.
1815 White Fawn Lane, Rock Hill, SC 29730 (MLS# 4369323) is a Single Family property that was sold at $1,155,000 on June 25, 2026. Want to learn more about 1815 White Fawn Lane? Do you have questions about finding other Single Family real estate for sale in Rock Hill? You can browse all Rock Hill real estate or contact a Coldwell Banker agent to request more information.